Skip main navigation
Accepting backups
  • Price cut: $4.9K (5/28)
    $525,000

    975 N Lincoln Street #9I, Denver, CO 80203

    2beds
    1,239sqft
    : 
    Loading
    Get pre-qualified
    Condominium
    Built in 2001
    -- sqft lot
    $-- Zestimate®
    $424/sqft
    $918/mo HOA

    What's special

    Rooftop poolCovered balconyYear-round hot tubSpacious primary suiteLarge islandIn-unit laundryStainless appliances
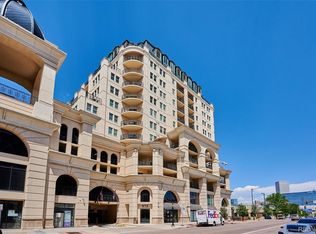
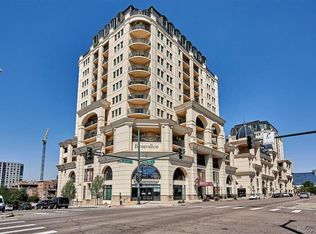
    Urban luxury meets lock-and-leave convenience in this fully renovated 2 bed / 2 bath condo perched on the 9th floor of the Beauvallon in Denver’s vibrant Capitol Hill neighborhood. An open, sun-filled floor plan and wide-plank flooring set the tone, while the remodeled kitchen steals the show with white shaker cabinetry, a large island, sleek glass tile backsplash, and stainless appliances. The great room flows onto a covered balcony where you can take in city lights at night and sunshine by day. The spacious primary suite offers its own private balcony, a custom walk-in closet, and a spa-inspired bath with floating double vanity and glass-enclosed tub/shower. A second bedroom and beautifully updated 3/4 bath are perfect for guests or a home office. Everyday conveniences include in-unit laundry, a reserved garage parking space, and separate storage on the same level. Beauvallon residents enjoy resort-style amenities: 24/7 security, full-service concierge, secure elevators, rooftop pool, year-round hot tub, gardens, grills, and fire pits—plus unbeatable walkability to restaurants, cafes, museums, Civic Center Park, downtown and THE NEW BRONCOS STADIUM & ENTERTAINMENT DISTRICT. This is turnkey, contemporary city living at its best. This is a full concierge service residence. It is also a pet friendly complex. See all the amenities and services at https://24krealestatedavekupernik.com/13356/p/28662/WEnpk9pem View the virtual tour with floor plan and measurements at https://24krealestatedavekupernik.com/13356/p/28662/WEnpk9pem #beauvallon #capitolhill #denvercondo #davekupernik #24krealestate #Arlington Heights
    158 days
    |
    95
    |
    5
    |

    Zillow last checked:

    Listing updated:

    Listed by:

    David Kupernik 303-953-4801 dave@davekupernik.com,

    24K Real Estate

    Source: REcolorado as distributed by MLS GRID,MLS#: 1807117MLS Logo

      Facts & features

      Interior

      Bedrooms & bathrooms
      • Bedrooms: 2
      • Bathrooms: 2
      • Full bathrooms: 1
      • 3/4 bathrooms: 1
      • Main level bathrooms: 2
      • Main level bedrooms: 2
      Bedroom
      • Level: Main
      Bedroom
      • Features: Primary Suite
      • Level: Main
      Bathroom
      • Level: Main
      Bathroom
      • Features: Primary Suite
      • Level: Main
      Dining room
      • Level: Main
      Family room
      • Level: Main
      Kitchen
      • Level: Main
      Laundry
      • Level: Main
      Heating
      • Forced Air, Natural Gas
      Cooling
      • Central Air
      Appliances
      • Included: Cooktop, Dishwasher, Disposal, Dryer, Gas Water Heater, Microwave, Range, Refrigerator, Self Cleaning Oven, Washer
      • Laundry: In Unit
      Features
      • Built-in Features, Ceiling Fan(s), Eat-in Kitchen, Entrance Foyer, High Speed Internet, Open Floorplan, Primary Suite, Quartz Counters, Smoke Free, Walk-In Closet(s), Wired for Data
      • Flooring: Laminate, Tile
      • Windows: Double Pane Windows
      • Has basement: No
      Interior area
      • Total structure area: 1,239
      • Total interior livable area: 1,239 sqft
      • Finished area above ground: 1,239

      Property

      Parking
      • Total spaces: 1
      • Parking features: Concrete, Guest, Lighted, Storage
      • Garage spaces: 1
      Features
      • Levels: One
      • Stories: 1
      • Exterior features: Balcony, Elevator, Garden, Gas Grill
      • Has spa: Yes
      • Spa features: Spa/Hot Tub
      • Has view: Yes
      • View description: City
      Details
      • Parcel number: 503811079
      • Zoning: D-GT
      • Special conditions: Standard

      Construction

      Type & style
      • Home type: Condo
      • Architectural style: Contemporary
      • Property subtype: Condominium
      • Attached to another structure: Yes
      Materials
      • Concrete, Stucco
      • Roof: Metal
      Condition
      • Updated/Remodeled
      • Year built: 2001

      Utilities & green energy

      • Sewer: Public Sewer
      • Water: Public
      • Utilities for property: Cable Available, Electricity Connected, Internet Access (Wired), Natural Gas Connected, Phone Available

      Community & HOA

      Community
      • Security: 24 Hour Security, Carbon Monoxide Detector(s), Key Card Entry, Secured Garage/Parking, Security Entrance, Security Guard, Smoke Detector(s)
      • Subdivision: Beauvallon
      HOA
      • Has HOA: Yes
      • Amenities included: Bike Storage, Business Center, Concierge, Elevator(s), Front Desk, Garden Area, Management, Parking, Pool, Security, Spa/Hot Tub, Storage
      • Services included: Reserve Fund, Heat, Maintenance Grounds, Maintenance Structure, On-Site Check In, Recycling, Security, Trash, Water
      • HOA fee: $918 monthly
      • HOA name: Beauvallon
      • HOA phone: 303-860-7311
      Location
      • Region: Denver

      Financial & listing details

      • Price per square foot: $424/sqft
      • Tax assessed value: $609,400
      • Annual tax amount: $2,942
      • Date on market: 2/13/2026
      • Listing terms: Cash,Conventional
      • Exclusions: None
      • Ownership: Relo Company
      • Electric utility on property: Yes

        Estimated market value

        Not available

        Estimated sales range

        Not available

        Not available

        Price history

        DateEventPrice
        7/1/2026Pending sale$525,000$424/sqft
        Source: REcolorado as distributed by MLS GRID #1807117 Report a problem
        5/28/2026Price change$525,000-0.9%$424/sqft
        Source: REcolorado as distributed by MLS GRID #1807117 Report a problem
        4/23/2026Price change$529,900-2.8%$428/sqft
        Source: REcolorado as distributed by MLS GRID #1807117 Report a problem
        4/11/2026Price change$545,000-2.5%$440/sqft
        Source: REcolorado as distributed by MLS GRID #1807117 Report a problem
        4/2/2026Price change$559,000-2.8%$451/sqft
        Source: REcolorado as distributed by MLS GRID #1807117 Report a problem
        2/13/2026Listed for sale$575,000+23.7%$464/sqft
        Source: REcolorado as distributed by MLS GRID #1807117 Report a problem
        12/30/2022Listing removed--
        Source: Zillow Rentals Report a problem
        12/28/2022Listed for rent$2,430+13%$2/sqft
        Source: Zillow Rentals Report a problem
        8/25/2020Sold$465,000-2.5%$375/sqft
        Source: Public Record Report a problem
        7/18/2020Pending sale$477,000$385/sqft
        Source: Mb Bellissimo Homes #5043866 Report a problem
        7/14/2020Price change$477,000-1.2%$385/sqft
        Source: Mb Bellissimo Homes #5043866 Report a problem
        6/26/2020Listed for sale$483,000+28.3%$390/sqft
        Source: Mb Bellissimo Homes #5043866 Report a problem
        6/25/2015Sold$376,500$304/sqft
        Source: Public Record Report a problem
        9/18/2013Listing removed$2,150$2/sqft
        Source: Keller Williams DTC LLC Report a problem
        9/10/2013Listed for rent$2,150$2/sqft
        Source: Keller Williams DTC LLC Report a problem

        Public tax history

        YearProperty taxesTax assessment
        2024$2,879 +9.4%$37,150 -7.6%
        2023$2,631 +3.6%$40,210 +21.5%
        2022$2,541 +4.8%$33,090 -2.8%
        2021$2,425 +2.9%$34,050 +4.1%
        2020$2,357 +0.2%$32,697 -0.7%
        2019$2,353 $32,926 +8.2%
        2018$2,353 +0.3%$30,420
        2017$2,346 +3.9%$30,420 +5.2%
        2016$2,259 +53.3%$28,920
        2015$1,474 0%$28,920 +62.9%
        2014$1,475 $17,750
        Find assessor info on the county website

        Monthly payment

        Est. payment

        Payment breakdown

        Explore the cost of this home by adjusting the details. Changes won't be saved.
        All calculations are estimates and provided by Zillow, Inc. for informational purposes only. Actual amounts may vary.
        HOA fees may include property taxes on listings classified as Co-Ops. Contact the listing agent and/or owner for fee details.
        Mortgage interest rates are dependent on a number of factors, including credit score, down payment, and repayment length. Interest rate data provided by Zillow Group Marketplace, Inc. as of 1/1/1970 from various mortgage lenders with which we have lead or other similar arrangements; the Estimated Payment is an average of those rates.
        See how much you could borrow to make a competitive offer.

        Climate risks

        Neighborhood: Capitol Hill

        Getting around

        98 / 100
        Walker's Paradise
        51 / 100
        Good Transit
        91 / 100
        Biker's Paradise

        Nearby schools

        GreatSchools rating
        Schools provided by the listing agent
        • Elementary: Dora Moore
        • Middle: Kepner
        • High: West
        • District: Denver 1

        Source: REcolorado as distributed by MLS GRID. This data may not be complete. We recommend contacting the local school district to confirm school assignments for this home.

        A local agent can set up tours, give advice and negotiate with sellers.

        Browse local experts

        Similar homes