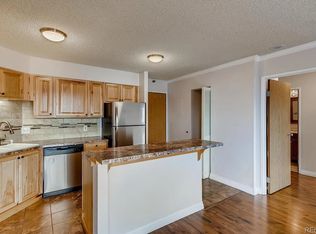
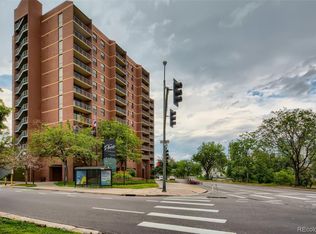
SELLER IS READY TO SELL+OFFERING 6 MONTHS PAID HOA DUES ($8,000)WITH ACCEPTABLE OFFER.NEW WINDOWS, NEW SLIDING GLASS DOORS,UPDATED BALCONIES+PARKING STRUCTURE RENOVATIONS ALL JUST COMPLETED! Modern,hip and sophistication await in this 2/2 condo in iconic Lincoln Park in The Denver Building.Enjoying an enviable location with easy access to the light rail and freeway, this residence places you in the heart of Denver!Revel in breathtaking views and unbeatable convenience.The modern and stylish interior offers stunning vistas of the city skyline.Step inside to discover a beautiful space boasting spacious open-concept kitchen with center island with bar seating,stainless appliances and ample counter space.The living room provides access to a generously sized balcony, perfect that first cup of morning coffee or al fresco dining while admiring the city lights.This home boasts a dedicated dining area and two spacious bedrooms with french doors,each large enough to accommodate a king-size bed.The secondary bedroom is staged as an office, perfect for today's remote work option.Residents also enjoy resort-style amenities: pool, hot tub, gym,movie theater, fire pits, clubhouse, and more.Just steps from grocery stores, top-rated restaurants and all that Downtown Denver offers! Both bedrooms offer lovely views and ample closet space.This unit includes 2 garage deeded parking spaces and a storage unit. One or both of the parking spaces can be rented out for additional income,up to $800/month to offset HOA dues. This 2nd floor location is ideal, never a need to take the stairs or elevator, you come in right on the 2nd level from the secure parking garage.Just blocks away from the light rail, Santa Fe Arts District, Cherry Creek Paths and all the fantastic dining, shopping + nightlife options that Downtown Denver has to offer! Amenity-laden HOA covers a ton including a storage locker for all your toys, heating and cooling + full use of The Lincoln amenities 1.5 blocks to the south.
For sale
$270,000
1301 Speer Boulevard #207, Denver, CO 80204
2beds
919sqft
:
Get pre-qualified$3,016/mo
Condominium
Built in 1982
-- sqft lot
$265,400 Zestimate®
$294/sqft
$1,289/mo HOA
What's special
- 47 days |
- 1,004 |
- 73 |
Zillow last checked:
Listing updated:
Listed by:
Ronda Chapleski 303-588-0206 Ronda.Chapleski@compass.com,
Compass - Denver
Source: REcolorado as distributed by MLS GRID,MLS#: 5130377
Facts & features
Interior
Bedrooms & bathrooms
- Bedrooms: 2
- Bathrooms: 2
- Full bathrooms: 2
- Main level bathrooms: 2
- Main level bedrooms: 2
Bedroom
- Level: Main
Bedroom
- Description: Staged As An Office
- Level: Main
Bathroom
- Level: Main
Bathroom
- Level: Main
Dining room
- Level: Main
Kitchen
- Level: Main
Laundry
- Description: Hookups In Secondary Bedroom Closet /Staged As An Office
- Level: Main
Laundry
- Description: Hookups In The Secondary Bedroom/Staged As An Office
- Level: Main
Living room
- Level: Main
Heating
- Heat Pump
Cooling
- Central Air
Appliances
- Included: Cooktop, Dishwasher, Disposal, Microwave, Oven, Range, Range Hood, Refrigerator, Self Cleaning Oven
- Laundry: Common Area, In Unit, Laundry Closet
Features
- Ceiling Fan(s), High Ceilings, Kitchen Island, No Stairs, Open Floorplan, Walk-In Closet(s)
- Flooring: Carpet, Wood
- Has basement: No
- Common walls with other units/homes: 2+ Common Walls
Interior area
- Total structure area: 919
- Total interior livable area: 919 sqft
- Finished area above ground: 919
Property
Parking
- Total spaces: 2
- Parking features: Guest, Lighted, Oversized
- Garage spaces: 2
Accessibility
- Accessibility features: Accessible Approach with Ramp
Features
- Levels: One
- Stories: 1
- Entry location: Corridor Access
- Patio & porch: Covered, Deck
- Exterior features: Balcony
- Pool features: Outdoor Pool
- Fencing: Full
- Has view: Yes
- View description: City, Mountain(s)
Details
- Parcel number: 503502056
- Zoning: C-MX-12
- Special conditions: Standard
Construction
Type & style
- Home type: Condo
- Architectural style: Urban Contemporary
- Property subtype: Condominium
- Attached to another structure: Yes
Materials
- Brick, Concrete
- Foundation: Block, Concrete Perimeter
- Roof: Membrane
Condition
- Updated/Remodeled
- Year built: 1982
Utilities & green energy
- Sewer: Public Sewer
- Water: Public
- Utilities for property: Electricity Connected, Internet Access (Wired)
Community & HOA
Community
- Security: Carbon Monoxide Detector(s), Secured Garage/Parking, Security Entrance, Smoke Detector(s)
- Subdivision: Lincoln Park
HOA
- Has HOA: Yes
- Amenities included: Bike Storage, Business Center, Clubhouse, Coin Laundry, Elevator(s), Fitness Center, Gated, Laundry, Management, Parking, Pool, Spa/Hot Tub, Storage
- Services included: Reserve Fund, Heat, Insurance, Maintenance Grounds, Maintenance Structure, Recycling, Sewer, Snow Removal, Trash, Water
- HOA fee: $919 monthly
- HOA name: Senrtry Management
- HOA phone: 303-444-1456
- Second HOA fee: $370 monthly
- Second HOA name: Sentry Management ( Parking)
- Second HOA phone: 303-444-1456
Location
- Region: Denver
Financial & listing details
- Price per square foot: $294/sqft
- Annual tax amount: $1,540
- Date on market: 6/11/2026
- Listing terms: Cash,Conventional,FHA,VA Loan
- Exclusions: Personal Possessions/Furniture
- Ownership: Individual
- Electric utility on property: Yes
- Road surface type: Paved
Estimated market value
$265,400
$252,000 - $279,000
$2,227/mo
Price history
| Date | Event | Price |
|---|---|---|
| 6/11/2026 | Listed for sale | $270,000$294/sqft |
Source:  REcolorado as distributed by MLS GRID #5130377 Report a problem REcolorado as distributed by MLS GRID #5130377 Report a problem | ||
| 2/19/2025 | Listing removed | $2,695$3/sqft |
Source: Zillow Rentals Report a problem | ||
| 1/23/2025 | Listed for rent | $2,695+8.9%$3/sqft |
Source: Zillow Rentals Report a problem | ||
| 12/9/2024 | Listing removed | $2,475$3/sqft |
Source: Zillow Rentals Report a problem | ||
| 11/12/2024 | Listed for rent | $2,475-9.7%$3/sqft |
Source: Zillow Rentals Report a problem | ||
| 2/8/2024 | Listing removed | -- |
Source: Zillow Rentals Report a problem | ||
| 2/6/2024 | Listed for rent | $2,740$3/sqft |
Source: Zillow Rentals Report a problem | ||
| 2/6/2024 | Listing removed | -- |
Source: Zillow Rentals Report a problem | ||
| 1/23/2024 | Price change | $2,740-8.1%$3/sqft |
Source: Zillow Rentals Report a problem | ||
| 1/10/2024 | Price change | $2,980-12.4%$3/sqft |
Source: Zillow Rentals Report a problem | ||
| 12/20/2023 | Listed for rent | $3,400$4/sqft |
Source: Zillow Rentals Report a problem | ||
Public tax history
Tax history is unavailable.
Monthly payment
Est. payment
Payment breakdown
Explore the cost of this home by adjusting the details. Changes won't be saved.Climate risks
Neighborhood: Lincoln Park
Nearby schools
GreatSchools rating
- 2/10Greenlee Elementary SchoolGrades: PK-5Distance: 0.3 mi
- 2/10West Middle SchoolGrades: 6-8Distance: 0.4 mi
- 3/10West High SchoolGrades: 9-12Distance: 0.4 mi
Schools provided by the listing agent
- Elementary: Greenlee
- Middle: Kepner
- High: West Leadership
- District: Denver 1
Source: REcolorado as distributed by MLS GRID. This data may not be complete. We recommend contacting the local school district to confirm school assignments for this home.
- $317,5002 bd2 ba919 sqft1301 Speer Blvd APT 410, Denver, CO 80204Sold
- $--1 bd1 ba637 sqft1301 Speer Blvd APT 608, Denver, CO 80204Off Market
- $--2 bd2 ba936 sqft1301 Speer Blvd APT 1010, Denver, CO 80204Off Market
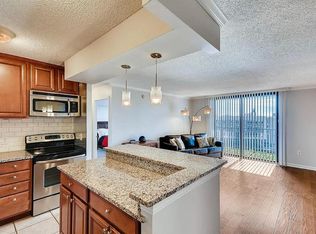
- $--2 bd2 ba919 sqft1301 Speer Blvd APT 805, Denver, CO 80204Off Market
- $--1 bd1 ba637 sqft1301 Speer Blvd APT 503, Denver, CO 80204Off Market
- $--1 bd1 ba647 sqft1301 Speer Blvd APT 409, Denver, CO 80204Off Market
- $--2 bd2 ba926 sqft1301 Speer Blvd APT 1002, Denver, CO 80204Off Market
- $--1 bd1 ba650 sqft1301 Speer Blvd APT 208, Denver, CO 80204Off Market
A local agent can set up tours, give advice and negotiate with sellers.
Similar homes
- $280,0002 bd2 ba919 sqft1301 Speer Boulevard #202, Denver, CO 80204For Sale

 MLS ID #8611001, Daxon McInnis, Keller Williams Realty Urban Elite. REcolorado as distributed by MLS GRID
 - $310,0002 bd2 ba873 sqft601 W 11th Avenue #901, Denver, CO 80204For Sale
 MLS ID #8096287, Nicole Lawson, Milehimodern. REcolorado as distributed by MLS GRID
 - $275,0002 bd1 ba851 sqft625 N Pennsylvania Street #101, Denver, CO 80203For Sale
 MLS ID #1526712, Patrick Winkler, Thrive Real Estate Group. REcolorado as distributed by MLS GRID
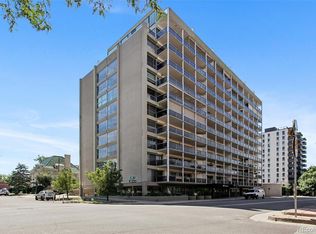
 - $289,9002 bd2 ba1k sqft888 N Logan Street #5G, Denver, CO 80203For Sale
 MLS ID #2277253, Sarah Prystupa, Market Masters Real Estate. REcolorado as distributed by MLS GRID
 - $255,0002 bd2 ba785 sqftEmerson Court Condos, Denver, CO 80218For SaleMLS ID #8789654, Sophia Young, Keller Williams Advantage Realty LLC. REcolorado as distributed by MLS GRID
- $289,0002 bd1 ba896 sqftNorseman Park Condos, Denver, CO 80206For SaleMLS ID #6800669, Ann Panagos, Compass - Denver. REcolorado as distributed by MLS GRID
- $300,0002 bd2 ba821 sqftHeritage Court, Denver, CO 80203For SaleMLS ID #2625163, Nathan Hart, HomeSmart Realty. REcolorado as distributed by MLS GRID
- $265,0002 bd2 ba928 sqft1121 Albion Street #609, Denver, CO 80220For SaleMLS ID #6783247, Ashley Warren, Coldwell Banker Realty 24. REcolorado as distributed by MLS GRID
- $269,0002 bd2 ba1k sqft6680 E Mississippi Avenue #7, Denver, CO 80224For SaleMLS ID #2654725, Colleen Cozad, Equity Colorado Real Estate. REcolorado as distributed by MLS GRID
- $385,0001 bd2 ba880 sqft475 W 12th Avenue #6B, Denver, CO 80204For SaleMLS ID #1806637, Vivi Gloriod, eXp Realty, LLC. REcolorado as distributed by MLS GRID
- $254,9001 bd1 ba765 sqftGovernor's Park Condominiums, Denver, CO 80203For SaleMLS ID #7963528, Kathleen Barlow, West and Main Homes Inc. REcolorado as distributed by MLS GRID
- $369,0002 bd2 ba956 sqft960 N Sherman Street #2E, Denver, CO 80203For SaleMLS ID #4795692, Nathanael Caldwell, MODUS Real Estate. REcolorado as distributed by MLS GRID
- $299,9002 bd1 ba815 sqft2020 E 14th Avenue #202, Denver, CO 80206For SaleMLS ID #3211641, Travis Talaric, Blue Pebble Homes. REcolorado as distributed by MLS GRID
- $259,9001 bd1 ba700 sqftTimperly Condos, Denver, CO 80218For SaleMLS ID #7757927, Chelsea Caldwell, Weichert Realtors Professionals. REcolorado as distributed by MLS GRID
- $300,0001 bd1 ba941 sqftGovernor's Place, Denver, CO 80203For SaleMLS ID #2892072, Clint Moll, Orchard Brokerage LLC. REcolorado as distributed by MLS GRID
- $229,9002 bd1 ba633 sqftGrant Street Plaza, Denver, CO 80203For SaleMLS ID #4918832, Elisa Guida, Keller Williams Realty Downtown LLC. REcolorado as distributed by MLS GRID
- $230,0001 bd1 ba587 sqft909 N Logan Street #11I, Denver, CO 80203For SaleMLS ID #7402343, Abell To Sell, Compass - Denver. REcolorado as distributed by MLS GRID
- $239,0001 bd1 ba765 sqft777 N Washington Street #1203, Denver, CO 80203For SaleMLS ID #6503355, Olivia Kunevicius, Milehimodern. REcolorado as distributed by MLS GRID
- $269,0002 bd2 ba1.2k sqft695 S Alton Way #5A, Denver, CO 80247For SaleMLS ID #8834447, Kim Farnell, RE/MAX Professionals. REcolorado as distributed by MLS GRID
- $275,0001 bd1 ba688 sqftAvila Park Condos, Denver, CO 80206For SaleMLS ID #9493997, Theresa Rametta, Milehimodern. REcolorado as distributed by MLS GRID
