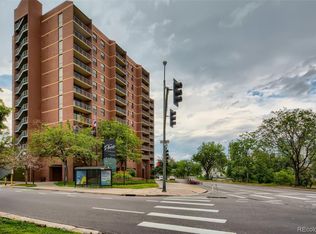
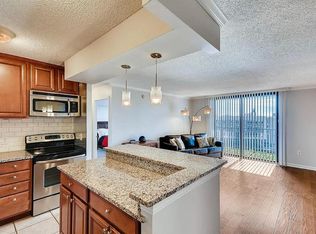
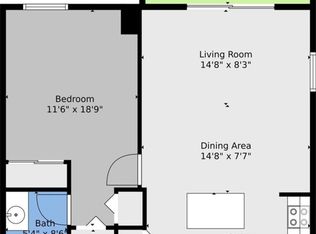
UP TO A 1.5% CREDIT IS AVAILABLE WITH THE USE OF BETSY BURNS @ FIRST WESTERN TRUST AND THEIR CRA PROGRAM *restrictions may apply so please call Betsy for details.* Spectacular Mountain Views from every room. Amazing and Affordable opportunity for a 2 Bedroom / 2 Bathroom residence on the fringe of Downtown Denver. Thoughtfully designed and efficient floor plan that lives much larger than the 919sf suggests. Tons of amazing natural light. Open layout with generous kitchen offering maple cabinetry, granite counters, stainless appliances and center island. Laminate flooring throughout the main living areas. Private Primary Retreat with enough space for a king bed, end tables and dressers, walk in closet and full bath. 2nd bedroom, additional full bath and dining nook finish out the unit. This residence also includes a rare in unit washer/dryer hook up or residents can use the laundry facilities on each floor. Large balcony. 1 Car Deeded Oversized Garage Parking Space conveniently located just outside the building doors (#149 on the second floor). Storage unit #26 is located on floor 1A. Tremendous walk-ability, King Soopers Grocery right out the front door, steps to Downtown, Golden Triangle, Santa Fe Arts District, Empower Field, CU Denver, Metro State and Light Rail. Don't forget to tour all the amenities just a block to the South: a state-of-the-art fitness facility, outdoor pool, hot tub, theater room, pool table, business center, tanning center and lounge area.
Sold for $317,500
Street View
$317,500
1301 Speer Boulevard #410, Denver, CO 80204
2beds
919sqft
Condominium
Built in 1982
-- sqft lot
$306,300 Zestimate®
$345/sqft
$2,241 Estimated rent
Home value
$306,300
$285,000 - $328,000
$2,241/mo
Zestimate® history
Owner options
List your home for rent
$2,241/mo
Rent Zestimate®
Find your next renter with Zillow Rental Manager. Plus, with online applications, you can quickly screen prospective tenants – for free.
$2,241/mo
Rent Zestimate®
Refinance and save
$2,651/mo
Est. payment
Refinancing to a lower rate could help reduce your monthly payments and save thousands over the life of the loan.
$2,651/mo
Est. payment
Explore your selling options
Work with a Zillow partner agent
Leverage their expertise and Zillow's premium Showcase listings to get your home seen by more buyers.
Get startedList with your own agent
Get your home in front of millions of buyers by listing it on Zillow.
Learn how to do itSell it yourself
Take full control of how buyers see your home on Zillow by listing For Sale by Owner (FSBO).
List your homeWhat's special
Spectacular mountain viewsHot tubOutdoor poolPool tableLounge areaLarge balconyTheater room
Zillow last checked:
Listing updated:
Listed by:
Nicholas Dembeck 303-808-1656 Nick.Dembeck@TheAgencyRE.com,
The Agency - Denver
Bought with:
Abell To Sell
Compass - Denver
Elizabeth Wheeler, 100079442
Compass - Denver
Source: REcolorado as distributed by MLS GRID,MLS#: 3100739
Facts & features
Interior
Bedrooms & bathrooms
- Bedrooms: 2
- Bathrooms: 2
- Full bathrooms: 2
- Main level bathrooms: 2
- Main level bedrooms: 2
Primary bedroom
- Level: Main
Bedroom
- Level: Main
Primary bathroom
- Level: Main
Bathroom
- Level: Main
Dining room
- Level: Main
Great room
- Level: Main
Kitchen
- Level: Main
Laundry
- Description: Hookups Located In Bedroom 2 Closet
- Level: Main
Heating
- Electric, Forced Air, Heat Pump
Cooling
- Central Air
Appliances
- Included: Dishwasher, Disposal, Microwave, Oven, Range, Refrigerator
- Laundry: Common Area, In Unit
Features
- Granite Counters, Kitchen Island, No Stairs, Open Floorplan, Primary Suite, Walk-In Closet(s)
- Flooring: Laminate, Tile
- Windows: Double Pane Windows
- Has basement: No
- Common walls with other units/homes: 2+ Common Walls
Interior area
- Total structure area: 919
- Total interior livable area: 919 sqft
- Finished area above ground: 919
Property
Parking
- Total spaces: 1
- Parking features: Garage
- Garage spaces: 1
Features
- Levels: One
- Stories: 1
- Entry location: Corridor Access
- Patio & porch: Covered, Patio
- Exterior features: Balcony
- Has view: Yes
- View description: Mountain(s)
Details
- Parcel number: 503502079
- Zoning: C-MX-12
- Special conditions: Standard
Construction
Type & style
- Home type: Condo
- Property subtype: Condominium
- Attached to another structure: Yes
Materials
- Brick
- Roof: Unknown
Condition
- Year built: 1982
Utilities & green energy
- Electric: 110V, 220 Volts
- Sewer: Public Sewer
- Water: Public
- Utilities for property: Cable Available, Electricity Connected
Community & HOA
Community
- Security: Key Card Entry, Security Entrance
- Subdivision: Lincoln Park
HOA
- Has HOA: Yes
- Amenities included: Clubhouse, Coin Laundry, Elevator(s), Pool
- Services included: Reserve Fund, Insurance, Maintenance Grounds, Maintenance Structure, Recycling, Sewer, Trash, Water
- HOA fee: $786 monthly
- HOA name: Sentry Management
- HOA phone: 303-444-1456
Location
- Region: Denver
Financial & listing details
- Price per square foot: $345/sqft
- Annual tax amount: $1,577
- Date on market: 1/21/2025
- Listing terms: Cash,Conventional,FHA,VA Loan
- Exclusions: Sellers Personal Property
- Ownership: Individual
- Electric utility on property: Yes
Price history
| Date | Event | Price |
|---|---|---|
| 6/20/2025 | Sold | $317,500-6.6%$345/sqft |
Source:  REcolorado as distributed by MLS GRID #3100739 Report a problem REcolorado as distributed by MLS GRID #3100739 Report a problem | ||
| 5/7/2025 | Pending sale | $339,900$370/sqft |
Source: REcolorado as distributed by MLS GRID #3100739 Report a problem | ||
| 3/28/2025 | Price change | $339,900-2.9%$370/sqft |
Source: REcolorado as distributed by MLS GRID #3100739 Report a problem | ||
| 1/21/2025 | Listed for sale | $349,900$381/sqft |
Source: REcolorado as distributed by MLS GRID #3100739 Report a problem | ||
Public tax history
Tax history is unavailable.
Neighborhood: Lincoln Park
Nearby homes
- $270,0002 bd2 ba919 sqft1301 Speer Blvd APT 207, Denver, CO 80204For Sale

- $--2 bd2 ba936 sqft1301 Speer Blvd APT 1010, Denver, CO 80204Off Market
- $--2 bd2 ba919 sqft1301 Speer Blvd APT 805, Denver, CO 80204Off Market
- $--1 bd1 ba637 sqft1301 Speer Blvd APT 503, Denver, CO 80204Off Market
- $--1 bd1 ba647 sqft1301 Speer Blvd APT 409, Denver, CO 80204Off Market
- $--2 bd2 ba926 sqft1301 Speer Blvd APT 1002, Denver, CO 80204Off Market
- $--1 bd1 ba650 sqft1301 Speer Blvd APT 208, Denver, CO 80204Off Market
- $--2 bd2 ba936 sqft1301 Speer Blvd APT 505, Denver, CO 80204Off Market
Nearby schools
GreatSchools rating
- 2/10Greenlee Elementary SchoolGrades: PK-5Distance: 0.3 mi
- 2/10West Middle SchoolGrades: 6-8Distance: 0.4 mi
- 3/10West High SchoolGrades: 9-12Distance: 0.4 mi
Schools provided by the listing agent
- Elementary: Greenlee
- Middle: Strive Westwood
- High: West
- District: Denver 1
Source: REcolorado as distributed by MLS GRID. This data may not be complete. We recommend contacting the local school district to confirm school assignments for this home.
Get a cash offer in 3 minutes
Find out how much your home could sell for in as little as 3 minutes with a no-obligation cash offer.
Estimated market value
$306,300
Get a cash offer in 3 minutes
Find out how much your home could sell for in as little as 3 minutes with a no-obligation cash offer.
Estimated market value
$306,300
- Colorado
- Denver County
- Denver
- 80204
- Lincoln Park
- 1301 Speer Boulevard Unit 410
Nearby cities
Nearby neighborhoods
Nearby zip codes
Other Denver Topics
