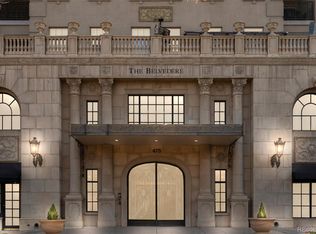
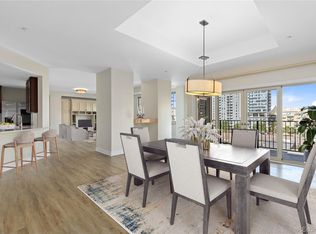
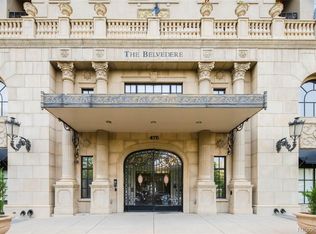
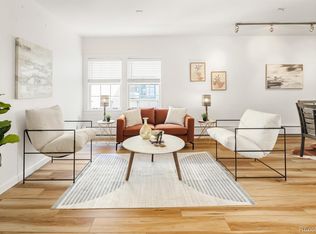
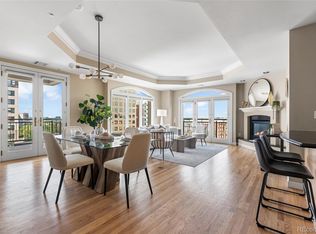
This move-in-ready condo is a rare gem, combining contemporary design with the tranquility of a secure, high-end building. Whether you’re a professional seeking proximity to downtown, an investor looking for a prime rental opportunity, or someone craving a low-maintenance urban retreat, Unit 6B delivers. The open floor plan, thoughtful wall niches, and indoor-outdoor flow create a space that’s both functional and luxurious. Nestled in the heart of Denver’s Golden Triangle, this condo is steps from the Cherry Creek Trail, perfect for biking or leisurely strolls. You’re moments away from cultural landmarks like the Denver Art Museum, Denver Central Library, History Colorado Center, and Clyfford Still Museum. Enjoy dining at hotspots like Torchy’s Tacos or Lowdown Brewery, with easy access to shopping, entertainment, and major freeways for seamless commuting. The nearby Colfax at Auraria transit stop (0.6 miles) and proximity to MSU Denver, Community College of Denver, and University of Colorado Denver make this a walker’s and biker’s paradise.
For sale
$385,000
475 W 12th Avenue #6B, Denver, CO 80204
1beds
880sqft
:
Get pre-qualified$2,848/mo
Condominium
Built in 1999
-- sqft lot
$374,900 Zestimate®
$438/sqft
$387/mo HOA
What's special
- 33 days |
- 224 |
- 19 |
Zillow last checked:
Listing updated:
Listed by:
Vivi Gloriod 303-847-1868 vivi@teamvivi.com,
eXp Realty, LLC
Source: REcolorado as distributed by MLS GRID,MLS#: 1806637
Facts & features
Interior
Bedrooms & bathrooms
- Bedrooms: 1
- Bathrooms: 2
- Full bathrooms: 1
- 1/2 bathrooms: 1
- Main level bathrooms: 2
- Main level bedrooms: 1
Bedroom
- Description: Walk-In Closet
- Level: Main
Bathroom
- Description: Guest Bathroom
- Level: Main
Bathroom
- Features: En Suite Bathroom
- Level: Main
Kitchen
- Description: Features Eat-In Countertop
- Level: Main
Living room
- Description: Open Concept Living/Dining Room
- Level: Main
Heating
- Forced Air
Cooling
- Central Air
Appliances
- Included: Dishwasher, Disposal, Dryer, Microwave, Range, Refrigerator, Washer
Features
- Built-in Features, Ceiling Fan(s), Eat-in Kitchen, Five Piece Bath, High Ceilings, High Speed Internet, Kitchen Island, No Stairs, Open Floorplan, Quartz Counters, Smart Thermostat, Smoke Free
- Flooring: Tile, Wood
- Has basement: No
- Common walls with other units/homes: 2+ Common Walls
Interior area
- Total structure area: 880
- Total interior livable area: 880 sqft
- Finished area above ground: 880
Property
Parking
- Total spaces: 1
- Details: Reserved Spaces: 1
Features
- Levels: One
- Stories: 1
- Entry location: Corridor Access
- Exterior features: Balcony, Elevator
Details
- Parcel number: 503409049
- Zoning: D-GT
- Special conditions: Standard
Construction
Type & style
- Home type: Condo
- Property subtype: Condominium
- Attached to another structure: Yes
Materials
- Brick, Concrete
- Roof: Other
Condition
- Year built: 1999
Utilities & green energy
- Sewer: Public Sewer
- Water: Public
- Utilities for property: Cable Available, Electricity Connected, Internet Access (Wired), Phone Connected
Community & HOA
Community
- Security: 24 Hour Security, Carbon Monoxide Detector(s), Key Card Entry, Secured Garage/Parking, Smoke Detector(s)
- Subdivision: Belvedere Tower
HOA
- Has HOA: Yes
- Amenities included: Concierge, Elevator(s), Front Desk
- Services included: Reserve Fund, Heat, Maintenance Grounds, Maintenance Structure, On-Site Check In, Security, Sewer, Snow Removal, Trash, Water
- HOA fee: $387 monthly
- HOA name: Belvedere Tower Condominium
- HOA phone: 303-994-1717
Location
- Region: Denver
Financial & listing details
- Price per square foot: $438/sqft
- Tax assessed value: $389,000
- Annual tax amount: $2,171
- Date on market: 6/25/2026
- Listing terms: Cash,Conventional,FHA,VA Loan
- Exclusions: Seller's Personal Property
- Ownership: Individual
- Electric utility on property: Yes
Estimated market value
$374,900
$356,000 - $394,000
$2,224/mo
Price history
| Date | Event | Price |
|---|---|---|
| 6/25/2026 | Listed for sale | $385,000+1.3%$438/sqft |
Source:  REcolorado as distributed by MLS GRID #1806637 Report a problem REcolorado as distributed by MLS GRID #1806637 Report a problem | ||
| 6/24/2026 | Listing removed | $380,000$432/sqft |
Source: eXp Realty #9509777 Report a problem | ||
| 6/22/2026 | Listing removed | $2,300$3/sqft |
Source: Zillow Rentals Report a problem | ||
| 6/17/2026 | Listed for rent | $2,300$3/sqft |
Source: Zillow Rentals Report a problem | ||
| 6/5/2026 | Pending sale | $380,000$432/sqft |
Source: eXp Realty #9509777 Report a problem | ||
| 6/5/2026 | Contingent | $380,000$432/sqft |
Source: eXp Realty #9509777 Report a problem | ||
| 6/3/2026 | Price change | $380,000-1.3%$432/sqft |
Source: eXp Realty #9509777 Report a problem | ||
| 4/16/2026 | Price change | $385,000-1.3%$438/sqft |
Source: eXp Realty #9509777 Report a problem | ||
| 4/9/2026 | Price change | $390,000-1.3%$443/sqft |
Source: eXp Realty #9509777 Report a problem | ||
| 4/4/2026 | Listed for sale | $395,000-1.2%$449/sqft |
Source: eXp Realty #9509777 Report a problem | ||
| 4/1/2026 | Listing removed | $399,999$455/sqft |
Source: eXp Realty #4566000 Report a problem | ||
| 2/25/2026 | Price change | $399,999-3.6%$455/sqft |
Source: eXp Realty #4566000 Report a problem | ||
| 2/5/2026 | Listed for sale | $415,000$472/sqft |
Source: eXp Realty #4566000 Report a problem | ||
| 2/1/2026 | Listing removed | $415,000$472/sqft |
Source: eXp Realty #3486916 Report a problem | ||
| 12/22/2025 | Listed for sale | $415,000+21.2%$472/sqft |
Source: eXp Realty #3486916 Report a problem | ||
| 12/9/2024 | Sold | $342,500+41.2%$389/sqft |
Source: Public Record Report a problem | ||
| 8/23/2006 | Sold | $242,500+11.3%$276/sqft |
Source: Public Record Report a problem | ||
| 9/7/2000 | Sold | $217,900$248/sqft |
Source: Public Record Report a problem | ||
Public tax history
| Year | Property taxes | Tax assessment |
|---|---|---|
| 2024 | $1,733 -16% | $22,370 -11.6% |
| 2023 | $2,064 +3.6% | $25,300 -2.5% |
| 2022 | $1,992 +5.9% | $25,950 -2.8% |
| 2021 | $1,880 +2.9% | $26,690 +5.3% |
| 2020 | $1,827 -2.5% | $25,347 -0.7% |
| 2019 | $1,875 | $25,524 +5.3% |
| 2018 | $1,875 +0.3% | $24,230 |
| 2017 | $1,869 +12.6% | $24,230 +14.1% |
| 2016 | $1,659 +10% | $21,240 |
| 2015 | $1,509 0% | $21,240 +16.9% |
| 2014 | $1,510 +6.3% | $18,170 |
| 2013 | $1,420 +17.9% | $18,170 +7.6% |
| 2012 | $1,204 +5.6% | $16,890 +1.2% |
| 2011 | $1,140 +2.2% | $16,690 -2.5% |
| 2010 | $1,115 -1% | $17,120 |
| 2009 | $1,127 -0.2% | $17,120 +1.5% |
| 2008 | $1,129 +14.1% | $16,870 |
| 2007 | $989 +1.1% | $16,870 +14.2% |
| 2006 | $978 -12.3% | $14,770 |
| 2005 | $1,115 | $14,770 |
Find assessor info on the county website
Monthly payment
Est. payment
Payment breakdown
Explore the cost of this home by adjusting the details. Changes won't be saved.Climate risks
Neighborhood: Civic Center
Nearby schools
GreatSchools rating
- 2/10Greenlee Elementary SchoolGrades: PK-5Distance: 0.4 mi
- 2/10West Middle SchoolGrades: 6-8Distance: 0.3 mi
- 3/10West High SchoolGrades: 9-12Distance: 0.3 mi
Schools provided by the listing agent
- Elementary: Greenlee
- Middle: Strive Westwood
- High: Southwest Early College
- District: Denver 1
Source: REcolorado as distributed by MLS GRID. This data may not be complete. We recommend contacting the local school district to confirm school assignments for this home.
- $425,0001 bd2 ba1k sqft475 W 12th Ave UNIT 8E, Denver, CO 80204Sold
- $720,0003 bd3 ba2.5k sqft475 W 12th Ave UNIT 6G, Denver, CO 80204Sold
- $791,700373 Square Feet475 W 12th Ave UNIT 3A, Denver, CO 80204Off Market
- $335,6001 bd1 ba880 sqft475 W 12th Ave UNIT 6C, Denver, CO 80204Off Market
- $412,2002 bd2 ba1k sqft475 W 12th Ave UNIT 8A, Denver, CO 80204Off Market
- $351,2001 bd2 ba823 sqft475 W 12th Ave UNIT 8C, Denver, CO 80204Off Market
- $437,7002 bd2 ba1.1k sqft475 W 12th Ave UNIT 8D, Denver, CO 80204Off Market
- $402,8001 bd1 ba1.1k sqft475 W 12th Ave UNIT 14E, Denver, CO 80204Off Market
A local agent can set up tours, give advice and negotiate with sellers.
Similar homes
- $407,4991 bd2 ba909 sqftPrado, Denver, CO 80204For Sale

 MLS ID #3320876, Janice Hovorka, Coldwell Banker Realty 24. REcolorado as distributed by MLS GRID
 - $369,0002 bd2 ba956 sqft960 N Sherman Street #2E, Denver, CO 80203For Sale
 MLS ID #4795692, Nathanael Caldwell, MODUS Real Estate. REcolorado as distributed by MLS GRID
 - $450,0002 bd2 ba945 sqft410 Acoma St #321, Denver, CO 80204For Sale

 MLS ID #1055746, Patricia Dessel, Compass - Boulder. IRES as distributed by MLS GRID
 - $399,0001 bd2 ba1.1k sqftPortofino Towers, Denver, CO 80203For Sale
 MLS ID #6483050, Ben Brentin, Stealth Wealth Group. REcolorado as distributed by MLS GRID
 - $270,0002 bd2 ba919 sqftThe Denver, Denver, CO 80204For SaleMLS ID #5130377, Ronda Chapleski, Compass - Denver. REcolorado as distributed by MLS GRID
- $398,0002 bd2 ba1.1k sqft1767 N Pearl Street #205, Denver, CO 80203For SaleMLS ID #9187466, Kristin Harris, Milehimodern. REcolorado as distributed by MLS GRID
- $465,0001 bd1 ba816 sqft891 14th Street #1711, Denver, CO 80202For SaleMLS ID #4966601, Hana Boone, Berkshire Hathaway HomeServices Colorado Real Estate, LLC. REcolorado as distributed by MLS GRID
- $365,0002 bd2 ba1.1k sqft888 N Logan Street #9H, Denver, CO 80203For SaleMLS ID #3419179, Janet Willcox, Coldwell Banker Realty 24. REcolorado as distributed by MLS GRID
- $550,0002 bd2 ba1.2k sqft300 W 11th Avenue #10B, Denver, CO 80204For SaleMLS ID #2891055, Chase Huddleston, LIV Sotheby's International Realty. REcolorado as distributed by MLS GRID
- $430,0002 bd2 ba925 sqftGrant Park Condos, Denver, CO 80203For SaleMLS ID #2693338, Luis Briseno, NAV Real Estate. REcolorado as distributed by MLS GRID
- $375,0001 bd1 ba821 sqftMonarch Mills, Denver, CO 80202For SaleMLS ID #7264260, Paul Cunningham, RE/MAX of Cherry Creek. REcolorado as distributed by MLS GRID
- $375,0001 bd2 ba1k sqft1699 N Downing Street #106, Denver, CO 80218For SaleMLS ID #3062035, Angela Kemper, Brick and Ivy LLC. REcolorado as distributed by MLS GRID
- $325,0001 bd1 ba807 sqftThe Beauvallon, Denver, CO 80203For SaleMLS ID #8395334, Christina Claxton, Nookhaven Homes. REcolorado as distributed by MLS GRID
- $400,0001 bd1 ba853 sqftFranklin Tower Lofts, Denver, CO 80218For SaleMLS ID #2914247, Kenneth Sundlof, Symbio Denver Corp.. REcolorado as distributed by MLS GRID
- $419,0001 bd1 ba718 sqft2525 15th Street #2C, Denver, CO 80211For SaleMLS ID #6914363, Derrick Dannenbaum, HomeSmart. REcolorado as distributed by MLS GRID
- $400,0001 bd1 ba994 sqftSilver State Lofts, Denver, CO 80205For SaleMLS ID #5998039, Taylor Whitton, Compass - Denver. REcolorado as distributed by MLS GRID
- $350,0002 bd2 ba961 sqftPark Place Tower, Denver, CO 80218For SaleMLS ID #4256655, Reza Zahedi, Reza Sells LLC. REcolorado as distributed by MLS GRID
- $397,0001 bd1 ba1k sqftHardware Block Lofts, Denver, CO 80202For SaleMLS ID #9470687, Milena Hable, LIV Sotheby's International Realty. REcolorado as distributed by MLS GRID
- $289,9002 bd2 ba1k sqft888 N Logan Street #5G, Denver, CO 80203For SaleMLS ID #2277253, Sarah Prystupa, Market Masters Real Estate. REcolorado as distributed by MLS GRID
- $515,0002 bd2 ba1.1k sqft400 E 3rd Avenue #205, Denver, CO 80203For SaleMLS ID #4425362, Kathleen Staker, Banyan Real Estate LLC. REcolorado as distributed by MLS GRID
