Skip main navigation
For saleErrorPrice cut: $15K (6/29)
$375,000
1beds
821sqft

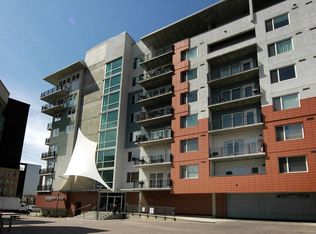
1475 Delgany Street #508, Denver, CO 80202

1beds
821sqft
Condominium
Built in 2005
1 Garage space
$457 price/sqft
$563/mo HOA

What's special

Bright and sunny 5th-floor condo in the heart of LoDo’s Riverfront Park neighborhood, ideally located near restaurants, entertainment, bus lines, light rail and airport train. Enjoy immediate access to the South Platte River Trail, connecting to miles of scenic biking and walking paths throughout downtown Denver and beyond. This move-in ready ...

61 days
|
623
|
34
|
Source: REcolorado as distributed by MLS GRID,MLS#: 7264260MLS Logo
Travel times

Living Room

Kitchen

Primary Bedroom

Zillow last checked:

Listing updated:

Listed by:

Paul Cunningham 303-331-4639 paulcunningham@remax.net,

RE/MAX of Cherry Creek,

Julie Johnson 303-204-9924,

RE/MAX of Cherry Creek

Source: REcolorado as distributed by MLS GRID,MLS#: 7264260MLS Logo

Facts & features

Interior

Bedrooms & bathrooms
  • Bedrooms: 1
  • Bathrooms: 1
  • Full bathrooms: 1
  • Main level bathrooms: 1
  • Main level bedrooms: 1
Bedroom
  • Description: With Large Walk-In Closet
  • Features: Primary Suite
  • Level: Main
  • Area: 110 Square Feet
  • Dimensions: 10 x 11
Bathroom
  • Features: Primary Suite
  • Level: Main
  • Area: 80 Square Feet
  • Dimensions: 8 x 10
Bonus room
  • Description: Den/Office/Guest Bedroom
  • Level: Main
  • Area: 114 Square Feet
  • Dimensions: 9.5 x 12
Dining room
  • Level: Main
  • Area: 84 Square Feet
  • Dimensions: 6 x 14
Kitchen
  • Description: Featuring Large Peninsula Unique In This Building
  • Level: Main
  • Area: 110 Square Feet
  • Dimensions: 11 x 10
Living room
  • Description: With Outdoor Patio
  • Level: Main
  • Area: 140 Square Feet
  • Dimensions: 10 x 14
Heating
  • Forced Air
Cooling
  • Central Air
Appliances
  • Included: Dishwasher, Disposal, Range, Range Hood, Refrigerator, Self Cleaning Oven
  • Laundry: In Unit, Laundry Closet
Features
  • Kitchen Island, No Stairs, Walk-In Closet(s)
  • Flooring: Bamboo, Carpet, Vinyl
  • Windows: Double Pane Windows, Window Coverings
  • Has basement: No
  • Common walls with other units/homes: 1 Common Wall
Interior area
  • Total structure area: 821
  • Total interior livable area: 821 sqft
  • Finished area above ground: 821
Video & virtual tour

Property

Parking
  • Total spaces: 1
  • Parking features: Concrete, Guest
  • Garage spaces: 1
Accessibility
  • Accessibility features: Accessible Approach with Ramp
Features
  • Levels: One
  • Stories: 1
  • Entry location: Corridor Access
  • Patio & porch: Covered
  • Exterior features: Balcony, Elevator
  • Has view: Yes
  • View description: City, Mountain(s)
Lot
  • Features: Near Public Transit
Details
  • Parcel number: 233215105
  • Zoning: PUD
  • Special conditions: Standard

Construction

Type & style
  • Home type: Condo
  • Architectural style: Contemporary
  • Property subtype: Condominium
  • Attached to another structure: Yes
Materials
  • Block, Cement Siding, Concrete, Stucco
  • Roof: Membrane
Condition
  • Year built: 2005

Utilities & green energy

  • Sewer: Public Sewer
  • Water: Public
  • Utilities for property: Cable Available, Electricity Connected

Community & HOA

Community
  • Security: Key Card Entry, Secured Garage/Parking, Security Entrance, Smart Cameras, Smoke Detector(s)
  • Subdivision: Riverfront Park
HOA
  • Has HOA: Yes
  • Amenities included: Bike Storage, Elevator(s), Parking
  • Services included: Heat, Insurance, Maintenance Grounds, Maintenance Structure, Recycling, Sewer, Snow Removal, Trash, Water
  • HOA fee: $563 monthly
  • HOA name: CAP Management
  • HOA phone: 303-832-2971
Location
  • Region: Denver

Financial & listing details

  • Price per square foot: $457/sqft
  • Tax assessed value: $287,600
  • Annual tax amount: $1,344
  • Date on market: 5/21/2026
  • Listing terms: 1031 Exchange,Cash,Conventional,FHA,VA Loan
  • Exclusions: None
  • Ownership: Estate
  • Electric utility on property: Yes
  • Road surface type: Paved

Price history

DateEventPrice
6/29/2026Price change$375,000-3.8%$457/sqft
Source: REcolorado as distributed by MLS GRID #7264260 Report a problem
5/21/2026Listed for sale$390,000+116%$475/sqft
Source: REcolorado as distributed by MLS GRID #7264260 Report a problem
10/10/2005Sold$180,534$220/sqft
Source: Public Record Report a problem

Public tax history

YearProperty taxesTax assessment
2024$1,317 -21.8%$15,590 -15.5%
2023$1,684 +2.9%$18,440 -4.2%
2022$1,636 +4.5%$19,240 -2.8%
2021$1,566 +2.6%$19,800 +3.9%
2020$1,526 +34.4%$19,048 -0.7%
2019$1,136 $19,181 +47.5%
2018$1,136 0%$13,000
2017$1,136 -15.1%$13,000 -9.5%
2016$1,338 -6%$14,370
2015$1,423 0%$14,370
2014$1,424 -1%$14,370
2013$1,438 +12.1%$14,370
2012$1,283 +4.3%$14,370
2011$1,230 +0.5%$14,370
2010$1,223 -20.3%$14,370
2009$1,534 -4.1%$14,370
2008$1,601 +746.4%$14,370
2007$189 -4.6%$14,370 +707.3%
2006$198 $1,780

Find assessor info on the county website

Monthly payment

Est. payment
$2,590/mo
Principal & interest
$1874
HOA Fees
$563
Property taxes
$153
More affordability toolsChevron Right

Estimated market value

Not available

Estimated sales range

Not available

Not available

Climate risks

Explore flood, wildfire, and other predictive climate risk information for this property on First Street®️.

Neighborhood: Union Station

Nearby schools

Greenlee Elementary School
Grades PK-51.3 miles
2/10
GreatSchools® Rating
Test Score Rating
2/10
Student Progress Rating
2/10
West Middle School
Grades 6-81.6 miles
2/10
GreatSchools® Rating
Student Progress Rating
2/10
West High School
Grades 9-121.6 miles
3/10
GreatSchools® Rating
College Readiness Rating
5/10
Student Progress Rating
2/10