Bright and updated 2bd/2ba loft condo at Monarch Mills, now available in the heart of LoDo- just steps from Union Station, 16th Street Mall, Coors Field, Whole Foods, Ball Arena, Elitch Gardens and some of the city's best parks, nightlife and entertainment. This third-floor residence features an open layout with warm industrial design, wall-to-wall windows, and a private patio. Its unique corner location, buffered by mature trees and set away from the elevator, provides rare privacy and minimal foot traffic. The kitchen is equipped with granite countertops, stainless steel appliances and a wine fridge seamlessly connecting to the living and dining area. The primary suite includes a custom walk-in closet and a spacious ensuite with double sinks. The secondary bedroom offers a versatile setup with an attached full bathroom, murphy bed, coordinating desk, and sliding privacy doors—perfect as a guest room or home office or leave open to flex for more living room space. Additional features include visitor parking, in-unit laundry, deeded parking, and secure building, bike storage and garage access. Located off 15th between Wewatta and Little Raven, 1475 Delgany is tucked off a dead-end street behind the Museum of Contemporary Art, where you can and enjoy member included year round access as part of the Riverfront Park Association, a fantastic place to grab a coffee, meet a friend or enjoy a new exhibit! Just a mile to MSU and the Denver Athletic Club! This home also enjoys proximity to I-25 and the light rail for easy commuting and direct access to DIA. All appliances and window coverings are included, furniture negotiable if desired. Long-term rentals are allowed. Quick possession available. Easy to Show! Owner pays Xcel (pays around $50/m) and GoogleWebpass. Discounted membership at Rock Fitness. Call now for a showing on this stunning and well-maintained Downtown Denver Loft!
Sold for $489,000
$489,000
1475 Delgany Street #309, Denver, CO 80202
2beds
1,079sqft
Condominium
Built in 2005
-- sqft lot
$486,900 Zestimate®
$453/sqft
$3,050 Estimated rent
Home value
$486,900
$463,000 - $516,000
$3,050/mo
Zestimate® history
Owner options
List your home for rent
$3,050/mo
Rent Zestimate®
Find your next renter with Zillow Rental Manager. Plus, with online applications, you can quickly screen prospective tenants – for free.
$3,050/mo
Rent Zestimate®
Refinance and save
$3,561/mo
Est. payment
Refinancing to a lower rate could help reduce your monthly payments and save thousands over the life of the loan.
$3,561/mo
Est. payment
Explore your selling options
Work with a Zillow partner agent
Leverage their expertise and Zillow's premium Showcase listings to get your home seen by more buyers.
Get startedList with your own agent
Get your home in front of millions of buyers by listing it on Zillow.
Learn how to do itSell it yourself
Take full control of how buyers see your home on Zillow by listing For Sale by Owner (FSBO).
List your homeWhat's special
Zillow last checked:
Listing updated:
Listed by:
Kristen Wiley 303-746-8682 kristensellscolorado@gmail.com,
Equity Colorado Real Estate
Bought with:
Irving Gomez, 100070956
Novella Real Estate
Source: REcolorado as distributed by MLS GRID,MLS#: 3024796
Facts & features
Interior
Bedrooms & bathrooms
- Bedrooms: 2
- Bathrooms: 2
- Full bathrooms: 1
- 3/4 bathrooms: 1
- Main level bathrooms: 2
- Main level bedrooms: 2
Bedroom
- Level: Main
Bedroom
- Level: Main
Bathroom
- Level: Main
Bathroom
- Level: Main
Dining room
- Level: Main
Family room
- Level: Main
Kitchen
- Level: Main
Laundry
- Level: Main
Heating
- Forced Air, Natural Gas
Cooling
- Central Air
Appliances
- Included: Bar Fridge, Dishwasher, Dryer, Microwave, Range, Refrigerator, Washer
Features
- Eat-in Kitchen, Granite Counters, High Ceilings, No Stairs, Open Floorplan, Primary Suite, Walk-In Closet(s)
- Flooring: Bamboo, Tile, Wood
- Windows: Double Pane Windows, Window Coverings, Window Treatments
- Has basement: No
- Common walls with other units/homes: End Unit
Interior area
- Total structure area: 1,079
- Total interior livable area: 1,079 sqft
- Finished area above ground: 1,079
Property
Parking
- Total spaces: 1
- Parking features: Underground
- Details: Reserved Spaces: 1
Features
- Levels: One
- Stories: 1
- Exterior features: Balcony
Details
- Parcel number: 233215086
- Zoning: PUD
- Special conditions: Standard
Construction
Type & style
- Home type: Condo
- Property subtype: Condominium
- Attached to another structure: Yes
Materials
- Cement Siding, Concrete, Stucco
- Roof: Unknown
Condition
- Updated/Remodeled
- Year built: 2005
Utilities & green energy
- Electric: 110V, 220 Volts
- Sewer: Public Sewer
- Water: Public
- Utilities for property: Electricity Connected, Natural Gas Connected
Community & HOA
Community
- Security: Key Card Entry, Secured Garage/Parking
- Subdivision: The Commons
HOA
- Has HOA: Yes
- Amenities included: Bike Storage, Elevator(s), Parking, Security
- Services included: Heat, Insurance, Maintenance Grounds, Maintenance Structure, Recycling, Security, Sewer, Snow Removal, Trash, Water
- HOA fee: $747 monthly
- HOA name: CAP Management
- HOA phone: 303-832-2971
Location
- Region: Denver
Financial & listing details
- Price per square foot: $453/sqft
- Tax assessed value: $379,800
- Annual tax amount: $1,876
- Date on market: 1/23/2026
- Listing terms: 1031 Exchange,Cash,Conventional,VA Loan
- Exclusions: Seller's Personal Property
- Ownership: Individual
- Electric utility on property: Yes
- Road surface type: Paved
Price history
| Date | Event | Price |
|---|---|---|
| 4/13/2026 | Sold | $489,000$453/sqft |
Source:  REcolorado as distributed by MLS GRID #3024796 Report a problem REcolorado as distributed by MLS GRID #3024796 Report a problem | ||
| 3/27/2026 | Pending sale | $489,000$453/sqft |
Source: REcolorado as distributed by MLS GRID #3024796 Report a problem | ||
| 1/30/2026 | Listed for sale | $489,000$453/sqft |
Source: REcolorado as distributed by MLS GRID #3024796 Report a problem | ||
| 1/23/2026 | Pending sale | $489,000+69.8%$453/sqft |
Source: REcolorado as distributed by MLS GRID #3024796 Report a problem | ||
| 5/16/2014 | Sold | $288,000$267/sqft |
Source: Public Record Report a problem | ||
| 12/2/2013 | Price change | $288,000-4%$267/sqft |
Source: Distinctive Properties Ltd. #1249262 Report a problem | ||
| 10/5/2013 | Price change | $300,000-4.8%$278/sqft |
Source: Distinctive Properties Ltd. #1249262 Report a problem | ||
| 7/20/2013 | Listed for sale | $315,000-1%$292/sqft |
Source: Distinctive Properties Ltd. #1249262 Report a problem | ||
| 6/4/2013 | Listing removed | $318,192$295/sqft |
Source: Distinctive Properties Ltd. #1116734 Report a problem | ||
| 8/2/2012 | Listed for sale | $318,192+6.1%$295/sqft |
Source: Distinctive Properties Ltd. #1116734 Report a problem | ||
| 7/16/2010 | Listing removed | $300,000$278/sqft |
Source: Distinctive Properties Ltd. #846285 Report a problem | ||
| 6/23/2010 | Price change | $300,000-0.2%$278/sqft |
Source: Distinctive Properties Ltd. #846285 Report a problem | ||
| 1/31/2010 | Listed for sale | $300,699+21.8%$279/sqft |
Source: Distinctive Properties Ltd. #846285 Report a problem | ||
| 9/9/2005 | Sold | $246,931$229/sqft |
Source: Public Record Report a problem | ||
Public tax history
| Year | Property taxes | Tax assessment |
|---|---|---|
| 2024 | $1,838 -16.7% | $21,760 -11.8% |
| 2023 | $2,207 +3% | $24,680 -2.1% |
| 2022 | $2,142 +5.5% | $25,210 -2.8% |
| 2021 | $2,030 +2.6% | $25,930 +5% |
| 2020 | $1,979 +9.2% | $24,704 -0.7% |
| 2019 | $1,812 | $24,876 +19.9% |
| 2018 | $1,812 0% | $20,740 |
| 2017 | $1,812 -15.1% | $20,740 -9.5% |
| 2016 | $2,134 +9.7% | $22,920 |
| 2015 | $1,946 0% | $22,920 +16.6% |
| 2014 | $1,947 -1% | $19,650 |
| 2013 | $1,966 +12.1% | $19,650 |
| 2012 | $1,755 +4.3% | $19,650 |
| 2011 | $1,682 +0.5% | $19,650 |
| 2010 | $1,673 -20.3% | $19,650 |
| 2009 | $2,099 -4.1% | $19,650 -0.1% |
| 2008 | $2,190 +777.1% | $19,660 |
| 2007 | $250 -4% | $19,660 +736.6% |
| 2006 | $260 | $2,350 |
Find assessor info on the county website
Neighborhood: Union Station
Nearby homes
- $375,0001 bd1 ba821 sqft1475 Delgany St UNIT 508, Denver, CO 80202For Sale
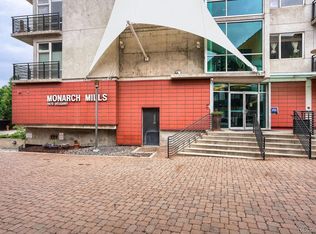
- $406,0002 bd1 ba821 sqft1475 Delgany St UNIT 608, Denver, CO 80202Sold

- $374,8002 bd1 ba877 sqft1475 Delgany St UNIT 503, Denver, CO 80202Off Market
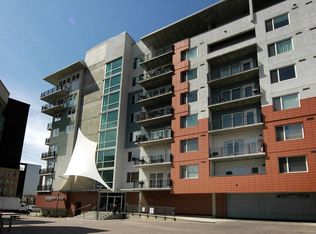
- $257,1001 bd1 ba741 sqft1475 Delgany St UNIT 305, Denver, CO 80202Off Market

- $286,8001 bd1 ba726 sqft1475 Delgany St UNIT 507, Denver, CO 80202Off Market
- $--1 bd1 ba-- sqft1475 Delgany St #ID1508520P, Denver, CO 80202Off Market
- $--1 bd1 ba736 sqft1475 Delgany St #926, Denver, CO 80202Off Market
- $278,6001 bd1 ba726 sqft1475 Delgany St UNIT 407, Denver, CO 80202Off Market
Nearby schools
GreatSchools rating
- 2/10Greenlee Elementary SchoolGrades: PK-5Distance: 1.3 mi
- 2/10West Middle SchoolGrades: 6-8Distance: 1.6 mi
- 3/10West High SchoolGrades: 9-12Distance: 1.6 mi
Schools provided by the listing agent
- Elementary: Greenlee
- Middle: Strive Westwood
- High: KIPP Denver Collegiate High School
- District: Denver 1
Source: REcolorado as distributed by MLS GRID. This data may not be complete. We recommend contacting the local school district to confirm school assignments for this home.
Get a cash offer in 3 minutes
Find out how much your home could sell for in as little as 3 minutes with a no-obligation cash offer.
Estimated market value
$486,900
Get a cash offer in 3 minutes
Find out how much your home could sell for in as little as 3 minutes with a no-obligation cash offer.
Estimated market value
$486,900
- Colorado
- Denver County
- Denver
- 80202
- Union Station
- 1475 Delgany Street Unit 309
Nearby cities
Nearby neighborhoods
Nearby zip codes
Other Denver Topics
