Experience the best of downtown living from this beautifully updated 6th-floor condo in the heart of Riverfront Park. With 2 bedrooms, 1 bathroom, and 821 square feet of thoughtfully designed living space, this home combines modern finishes, exceptional storage, and some of the most captivating views in the city—all at an incredible value.
The updated kitchen is designed for both everyday living and entertaining, featuring high-end fixtures, stylish finishes, and a spacious peninsula with seating for four. The open-concept living area flows to a private balcony, where sweeping western-facing views showcase the Rocky Mountains, Empower Field at Mile High, Elitch Gardens, and unforgettable Colorado sunsets.
The primary bedroom offers generous storage with a custom closet, while a walk-through closet provides even more space for organization. A second non-conforming bedroom serves as the perfect home office or guest room. The renovated bathroom features chic designer finishes and luxury fixtures that elevate the home's modern aesthetic. An in-unit washer and dryer add everyday convenience. Additional amenities include a covered parking space and two-hour visitor parking located directly in front of the building.
Located in one of Denver's most desirable urban neighborhoods, Riverfront Park places you steps from some of the city's best amenities. Enjoy easy access to Union Station, the Museum of Contemporary Art, Confluence Park, and the vibrant dining, shopping, and entertainment options that make downtown living so desirable. Spend weekends exploring nearby trails, meeting friends for dinner, or enjoying the free community events hosted throughout the year in Confluence Park.
Whether you're looking for a lock-and-leave lifestyle, a centrally located home base, or a front-row seat to Denver's dynamic downtown energy, this Riverfront Park condo is a rare opportunity to own in one of Denver's premier downtown neighborhoods at an exceptional price point.
Sold for $406,000
$406,000
1475 Delgany Street #608, Denver, CO 80202
2beds
821sqft
Condominium
Built in 2005
-- sqft lot
$405,900 Zestimate®
$495/sqft
$2,331 Estimated rent
Home value
$405,900
$386,000 - $426,000
$2,331/mo
Zestimate® history
Owner options
List your home for rent
$2,331/mo
Rent Zestimate®
Find your next renter with Zillow Rental Manager. Plus, with online applications, you can quickly screen prospective tenants – for free.
$2,331/mo
Rent Zestimate®
Refinance and save
$2,936/mo
Est. payment
Refinancing to a lower rate could help reduce your monthly payments and save thousands over the life of the loan.
$2,936/mo
Est. payment
Explore your selling options
Work with a Zillow partner agent
Leverage their expertise and Zillow's premium Showcase listings to get your home seen by more buyers.
Get startedList with your own agent
Get your home in front of millions of buyers by listing it on Zillow.
Learn how to do itSell it yourself
Take full control of how buyers see your home on Zillow by listing For Sale by Owner (FSBO).
List your homeWhat's special
Zillow last checked:
Listing updated:
Listed by:
Tara Curry 303-898-6649 Tara@CohesionHomes.com,
Cohesion Homes LLC,
Shannon Brown 303-257-7058,
Cohesion Homes LLC
Bought with:
Jerrod Rosen, 100092304
eXp Realty, LLC
Source: REcolorado as distributed by MLS GRID,MLS#: 2279338
Facts & features
Interior
Bedrooms & bathrooms
- Bedrooms: 2
- Bathrooms: 1
- Full bathrooms: 1
- Main level bathrooms: 1
- Main level bedrooms: 2
Bedroom
- Features: Primary Suite
- Level: Main
Bedroom
- Description: Non-Conforming Office / Den
- Level: Main
Bathroom
- Features: En Suite Bathroom
- Level: Main
Family room
- Level: Main
Kitchen
- Level: Main
Heating
- Forced Air, Heat Pump
Cooling
- Central Air
Appliances
- Included: Cooktop, Dishwasher, Disposal, Dryer, Microwave, Oven, Refrigerator, Washer
Features
- Has basement: No
- Common walls with other units/homes: 2+ Common Walls
Interior area
- Total structure area: 821
- Total interior livable area: 821 sqft
- Finished area above ground: 821
Property
Parking
- Total spaces: 1
- Parking features: Garage
- Garage spaces: 1
Features
- Levels: One
- Stories: 1
- Exterior features: Balcony, Elevator
Details
- Parcel number: 233215115
- Zoning: PUD
- Special conditions: Standard
Construction
Type & style
- Home type: Condo
- Architectural style: Urban Contemporary
- Property subtype: Condominium
- Attached to another structure: Yes
Materials
- Frame
- Roof: Membrane
Condition
- Updated/Remodeled
- Year built: 2005
Utilities & green energy
- Sewer: Public Sewer
- Water: Public
Community & HOA
Community
- Security: Key Card Entry
- Subdivision: Riverfront Park
HOA
- Has HOA: Yes
- Amenities included: Bike Storage, Elevator(s), Parking
- Services included: Reserve Fund, Maintenance Grounds, Maintenance Structure, Recycling, Snow Removal, Trash, Water
- HOA fee: $564 monthly
- HOA name: Monarch Mills
- HOA phone: 303-535-5410
Location
- Region: Denver
Financial & listing details
- Price per square foot: $495/sqft
- Tax assessed value: $348,800
- Annual tax amount: $1,697
- Date on market: 6/10/2026
- Listing terms: 1031 Exchange,Cash,Conventional
- Exclusions: Seller's Personal Property, Staging Items
- Ownership: Individual
Price history
| Date | Event | Price |
|---|---|---|
| 7/17/2026 | Sold | $406,000+1.5%$495/sqft |
Source:  REcolorado as distributed by MLS GRID #2279338 Report a problem REcolorado as distributed by MLS GRID #2279338 Report a problem | ||
| 6/19/2026 | Pending sale | $400,000$487/sqft |
Source: REcolorado as distributed by MLS GRID #2279338 Report a problem | ||
| 6/10/2026 | Listed for sale | $400,000+41.8%$487/sqft |
Source: REcolorado as distributed by MLS GRID #2279338 Report a problem | ||
| 12/13/2016 | Sold | $282,000+22.6%$343/sqft |
Source: Public Record Report a problem | ||
| 2/1/2012 | Sold | $230,000-1.1%$280/sqft |
Source: Public Record Report a problem | ||
| 8/28/2011 | Listed for sale | $232,500$283/sqft |
Source: Active Website #1030527 Report a problem | ||
Public tax history
| Year | Property taxes | Tax assessment |
|---|---|---|
| 2024 | $1,664 -17.6% | $19,690 -12.8% |
| 2023 | $2,019 +2.9% | $22,580 -2.1% |
| 2022 | $1,961 +5.9% | $23,070 -2.8% |
| 2021 | $1,852 +2.6% | $23,740 +5.4% |
| 2020 | $1,805 +1.7% | $22,530 -0.7% |
| 2019 | $1,774 | $22,687 +11.7% |
| 2018 | $1,774 +22.6% | $20,310 +22.6% |
| 2017 | $1,447 -15.1% | $16,560 -9.6% |
| 2016 | $1,705 -6% | $18,310 |
| 2015 | $1,814 0% | $18,310 |
| 2014 | $1,814 +3.7% | $18,310 |
| 2013 | $1,750 +12.1% | $18,310 +4.7% |
| 2012 | $1,562 +4.3% | $17,490 |
| 2011 | $1,497 +0.5% | $17,490 |
| 2010 | $1,489 -20.3% | $17,490 |
| 2009 | $1,868 -4.1% | $17,490 |
| 2008 | $1,948 +4.8% | $17,490 |
| 2007 | $1,858 +837.8% | $17,490 |
| 2006 | $198 | $17,490 |
Find assessor info on the county website
Neighborhood: Union Station
Nearby homes
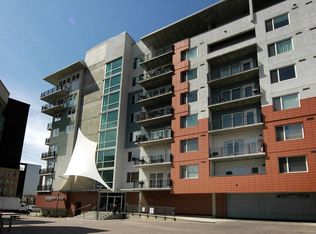
- $376,6002 bd1 ba877 sqft1475 Delgany St UNIT 503, Denver, CO 80202Off Market
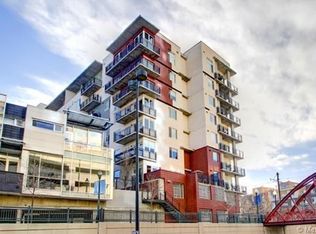
- $257,1001 bd1 ba741 sqft1475 Delgany St UNIT 305, Denver, CO 80202Off Market

- $286,8001 bd1 ba726 sqft1475 Delgany St UNIT 507, Denver, CO 80202Off Market
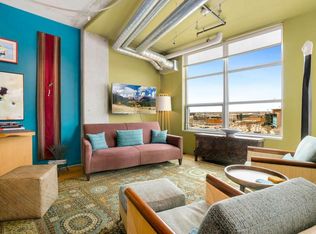
- $--1 bd1 ba-- sqft1475 Delgany St #ID1508520P, Denver, CO 80202Off Market
- $--1 bd1 ba736 sqft1475 Delgany St #926, Denver, CO 80202Off Market
- $375,0001 bd1 ba821 sqft1475 Delgany St UNIT 508, Denver, CO 80202For Sale
- $276,2001 bd1 ba726 sqft1475 Delgany St UNIT 407, Denver, CO 80202Off Market
- $356,8002 bd2 ba1.2k sqft1475 Delgany St UNIT 201, Denver, CO 80202Off Market
Nearby schools
GreatSchools rating
- 2/10Greenlee Elementary SchoolGrades: PK-5Distance: 1.3 mi
- 2/10West Middle SchoolGrades: 6-8Distance: 1.6 mi
- 3/10West High SchoolGrades: 9-12Distance: 1.6 mi
Schools provided by the listing agent
- Elementary: Greenlee
- Middle: KIPP Sunshine Peak Academy
- High: KIPP Denver Collegiate High School
- District: Denver 1
Source: REcolorado as distributed by MLS GRID. This data may not be complete. We recommend contacting the local school district to confirm school assignments for this home.
Get a cash offer in 3 minutes
Find out how much your home could sell for in as little as 3 minutes with a no-obligation cash offer.
Estimated market value
$405,900
Get a cash offer in 3 minutes
Find out how much your home could sell for in as little as 3 minutes with a no-obligation cash offer.
Estimated market value
$405,900
- Colorado
- Denver County
- Denver
- 80202
- Union Station
- 1475 Delgany Street Unit 608
Nearby cities
Nearby neighborhoods
Nearby zip codes
Other Denver Topics
