*UPDATED JULY 2024* Welcome to your beautifully updated new home! Step inside to find brand-new luxury flooring and elegant new quartz countertops and fixtures in both the kitchen and bathrooms.Freshly painted walls, ceilings, doors, and trim throughout the entire condo create a bright and inviting atmosphere. Every detail has been thoughtfully updated, ensuring a move-in ready experience. Nestled in the heart of the Golden Triangle, Belvedere Tower is a short walk to dining, shopping, and cultural destinations, as well as steps from the acclaimed Cherry Creek Trail. This 6th-floor unit welcomes you with an open floor plan flooded with natural light, plus two balconies with cityscape views. Your newly updated kitchen boasts a walk-through layout and bar seating, ideal for both cooking and socializing. Elegant finishes, including floor to ceiling built-ins in almost every room, adorn the interior. The expansive living area extends to a bonus office space, divided by French doors for privacy. Retreat to the primary suite, complete with a private balcony, luxurious en-suite bathroom, steam shower, and custom design walk-in closet space. Two additional well-appointed bedrooms, one with an en-suite bath and both with new carpet, provide comfort and privacy. A third bathroom adjacent to the main entrance is ideal for accommodating guests. Residents of Belvedere Tower relish in sophisticated condo living with front desk concierge and security, private garage parking (two deeded spots), a private storage room (5ft x 5ft locker space on level S), and a secure smart package locker system for deliveries. With a harmonious blend of style and functionality, this condominium awaits your personal touch to transform it into your home!
Sold for $720,000
$720,000
475 W 12th Avenue #6G, Denver, CO 80204
3beds
2,519sqft
Condominium
Built in 1999
-- sqft lot
$781,000 Zestimate®
$286/sqft
$4,623 Estimated rent
Home value
$781,000
$726,000 - $843,000
$4,623/mo
Zestimate® history
Owner options
List your home for rent
$4,623/mo
Rent Zestimate®
Find your next renter with Zillow Rental Manager. Plus, with online applications, you can quickly screen prospective tenants – for free.
$4,623/mo
Rent Zestimate®
Refinance and save
$5,262/mo
Est. payment
Refinancing to a lower rate could help reduce your monthly payments and save thousands over the life of the loan.
$5,262/mo
Est. payment
Explore your selling options
Work with a Zillow partner agent
Leverage their expertise and Zillow's premium Showcase listings to get your home seen by more buyers.
Get startedList with your own agent
Get your home in front of millions of buyers by listing it on Zillow.
Learn how to do itSell it yourself
Take full control of how buyers see your home on Zillow by listing For Sale by Owner (FSBO).
List your homeWhat's special
Zillow last checked:
Listing updated:
Listed by:
Rachael Sanderson 504-756-6820 Rachael.Sanderson@redfin.com,
Redfin Corporation
Bought with:
Todd Markus, 40039870
Kentwood Real Estate DTC, LLC
Jennifer Markus, 40040998
Kentwood Real Estate DTC, LLC
Source: REcolorado as distributed by MLS GRID,MLS#: 7776018
Facts & features
Interior
Bedrooms & bathrooms
- Bedrooms: 3
- Bathrooms: 3
- Full bathrooms: 1
- 3/4 bathrooms: 1
- 1/2 bathrooms: 1
- Main level bathrooms: 3
- Main level bedrooms: 3
Primary bedroom
- Description: Dual Door Entry, Carpet Floors, Tray Ceiling, En-Suite Bath
- Level: Main
- Area: 361 Square Feet
- Dimensions: 19 x 19
Bedroom
- Description: Carpet Floors, Built-In Shelving
- Level: Main
- Area: 154 Square Feet
- Dimensions: 14 x 11
Bedroom
- Description: Carpet Floors, Walk-In Closet
- Level: Main
- Area: 266 Square Feet
- Dimensions: 14 x 19
Primary bathroom
- Description: Primary En-Suite, Tile Floors, Dual Sinks With Vanity, Sliding Door To Private Balcony, Separate Room Wtih Walk-In Shower And Soaking Tub, Walk-In Closet
- Level: Main
- Area: 200 Square Feet
- Dimensions: 10 x 20
Bathroom
- Description: Hardwood Floors, Pedestal Sink
- Level: Main
- Area: 18 Square Feet
- Dimensions: 6 x 3
Bathroom
- Description: Tile Floors, Sink With Vanity, Walk-In Shower
- Level: Main
- Area: 70 Square Feet
- Dimensions: 7 x 10
Dining room
- Description: Formal, Hardwood Floors, Chandelier, Two Doors To Private Patio
- Level: Main
- Area: 270 Square Feet
- Dimensions: 18 x 15
Kitchen
- Description: Breakfast Bar, Stainless Steel Appliances, Granite Tile Countertops, Hardwood Floors
- Level: Main
- Area: 165 Square Feet
- Dimensions: 11 x 15
Laundry
- Description: Stackable Washer And Dryer, Built-In Storage, Hardwood Floors
- Level: Main
- Area: 40 Square Feet
- Dimensions: 5 x 8
Living room
- Description: Hardwood Floors, Built-In Cabinets And Shelving, Electric Fireplace
- Level: Main
- Area: 551 Square Feet
- Dimensions: 19 x 29
Office
- Description: French Door Entry, Ceiling Fan, Built-In Bookcases
- Level: Main
- Area: 165 Square Feet
- Dimensions: 11 x 15
Heating
- Forced Air
Cooling
- Central Air
Appliances
- Included: Dishwasher, Disposal, Dryer, Microwave, Oven, Range, Refrigerator, Washer
- Laundry: Common Area
Features
- Built-in Features, Ceiling Fan(s), Elevator, No Stairs, Open Floorplan, Primary Suite, Smoke Free, Walk-In Closet(s)
- Flooring: Carpet, Wood
- Windows: Storm Window(s), Window Coverings
- Has basement: No
- Number of fireplaces: 1
- Fireplace features: Electric, Living Room
- Common walls with other units/homes: End Unit,1 Common Wall
Interior area
- Total structure area: 2,519
- Total interior livable area: 2,519 sqft
- Finished area above ground: 2,519
Property
Parking
- Total spaces: 2
- Parking features: Lighted, Underground
- Details: Reserved Spaces: 2
Features
- Levels: One
- Stories: 1
- Entry location: Corridor Access
- Patio & porch: Covered
- Exterior features: Balcony, Elevator
Lot
- Features: Historical District, Near Public Transit
Details
- Parcel number: 503409053
- Zoning: D-GT
- Special conditions: Standard
Construction
Type & style
- Home type: Condo
- Property subtype: Condominium
- Attached to another structure: Yes
Materials
- Stucco
- Roof: Unknown
Condition
- Year built: 1999
Utilities & green energy
- Sewer: Public Sewer
- Water: Public
- Utilities for property: Cable Available, Electricity Connected, Internet Access (Wired), Phone Available
Community & HOA
Community
- Security: Key Card Entry, Secured Garage/Parking, Security Service, Security System, Smoke Detector(s)
- Subdivision: Golden Triangle
HOA
- Has HOA: Yes
- Amenities included: Concierge, Elevator(s), Front Desk, Management, Parking, Security, Storage
- Services included: Reserve Fund, Exterior Maintenance w/out Roof, Insurance, Maintenance Grounds, Maintenance Structure, Recycling, Security, Sewer, Snow Removal, Trash, Water
- HOA fee: $1,017 monthly
- HOA name: Belvedere Tower Condominium Association
- HOA phone: 303-994-1717
Location
- Region: Denver
Financial & listing details
- Price per square foot: $286/sqft
- Tax assessed value: $897,400
- Annual tax amount: $3,807
- Date on market: 3/15/2024
- Listing terms: Cash,Conventional,FHA,VA Loan
- Exclusions: Seller's Personal Property And All Staging Items.
- Ownership: Individual
- Electric utility on property: Yes
Price history
| Date | Event | Price |
|---|---|---|
| 10/18/2024 | Sold | $720,000-4%$286/sqft |
Source:  REcolorado as distributed by MLS GRID #7776018 Report a problem REcolorado as distributed by MLS GRID #7776018 Report a problem | ||
| 9/16/2024 | Pending sale | $750,000$298/sqft |
Source: REcolorado as distributed by MLS GRID #7776018 Report a problem | ||
| 9/5/2024 | Price change | $750,000-6.3%$298/sqft |
Source: REcolorado as distributed by MLS GRID #7776018 Report a problem | ||
| 7/31/2024 | Price change | $800,000-5.9%$318/sqft |
Source: REcolorado as distributed by MLS GRID #7776018 Report a problem | ||
| 7/9/2024 | Price change | $850,000-2.9%$337/sqft |
Source: REcolorado as distributed by MLS GRID #7776018 Report a problem | ||
| 5/15/2024 | Price change | $875,000-1.1%$347/sqft |
Source: REcolorado as distributed by MLS GRID #7776018 Report a problem | ||
| 4/11/2024 | Price change | $885,000-1.6%$351/sqft |
Source: REcolorado as distributed by MLS GRID #7776018 Report a problem | ||
| 3/15/2024 | Listed for sale | $899,000+91.3%$357/sqft |
Source: REcolorado as distributed by MLS GRID #7776018 Report a problem | ||
| 9/13/2000 | Sold | $470,000$187/sqft |
Source: Public Record Report a problem | ||
Public tax history
| Year | Property taxes | Tax assessment |
|---|---|---|
| 2024 | $4,373 +0.3% | $56,440 -5.5% |
| 2023 | $4,360 +3.6% | $59,700 +8.9% |
| 2022 | $4,209 +33.1% | $54,820 -2.8% |
| 2021 | $3,163 +2.9% | $56,400 +13.3% |
| 2020 | $3,074 -13.9% | $49,778 -0.7% |
| 2019 | $3,569 | $50,126 -6% |
| 2018 | $3,569 -13.2% | $53,330 |
| 2017 | $4,114 +12.9% | $53,330 +14.4% |
| 2016 | $3,643 -5% | $46,630 |
| 2015 | $3,836 0% | $46,630 +1% |
| 2014 | $3,838 +14.6% | $46,190 |
| 2013 | $3,349 +17.9% | $46,190 +15.9% |
| 2012 | $2,841 -2.7% | $39,840 |
| 2011 | $2,919 +2.2% | $39,840 -9.1% |
| 2010 | $2,855 -20.9% | $43,830 |
| 2009 | $3,610 -0.2% | $43,830 -18.9% |
| 2008 | $3,616 +33.6% | $54,060 |
| 2007 | $2,706 +1.1% | $54,060 +33.7% |
| 2006 | $2,676 -10.2% | $40,420 |
| 2005 | $2,981 | $40,420 |
Find assessor info on the county website
Neighborhood: Civic Center
Nearby homes
- $422,5001 bd2 ba872 sqft475 W 12th Ave UNIT 5B, Denver, CO 80204Sold
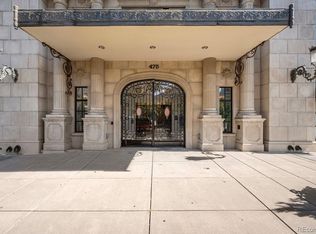
- $515,9002 bd2 ba1.5k sqft475 W 12th Ave UNIT 6E, Denver, CO 80204Off Market
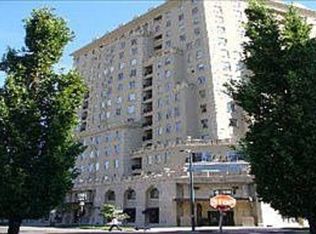
- $557,7002 bd2 ba1.6k sqft475 W 12th Ave UNIT 9C, Denver, CO 80204Off Market
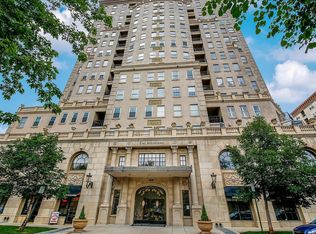
- $525,5002 bd2 ba1.5k sqft475 W 12th Ave UNIT 11C, Denver, CO 80204Off Market
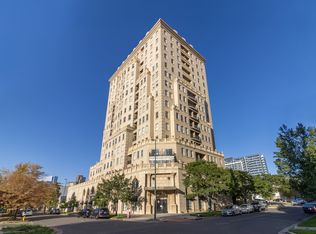
- $--2 bd2 ba1k sqft475 W 12th Ave #14J, Denver, CO 80204Off Market
- $385,0001 bd2 ba880 sqft475 W 12th Ave UNIT 6B, Denver, CO 80204For Sale
- $555,0002 bd2 ba1k sqft475 W 12th Ave UNIT 11D, Denver, CO 80204Sold
- $590,0002 bd2 ba1.1k sqft475 W 12th Ave UNIT 7D, Denver, CO 80204Sold
Nearby schools
GreatSchools rating
- 2/10Greenlee Elementary SchoolGrades: PK-5Distance: 0.4 mi
- 2/10West Middle SchoolGrades: 6-8Distance: 0.3 mi
- 3/10West High SchoolGrades: 9-12Distance: 0.3 mi
Schools provided by the listing agent
- Elementary: Greenlee
- Middle: KIPP Sunshine Peak Academy
- High: West Leadership
- District: Denver 1
Source: REcolorado as distributed by MLS GRID. This data may not be complete. We recommend contacting the local school district to confirm school assignments for this home.
Get a cash offer in 3 minutes
Find out how much your home could sell for in as little as 3 minutes with a no-obligation cash offer.
Estimated market value
$781,000
Get a cash offer in 3 minutes
Find out how much your home could sell for in as little as 3 minutes with a no-obligation cash offer.
Estimated market value
$781,000
- Colorado
- Denver County
- Denver
- 80204
- Civic Center
- 475 W 12th Avenue Unit 6G
Nearby cities
Nearby neighborhoods
Nearby zip codes
Other Denver Topics
