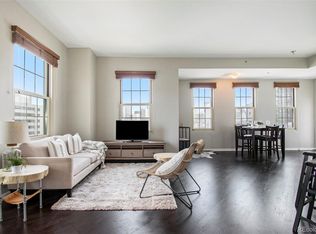
Welcome to this amazing urban retreat nestled in Denver's delightful Golden Triangle neighborhood! This remarkable two-bedroom, two-bathroom condo seamlessly blends contemporary elegance with everyday comfort. You will love the hardwood flooring that graces every corner of the living space, bestowing a sleek and modern allure. Views, views, views out of every window!The expansive open-concept living area is perfect for hosting gatherings or simply taking in the sweeping panoramic vistas of Denver's awe-inspiring skyline.Enjoy the added convenience of secure garage parking and a dedicated storage unit, ideal for those extra possessions. Nestled within the vibrant downtown core, you're just a leisurely stroll away from fashionable boutiques, enticing dining establishments, and seamless transportation options.This exclusive community further ensures your tranquility with the presence of a dedicated doorman and an advanced security system. Find solace in a residence that not only caters to your way of life but also safeguards it. Join us in becoming a part of this highly sought-after neighborhood, where life seamlessly fuses with style. Revel in the city's radiant lights, its vivacious atmosphere, and the feeling of community in this unparalleled Denver locale. Your dream urban lifestyle awaits!
Sold for $555,000
$555,000
475 W 12th Ave #11-D, Denver, CO 80204
2beds
1,041sqft
Single Family Residence
Built in 1999
-- sqft lot
$511,100 Zestimate®
$533/sqft
$2,339 Estimated rent
Home value
$511,100
$486,000 - $537,000
$2,339/mo
Zestimate® history
Owner options
List your home for rent
$2,339/mo
Rent Zestimate®
Find your next renter with Zillow Rental Manager. Plus, with online applications, you can quickly screen prospective tenants – for free.
$2,339/mo
Rent Zestimate®
Refinance and save
$3,699/mo
Est. payment
Refinancing to a lower rate could help reduce your monthly payments and save thousands over the life of the loan.
$3,699/mo
Est. payment
Explore your selling options
Work with a Zillow partner agent
Leverage their expertise and Zillow's premium Showcase listings to get your home seen by more buyers.
Get startedList with your own agent
Get your home in front of millions of buyers by listing it on Zillow.
Learn how to do itSell it yourself
Take full control of how buyers see your home on Zillow by listing For Sale by Owner (FSBO).
List your homeWhat's special
Zillow last checked:
Listing updated:
Listed by:
Andrea Lunzer 720-495-5924,
St Vrain Realty LLC
Bought with:
Carly Mayer, 100005579
Compass - Boulder
Source: IRES as distributed by MLS GRID,MLS#: 997317
Facts & features
Interior
Bedrooms & bathrooms
- Bedrooms: 2
- Bathrooms: 2
- Full bathrooms: 1
- 3/4 bathrooms: 1
- Main level bathrooms: 2
Primary bedroom
- Description: Wood
- Features: Full Primary Bath
- Level: Main
- Area: 224 Square Feet
- Dimensions: 14 x 16
Bedroom 2
- Description: Wood
- Level: Main
- Area: 132 Square Feet
- Dimensions: 11 x 12
Kitchen
- Description: Wood
- Level: Main
- Area: 64 Square Feet
- Dimensions: 8 x 8
Laundry
- Level: Main
- Area: 16 Square Feet
- Dimensions: 4 x 4
Living room
- Description: Wood
- Level: Main
- Area: 272 Square Feet
- Dimensions: 16 x 17
Heating
- Forced Air
Appliances
- Included: Electric Range, Down Draft, Dishwasher, Refrigerator, Washer, Dryer, Microwave, Disposal
- Laundry: Washer/Dryer Hookup
Features
- Flooring: Wood
- Doors: 6-Panel Doors
- Windows: Window Coverings
- Basement: None
- Common walls with other units/homes: End Unit
Interior area
- Total structure area: 1,041
- Total interior livable area: 1,041 sqft
- Finished area above ground: 1,041
Property
Parking
- Total spaces: 1
- Parking features: Garage
- Garage spaces: 1
- Details: Reserved
Accessibility
- Accessibility features: Accessible Elevator Installed
Features
- Levels: One
- Stories: 1
- Exterior features: Balcony
- Has view: Yes
- View description: Mountain(s), Hills, City
Lot
- Features: Level, City Limits, Paved, Curbs, Gutters, Sidewalks, Street Light, Fire Hydrant within 500 Feet
Details
- Parcel number: 503409078
- Zoning: SFR
- Special conditions: Private Owner
Construction
Type & style
- Home type: SingleFamily
- Architectural style: Contemporary
- Property subtype: Single Family Residence
- Attached to another structure: Yes
Materials
- Brick
- Roof: Composition
Condition
- New construction: No
- Year built: 1999
Utilities & green energy
- Electric: Xcel
- Gas: Xcel
- Sewer: Public Sewer
- Water: City
- Utilities for property: Natural Gas Available, Electricity Available
Green energy
- Energy efficient items: Thermostat
Community & HOA
Community
- Features: Security Building, Elevator
- Security: Fire Alarm
- Subdivision: Witters First Add
HOA
- Has HOA: Yes
- Services included: Trash, Snow Removal, Security, Management, Exterior Maintenance, Water, Sewer
- HOA fee: $428 monthly
- HOA name: 3.0 Management
- HOA phone: 720-307-2710
Location
- Region: Denver
Financial & listing details
- Price per square foot: $533/sqft
- Tax assessed value: $540,100
- Annual tax amount: $2,348
- Date on market: 9/30/2023
- Listing terms: Cash,Conventional,FHA,VA Loan
- Exclusions: Seller's Personal Property and Staging Items
- Electric utility on property: Yes
- Road surface type: Asphalt
Price history
| Date | Event | Price |
|---|---|---|
| 11/27/2023 | Sold | $555,000$533/sqft |
Source:  IRES as distributed by MLS GRID #997317 Report a problem IRES as distributed by MLS GRID #997317 Report a problem | ||
| 10/19/2023 | Pending sale | $555,000$533/sqft |
Source:  REcolorado as distributed by MLS GRID #IR997317 Report a problem REcolorado as distributed by MLS GRID #IR997317 Report a problem | ||
| 10/13/2023 | Price change | $555,000-3.5%$533/sqft |
Source: REcolorado as distributed by MLS GRID #IR997317 Report a problem | ||
| 9/30/2023 | Listed for sale | $575,000+10.6%$552/sqft |
Source: IRES as distributed by MLS GRID #997317 Report a problem | ||
| 9/8/2023 | Listing removed | -- |
Source: Zillow Rentals Report a problem | ||
| 7/28/2023 | Listed for rent | $2,495$2/sqft |
Source: Zillow Rentals Report a problem | ||
| 8/26/2022 | Listing removed | -- |
Source: Zillow Rental Network Premium Report a problem | ||
| 8/20/2022 | Price change | $2,495-3.9%$2/sqft |
Source: Zillow Rental Network Premium Report a problem | ||
| 8/16/2022 | Price change | $2,595-3.7%$2/sqft |
Source: Zillow Rental Network Premium Report a problem | ||
| 8/9/2022 | Price change | $2,695-3.6%$3/sqft |
Source: Zillow Rental Network Premium Report a problem | ||
| 7/30/2022 | Listed for rent | $2,795+11.8%$3/sqft |
Source: Zillow Rental Network Premium Report a problem | ||
| 6/1/2022 | Sold | $520,000+15.6%$500/sqft |
Source: Public Record Report a problem | ||
| 9/21/2020 | Listing removed | $450,000$432/sqft |
Source: REcolorado #2497919 Report a problem | ||
| 9/3/2020 | Price change | $450,000+0.2%$432/sqft |
Source: Camber Realty, Ltd #2497919 Report a problem | ||
| 8/27/2020 | Listed for sale | $449,000+29%$431/sqft |
Source: Camber Realty, Ltd #2497919 Report a problem | ||
| 4/20/2016 | Sold | $348,000+6.6%$334/sqft |
Source: Public Record Report a problem | ||
| 7/8/2013 | Sold | $326,500-61.8%$314/sqft |
Source: Public Record Report a problem | ||
| 7/24/2012 | Listing removed | $2,500$2/sqft |
Source: Freyer and Herzoff Real Estate Report a problem | ||
| 6/25/2012 | Listed for rent | $2,500$2/sqft |
Source: Freyer and Herzoff Real Estate Report a problem | ||
| 11/1/2011 | Sold | $855,000+210.9%$821/sqft |
Source: Agent Provided Report a problem | ||
| 9/11/2011 | Price change | $275,000-8.3%$264/sqft |
Source: Kentwood Companies #1033995 Report a problem | ||
| 6/27/2011 | Listed for sale | $300,000$288/sqft |
Source: Kentwood Companies #1033995 Report a problem | ||
| 7/16/2002 | Sold | $300,000+34.5%$288/sqft |
Source: Public Record Report a problem | ||
| 9/5/2000 | Sold | $223,000$214/sqft |
Source: Public Record Report a problem | ||
Public tax history
| Year | Property taxes | Tax assessment |
|---|---|---|
| 2024 | $2,518 +7.2% | $32,500 -8.5% |
| 2023 | $2,348 +3.6% | $35,530 +20.3% |
| 2022 | $2,267 +9% | $29,530 -2.8% |
| 2021 | $2,080 +2.9% | $30,380 +8.4% |
| 2020 | $2,021 +1.1% | $28,028 -0.7% |
| 2019 | $1,999 | $28,224 +9.2% |
| 2018 | $1,999 +0.3% | $25,840 |
| 2017 | $1,993 -5.4% | $25,840 -4.2% |
| 2016 | $2,106 +13.7% | $26,960 |
| 2015 | $1,853 0% | $26,960 +20.8% |
| 2014 | $1,854 +11.7% | $22,310 |
| 2013 | $1,660 +17.9% | $22,310 +13% |
| 2012 | $1,408 +13.2% | $19,740 -8.9% |
| 2007 | $1,243 +1.1% | $21,670 +16.7% |
| 2006 | $1,229 -17.1% | $18,570 |
| 2005 | $1,484 | $18,570 |
Find assessor info on the county website
Neighborhood: Civic Center
Nearby homes
- $590,0002 bd2 ba1.1k sqft475 W 12th Ave UNIT 7D, Denver, CO 80204Sold
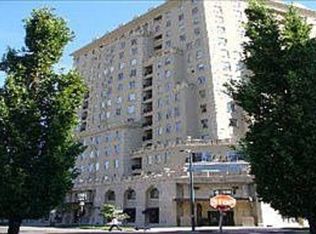
- $518,2002 bd2 ba1.5k sqft475 W 12th Ave UNIT 6E, Denver, CO 80204Off Market
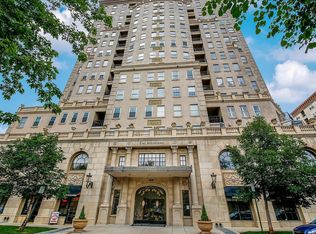
- $560,5002 bd2 ba1.6k sqft475 W 12th Ave UNIT 9C, Denver, CO 80204Off Market
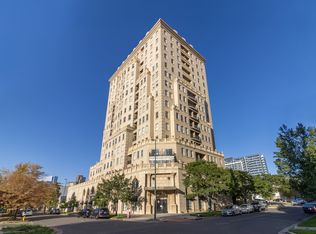
- $529,4002 bd2 ba1.5k sqft475 W 12th Ave UNIT 11C, Denver, CO 80204Off Market
- $--2 bd2 ba1k sqft475 W 12th Ave #14J, Denver, CO 80204Off Market
- $422,5001 bd2 ba872 sqft475 W 12th Ave UNIT 5B, Denver, CO 80204Sold
- $795,0003 bd2 ba2k sqft475 W 12th Ave UNIT 5E, Denver, CO 80204Sold
- $439,0001 bd2 ba1k sqft475 W 12th Ave UNIT 14D, Denver, CO 80204Pending
Nearby schools
GreatSchools rating
- 2/10Greenlee Elementary SchoolGrades: PK-5Distance: 0.4 mi
- 2/10West Middle SchoolGrades: 6-8Distance: 0.3 mi
- 3/10West High SchoolGrades: 9-12Distance: 0.3 mi
Schools provided by the listing agent
- Elementary: Greenlee
- Middle: Grant
- High: West
Source: IRES as distributed by MLS GRID. This data may not be complete. We recommend contacting the local school district to confirm school assignments for this home.
Get a cash offer in 3 minutes
Find out how much your home could sell for in as little as 3 minutes with a no-obligation cash offer.
Estimated market value
$511,100
Get a cash offer in 3 minutes
Find out how much your home could sell for in as little as 3 minutes with a no-obligation cash offer.
Estimated market value
$511,100
- Colorado
- Denver County
- Denver
- 80204
- Civic Center
- 475 W 12th Ave Unit 11-D
Nearby cities
Nearby neighborhoods
Nearby zip codes
Other Denver Topics
