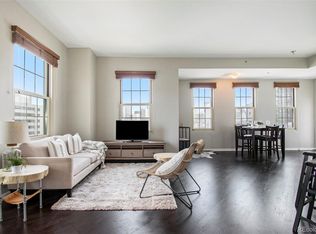
Experience downtown living at its finest with panoramic city views from the desirable Belvedere Tower condos, situated in the Golden Triangle. Steps from the Cherry Creek Trail, one of Denver's best bike trails! Unwind on your impressive 500 sq ft balcony, while taking in the breathtaking sights of the Front Range and Empower Field after a long day. Step inside this 5th-floor unit, perched exactly 1 mile high, and you'll find a luxurious open concept floor plan, flooded with natural light through oversized windows, adorned with beautiful plantation shutters. Gleaming wood floors seamlessly connect the living and dining areas, beneath a contemporary light fixture. Overlooking the dining area is a stylish kitchen with a breakfast bar. A glass door opens to an expansive balcony that offers a captivating outdoor experience. Retreat to the primary suite, featuring a second balcony access, dual closets, and a spa-inspired en-suite bathroom with an oversized glass-enclosed shower, complete with bench seating and dual shower heads. Two additional bedrooms (one non-conforming) and another bathroom provide private spaces for visiting guests or potential home office use. This unit also includes two reserved underground parking spaces and a 5 ft X 5 ft enclosed storage unit for your convenience. The main lobby has been recently remodeled, and the garage features fresh paint and flooring. Residents of Belvedere Tower enjoy an enviable location in an elegant building with a front desk concierge and easy access to restaurants, shopping, entertainment, the state capital, and iconic cultural destinations. This stunning gem is a must-see and ready for you to make it your next home!
Sold for $795,000
$795,000
475 W 12th Avenue #5E, Denver, CO 80204
3beds
2,037sqft
Condominium
Built in 1999
-- sqft lot
$753,800 Zestimate®
$390/sqft
$3,919 Estimated rent
Home value
$753,800
$709,000 - $799,000
$3,919/mo
Zestimate® history
Owner options
List your home for rent
$3,919/mo
Rent Zestimate®
Find your next renter with Zillow Rental Manager. Plus, with online applications, you can quickly screen prospective tenants – for free.
$3,919/mo
Rent Zestimate®
Refinance and save
$5,413/mo
Est. payment
Refinancing to a lower rate could help reduce your monthly payments and save thousands over the life of the loan.
$5,413/mo
Est. payment
Explore your selling options
Work with a Zillow partner agent
Leverage their expertise and Zillow's premium Showcase listings to get your home seen by more buyers.
Get startedList with your own agent
Get your home in front of millions of buyers by listing it on Zillow.
Learn how to do itSell it yourself
Take full control of how buyers see your home on Zillow by listing For Sale by Owner (FSBO).
List your homeWhat's special
Stylish kitchenPanoramic city viewsDesirable belvedere tower condosFresh paintDual closetsGlass doorOversized windows
Zillow last checked:
Listing updated:
Listed by:
Rachael Sanderson 504-756-6820 Rachael.Sanderson@redfin.com,
Redfin Corporation
Bought with:
Terri Barnes, 100084975
Slifer Smith and Frampton Real Estate
Source: REcolorado as distributed by MLS GRID,MLS#: 5714918
Facts & features
Interior
Bedrooms & bathrooms
- Bedrooms: 3
- Bathrooms: 2
- 3/4 bathrooms: 2
- Main level bathrooms: 2
- Main level bedrooms: 3
Primary bedroom
- Description: Carpet Floors, Dual Closets With California Closet Organizers, En-Suite Bath, Door To Balcony
- Level: Main
- Area: 325 Square Feet
- Dimensions: 25 x 13
Bedroom
- Description: Carpet Floors, Sliding Door To Patio, Walk-In Closet, Private Door To Bathroom
- Level: Main
- Area: 176 Square Feet
- Dimensions: 11 x 16
Bedroom
- Description: Ideal For An Office, Dual Door Entry, Hardwood Floors, Sliding Door To Balcony, Non-Conforming (No Closet)
- Level: Main
- Area: 288 Square Feet
- Dimensions: 18 x 16
Primary bathroom
- Description: Primary En-Suite, Tile Floors, Dual Sinks With Soapstone Countertops, Walk-In Shower With Bench Seat, Storage Closets
- Level: Main
- Area: 176 Square Feet
- Dimensions: 22 x 8
Bathroom
- Description: Tile Floors, Pedestal Sink, Walk-In Shower, Doors To Hallway And Bedroom
- Level: Main
- Area: 88 Square Feet
- Dimensions: 11 x 8
Dining room
- Description: Open To Living Room, Hardwood Floors, Chandelier
- Level: Main
- Area: 252 Square Feet
- Dimensions: 12 x 21
Kitchen
- Description: Hardwood Floors, Marble Tile Countertops, Black Appliances
- Level: Main
- Area: 96 Square Feet
- Dimensions: 12 x 8
Living room
- Description: Open Concept, Hardwood Floors
- Level: Main
- Area: 513 Square Feet
- Dimensions: 19 x 27
Heating
- Forced Air
Cooling
- Central Air
Appliances
- Included: Cooktop, Dishwasher, Dryer, Microwave, Range, Refrigerator, Washer
- Laundry: In Unit, Laundry Closet
Features
- Granite Counters, High Ceilings, High Speed Internet, No Stairs, Open Floorplan, Tile Counters, Walk-In Closet(s)
- Flooring: Carpet, Wood
- Windows: Double Pane Windows, Window Treatments
- Has basement: No
- Common walls with other units/homes: 2+ Common Walls
Interior area
- Total structure area: 2,037
- Total interior livable area: 2,037 sqft
- Finished area above ground: 2,037
Property
Parking
- Total spaces: 2
- Parking features: Concrete, Heated Garage, Lighted, Underground
- Has garage: Yes
- Details: Reserved Spaces: 2
Features
- Levels: One
- Stories: 1
- Entry location: Corridor Access
- Patio & porch: Deck, Patio
- Exterior features: Balcony
- Has view: Yes
- View description: City, Mountain(s)
Lot
- Features: Corner Lot, Historical District, Near Public Transit
Details
- Parcel number: 503409046
- Zoning: D-GT
- Special conditions: Standard
Construction
Type & style
- Home type: Condo
- Property subtype: Condominium
- Attached to another structure: Yes
Materials
- Concrete, Stucco
- Roof: Metal
Condition
- Year built: 1999
Utilities & green energy
- Sewer: Public Sewer
- Water: Public
- Utilities for property: Cable Available, Electricity Connected, Internet Access (Wired)
Green energy
- Energy efficient items: Insulation, Thermostat
Community & HOA
Community
- Security: Key Card Entry, Secured Garage/Parking, Security Guard, Smart Cameras, Video Doorbell
- Subdivision: Golden Triangle
HOA
- Has HOA: Yes
- Amenities included: Bike Storage, Concierge, Elevator(s), Front Desk, Parking, Security, Storage
- Services included: Reserve Fund, Insurance, Maintenance Grounds, Maintenance Structure, Recycling, Security, Sewer, Snow Removal, Trash, Water
- HOA fee: $866 monthly
- HOA name: Belvedere Homeowners Assoc
- HOA phone: 720-946-1281
Location
- Region: Denver
Financial & listing details
- Price per square foot: $390/sqft
- Tax assessed value: $808,700
- Annual tax amount: $3,659
- Date on market: 9/7/2023
- Listing terms: Cash,Conventional,FHA,VA Loan
- Exclusions: Seller`s Personal Property.
- Ownership: Individual
- Electric utility on property: Yes
- Road surface type: Paved
Price history
| Date | Event | Price |
|---|---|---|
| 2/6/2024 | Sold | $795,000-2.5%$390/sqft |
Source:  REcolorado as distributed by MLS GRID #5714918 Report a problem REcolorado as distributed by MLS GRID #5714918 Report a problem | ||
| 12/23/2023 | Pending sale | $815,000$400/sqft |
Source: REcolorado as distributed by MLS GRID #5714918 Report a problem | ||
| 9/25/2023 | Price change | $815,000-2.4%$400/sqft |
Source: REcolorado as distributed by MLS GRID #5714918 Report a problem | ||
| 9/7/2023 | Listed for sale | $835,000+67%$410/sqft |
Source: REcolorado as distributed by MLS GRID #5714918 Report a problem | ||
| 10/25/2013 | Sold | $500,000-9.1%$245/sqft |
Source:  IRES as distributed by MLS GRID #717842 Report a problem IRES as distributed by MLS GRID #717842 Report a problem | ||
| 10/14/2013 | Pending sale | $550,000$270/sqft |
Source: Coldwell Banker Residential Brokerage - Boulder #1226880 Report a problem | ||
| 10/11/2013 | Listed for sale | $550,000$270/sqft |
Source: Coldwell Banker Residential Brokerage - Boulder #1226880 Report a problem | ||
| 9/28/2013 | Pending sale | $550,000$270/sqft |
Source: Coldwell Banker Residential Brokerage - Boulder #1226880 Report a problem | ||
| 8/25/2013 | Listed for sale | $550,000+20.4%$270/sqft |
Source: Coldwell Banker Residential Brokerage - Boulder #1226880 Report a problem | ||
| 12/8/2010 | Sold | $457,000-8.6%$224/sqft |
Source: Public Record Report a problem | ||
| 2/27/2010 | Price change | $499,900-5.7%$245/sqft |
Source: RE/MAX Alliance #926047 Report a problem | ||
| 8/16/2009 | Price change | $529,900-7.8%$260/sqft |
Source: RE/MAX Alliance #824029 Report a problem | ||
| 6/9/2009 | Price change | $575,000-10.1%$282/sqft |
Source: RE/MAX Alliance #824029 Report a problem | ||
| 6/5/2009 | Price change | $639,900+11.3%$314/sqft |
Source: RE/MAX Alliance #824029 Report a problem | ||
| 5/31/2009 | Price change | $575,000-10.1%$282/sqft |
Source: RE/MAX Alliance #824029 Report a problem | ||
| 3/8/2009 | Listed for sale | $639,900+18.5%$314/sqft |
Source: Listhub #764847 Report a problem | ||
| 9/20/2001 | Sold | $540,000+30.8%$265/sqft |
Source: Public Record Report a problem | ||
| 9/14/2000 | Sold | $412,857$203/sqft |
Source: Public Record Report a problem | ||
Public tax history
| Year | Property taxes | Tax assessment |
|---|---|---|
| 2024 | $3,913 +6.9% | $50,500 -6% |
| 2023 | $3,659 +3.6% | $53,700 +16.7% |
| 2022 | $3,532 -1.9% | $46,010 -2.8% |
| 2021 | $3,599 +2.9% | $47,340 -2.4% |
| 2020 | $3,498 -0.7% | $48,513 -0.7% |
| 2019 | $3,524 | $48,852 +7.2% |
| 2018 | $3,524 +0.3% | $45,550 |
| 2017 | $3,513 +4% | $45,550 +5.3% |
| 2016 | $3,379 -1.4% | $43,250 |
| 2015 | $3,427 0% | $43,250 +4.8% |
| 2014 | $3,428 +13.7% | $41,260 |
| 2013 | $3,016 +17.9% | $41,260 +15% |
| 2012 | $2,558 +1.3% | $35,870 +0.6% |
| 2011 | $2,524 +2.2% | $35,668 -5.9% |
| 2010 | $2,469 -15.6% | $37,910 |
| 2009 | $2,926 -0.2% | $37,910 -13.5% |
| 2008 | $2,931 +31% | $43,810 |
| 2007 | $2,237 +1.1% | $43,810 +31.1% |
| 2006 | $2,212 -9% | $33,410 |
| 2005 | $2,431 | $33,410 |
Find assessor info on the county website
Neighborhood: Civic Center
Nearby homes
- $775,0003 bd2 ba2.6k sqft475 W 12th Ave UNIT 9A, Denver, CO 80204Sold

- $555,0002 bd2 ba1k sqft475 W 12th Ave UNIT 11D, Denver, CO 80204Sold

- $590,0002 bd2 ba1.1k sqft475 W 12th Ave UNIT 7D, Denver, CO 80204Sold
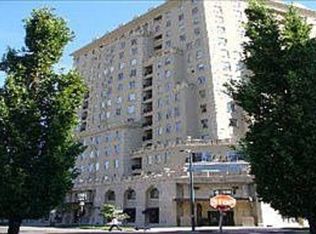
- $518,2002 bd2 ba1.5k sqft475 W 12th Ave UNIT 6E, Denver, CO 80204Off Market
- $560,5002 bd2 ba1.6k sqft475 W 12th Ave UNIT 9C, Denver, CO 80204Off Market
- $529,4002 bd2 ba1.5k sqft475 W 12th Ave UNIT 11C, Denver, CO 80204Off Market
- $--2 bd2 ba1k sqft475 W 12th Ave #14J, Denver, CO 80204Off Market
- $439,0001 bd2 ba1k sqft475 W 12th Ave UNIT 14D, Denver, CO 80204Pending
Nearby schools
GreatSchools rating
- 2/10Greenlee Elementary SchoolGrades: PK-5Distance: 0.4 mi
- 2/10West Middle SchoolGrades: 6-8Distance: 0.3 mi
- 3/10West High SchoolGrades: 9-12Distance: 0.3 mi
Schools provided by the listing agent
- Elementary: Greenlee
- Middle: Kepner
- High: West Leadership
- District: Denver 1
Source: REcolorado as distributed by MLS GRID. This data may not be complete. We recommend contacting the local school district to confirm school assignments for this home.
Get a cash offer in 3 minutes
Find out how much your home could sell for in as little as 3 minutes with a no-obligation cash offer.
Estimated market value
$753,800
Get a cash offer in 3 minutes
Find out how much your home could sell for in as little as 3 minutes with a no-obligation cash offer.
Estimated market value
$753,800
- Colorado
- Denver County
- Denver
- 80204
- Civic Center
- 475 W 12th Avenue Unit 5E
Nearby cities
Nearby neighborhoods
Nearby zip codes
Other Denver Topics
