
Only one of three luxury residences exist within the Belvedere that expand the width of the building. This is your opportunity to own the BEST one. Exclusively perched on the 9th floor, this stunning home in Denver's Golden Triangle is over 2,600 sq ft and offers a blend of modern comfort and classic elegance. With 3 spacious bedrooms, an office and two bathrooms, it provides ample space for relaxation and entertainment. Upon entering, you'll be greeted by a well-designed open floor plan that seamlessly connects the living, dining and kitchen areas. The living room also boasts the only gas fireplace in the building! Kitchen features a new refrigerator, cherrywood cabinets with rollouts, granite countertops, gas range (the only one in the building) and a large pantry. The primary suite is extraordinary and includes an office (that could be a fourth bedroom), spa-like bathroom including soaking tub, multiple closets including two massive walk-in closets. One of 3 private balconies is also a bonus to the primary, which provides views of the State Capital and downtown. The secondary bedrooms flank the west side of this home and both offer views of the mountains and cityscape. Newer carpet is in all three bedrooms. The remainder of the home has pristine new hardwood floors. The 3/4 bath includes a new vanity and seamless euro shower enclosure. The amount of natural light this home provides is unbelievable. With 3 private balconies, one can truly enjoy the Colorado sunshine and views. Additionally, this unit comes with the most coveted parking spot in the building, spot #1, which is right next to the ramp up to the lobby and elevators. Spot #81 is the additional parking spot, so be sure to check out both along with the storage unit! The Belvedere building is exemplary in design and both quiet and secure. Enjoy being steps from 16+ museums, multiple shops, restaurants and the beautiful Cherry Creek Trail. *Two kitchen photos are virtually remodeled for visualization only.*
Sold for $775,000
$775,000
475 W 12th Avenue #9A, Denver, CO 80204
3beds
2,630sqft
Condominium
Built in 1999
-- sqft lot
$771,100 Zestimate®
$295/sqft
$5,334 Estimated rent
Home value
$771,100
$733,000 - $817,000
$5,334/mo
Zestimate® history
Owner options
List your home for rent
$5,334/mo
Rent Zestimate®
Find your next renter with Zillow Rental Manager. Plus, with online applications, you can quickly screen prospective tenants – for free.
$5,334/mo
Rent Zestimate®
Refinance and save
$5,521/mo
Est. payment
Refinancing to a lower rate could help reduce your monthly payments and save thousands over the life of the loan.
$5,521/mo
Est. payment
Explore your selling options
Work with a Zillow partner agent
Leverage their expertise and Zillow's premium Showcase listings to get your home seen by more buyers.
Get startedList with your own agent
Get your home in front of millions of buyers by listing it on Zillow.
Learn how to do itSell it yourself
Take full control of how buyers see your home on Zillow by listing For Sale by Owner (FSBO).
List your homeWhat's special
Two bathroomsLarge pantryGranite countertopsCherrywood cabinets with rolloutsWell-designed open floor planPristine new hardwood floors
Zillow last checked:
Listing updated:
Listed by:
Maritt Bird 303-579-1420 maritt.bird@theagencyre.com,
The Agency - Denver,
Shannon Johnson 720-341-3436,
The Agency - Denver
Bought with:
Bob Bell, 040015837
Milehiproperty
Source: REcolorado as distributed by MLS GRID,MLS#: 9770346
Facts & features
Interior
Bedrooms & bathrooms
- Bedrooms: 3
- Bathrooms: 2
- Full bathrooms: 1
- 3/4 bathrooms: 1
- Main level bathrooms: 2
- Main level bedrooms: 3
Bedroom
- Features: Primary Suite
- Level: Main
- Area: 400 Square Feet
- Dimensions: 20 x 20
Bedroom
- Level: Main
- Area: 210 Square Feet
- Dimensions: 14 x 15
Bedroom
- Level: Main
- Area: 266 Square Feet
- Dimensions: 14 x 19
Bathroom
- Features: En Suite Bathroom
- Level: Main
Bathroom
- Level: Main
- Area: 56 Square Feet
- Dimensions: 8 x 7
Dining room
- Level: Main
- Area: 323 Square Feet
- Dimensions: 19 x 17
Kitchen
- Level: Main
- Area: 98 Square Feet
- Dimensions: 7 x 14
Laundry
- Level: Main
- Area: 40 Square Feet
- Dimensions: 8 x 5
Living room
- Level: Main
- Area: 600 Square Feet
- Dimensions: 20 x 30
Office
- Level: Main
- Area: 378 Square Feet
- Dimensions: 21 x 18
Heating
- Forced Air, Natural Gas
Cooling
- Central Air
Appliances
- Included: Cooktop, Dishwasher, Disposal, Dryer, Microwave, Oven, Refrigerator, Washer
Features
- Entrance Foyer, Five Piece Bath, Granite Counters, High Ceilings, Open Floorplan, Pantry, Primary Suite, Smoke Free, Walk-In Closet(s)
- Flooring: Carpet, Tile, Vinyl
- Windows: Double Pane Windows, Window Coverings
- Has basement: No
- Number of fireplaces: 1
- Fireplace features: Living Room
- Common walls with other units/homes: End Unit
Interior area
- Total structure area: 2,630
- Total interior livable area: 2,630 sqft
- Finished area above ground: 2,630
Property
Parking
- Total spaces: 2
- Parking features: Concrete, Storage
- Details: Reserved Spaces: 2
Accessibility
- Accessibility features: Accessible Approach with Ramp
Features
- Levels: One
- Stories: 1
- Entry location: Corridor Access
- Patio & porch: Covered, Patio
- Exterior features: Balcony
- Has view: Yes
- View description: City, Mountain(s)
Lot
- Features: Near Public Transit
Details
- Parcel number: 503409068
- Zoning: D-GT
- Special conditions: Standard
Construction
Type & style
- Home type: Condo
- Property subtype: Condominium
- Attached to another structure: Yes
Materials
- Concrete, Stucco
- Roof: Unknown
Condition
- Year built: 1999
Utilities & green energy
- Sewer: Public Sewer
- Water: Public
- Utilities for property: Electricity Connected, Natural Gas Connected
Community & HOA
Community
- Security: Carbon Monoxide Detector(s), Security Entrance, Smoke Detector(s)
- Subdivision: Golden Triangle
HOA
- Has HOA: Yes
- Amenities included: Elevator(s), Front Desk, Gated, Storage
- Services included: Reserve Fund, Insurance, Maintenance Grounds, Maintenance Structure, Security, Snow Removal, Trash, Water
- HOA fee: $1,088 monthly
- HOA name: Belvedere Tower
- HOA phone: 303-980-7480
Location
- Region: Denver
Financial & listing details
- Price per square foot: $295/sqft
- Tax assessed value: $935,600
- Annual tax amount: $4,673
- Date on market: 1/30/2026
- Listing terms: Cash,Conventional,Jumbo,Other
- Exclusions: Sellers Personal Property
- Ownership: Individual
- Electric utility on property: Yes
- Road surface type: Paved
Price history
| Date | Event | Price |
|---|---|---|
| 3/10/2026 | Sold | $775,000-8.7%$295/sqft |
Source:  REcolorado as distributed by MLS GRID #9770346 Report a problem REcolorado as distributed by MLS GRID #9770346 Report a problem | ||
| 2/12/2026 | Pending sale | $849,000$323/sqft |
Source: REcolorado as distributed by MLS GRID #9770346 Report a problem | ||
| 1/30/2026 | Listed for sale | $849,000+20.1%$323/sqft |
Source: REcolorado as distributed by MLS GRID #9770346 Report a problem | ||
| 4/30/2021 | Sold | $707,000-5.7%$269/sqft |
Source: Public Record Report a problem | ||
| 1/13/2021 | Listing removed | -- |
Source:  REcolorado as distributed by MLS GRID Report a problem REcolorado as distributed by MLS GRID Report a problem | ||
| 11/30/2020 | Price change | $750,000-3.2%$285/sqft |
Source: Keller Williams Preferred Realty #2684766 Report a problem | ||
| 10/29/2020 | Price change | $775,000-3%$295/sqft |
Source: Keller Williams Preferred Realty #2684766 Report a problem | ||
| 10/6/2020 | Price change | $799,000-3.2%$304/sqft |
Source: Keller Williams Preferred Realty #2684766 Report a problem | ||
| 9/24/2020 | Price change | $825,000-2.9%$314/sqft |
Source: Keller Williams Preferred Realty #2684766 Report a problem | ||
| 8/26/2020 | Listed for sale | $850,000-8.5%$323/sqft |
Source: Keller Williams Preferred Realty #2684766 Report a problem | ||
| 5/1/2020 | Listing removed | $929,000$353/sqft |
Source: Keller Williams Preferred Realty #8001138 Report a problem | ||
| 4/26/2020 | Price change | $929,000+3.2%$353/sqft |
Source: Keller Williams Preferred Realty #8001138 Report a problem | ||
| 3/6/2020 | Price change | $899,900-3.1%$342/sqft |
Source: Keller Williams Preferred Realty #8001138 Report a problem | ||
| 2/14/2020 | Price change | $929,000-4.2%$353/sqft |
Source: Keller Williams Preferred Realty #8001138 Report a problem | ||
| 11/14/2019 | Price change | $969,900-0.9%$369/sqft |
Source: Keller Williams Preferred Realty #8001138 Report a problem | ||
| 10/25/2019 | Price change | $979,000+1.5%$372/sqft |
Source: Keller Williams Preferred Realty #8001138 Report a problem | ||
| 10/11/2019 | Listed for sale | $965,000+6133%$367/sqft |
Source: Berkshire Hathaway HomeServices Innovative RE #9974638 Report a problem | ||
| 8/5/2008 | Sold | $15,482-97.8%$6/sqft |
Source: Public Record Report a problem | ||
| 9/20/2005 | Sold | $699,000+0.7%$266/sqft |
Source: Public Record Report a problem | ||
| 10/2/2000 | Sold | $694,321$264/sqft |
Source: Public Record Report a problem | ||
Public tax history
| Year | Property taxes | Tax assessment |
|---|---|---|
| 2024 | $4,572 -2.6% | $59,000 -5.3% |
| 2023 | $4,693 +3.6% | $62,280 +5.5% |
| 2022 | $4,530 +39% | $59,010 -2.8% |
| 2021 | $3,259 +2.9% | $60,710 +18.9% |
| 2020 | $3,167 -15.5% | $51,066 -0.7% |
| 2019 | $3,749 | $51,422 -7.6% |
| 2018 | $3,749 +0.3% | $55,660 |
| 2017 | $3,738 -5.9% | $55,660 +9.4% |
| 2016 | $3,974 -4.5% | $50,860 |
| 2015 | $4,161 -3.9% | $50,860 +1.5% |
| 2014 | $4,328 +15.6% | $50,100 -5.8% |
| 2013 | $3,744 +17.9% | $53,170 +19.4% |
| 2012 | $3,175 +0.7% | $44,530 |
| 2011 | $3,152 +2.2% | $44,530 -5.9% |
| 2010 | $3,084 -10.6% | $47,340 |
| 2009 | $3,450 -0.2% | $47,340 -8.4% |
| 2008 | $3,456 +20.3% | $51,660 |
| 2007 | $2,872 +1.1% | $51,660 +20.4% |
| 2006 | $2,840 -21.3% | $42,900 |
| 2005 | $3,608 | $42,900 |
Find assessor info on the county website
Neighborhood: Civic Center
Nearby homes
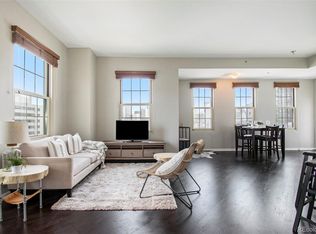
- $795,0003 bd2 ba2k sqft475 W 12th Ave UNIT 5E, Denver, CO 80204Sold
- $555,0002 bd2 ba1k sqft475 W 12th Ave UNIT 11D, Denver, CO 80204Sold

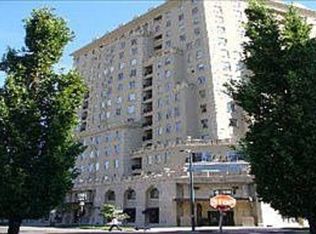
- $590,0002 bd2 ba1.1k sqft475 W 12th Ave UNIT 7D, Denver, CO 80204Sold
- $518,2002 bd2 ba1.5k sqft475 W 12th Ave UNIT 6E, Denver, CO 80204Off Market
- $560,5002 bd2 ba1.6k sqft475 W 12th Ave UNIT 9C, Denver, CO 80204Off Market
- $529,4002 bd2 ba1.5k sqft475 W 12th Ave UNIT 11C, Denver, CO 80204Off Market
- $--2 bd2 ba1k sqft475 W 12th Ave #14J, Denver, CO 80204Off Market
- $439,0001 bd2 ba1k sqft475 W 12th Ave UNIT 14D, Denver, CO 80204Pending
Nearby schools
GreatSchools rating
- 2/10Greenlee Elementary SchoolGrades: PK-5Distance: 0.4 mi
- 2/10West Middle SchoolGrades: 6-8Distance: 0.3 mi
- 3/10West High SchoolGrades: 9-12Distance: 0.3 mi
Schools provided by the listing agent
- Elementary: Isabella Bird Community
- Middle: Compass Academy
- High: West
- District: Denver 1
Source: REcolorado as distributed by MLS GRID. This data may not be complete. We recommend contacting the local school district to confirm school assignments for this home.
Get a cash offer in 3 minutes
Find out how much your home could sell for in as little as 3 minutes with a no-obligation cash offer.
Estimated market value
$771,100
Get a cash offer in 3 minutes
Find out how much your home could sell for in as little as 3 minutes with a no-obligation cash offer.
Estimated market value
$771,100
- Colorado
- Denver County
- Denver
- 80204
- Civic Center
- 475 W 12th Avenue Unit 9A
Nearby cities
Nearby neighborhoods
Nearby zip codes
Other Denver Topics
