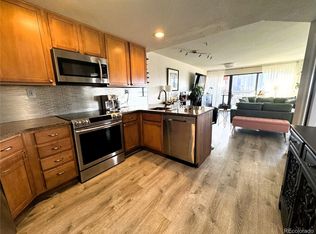
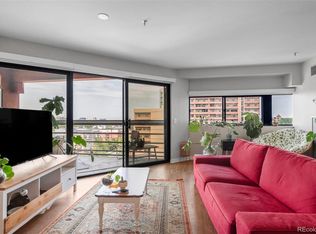
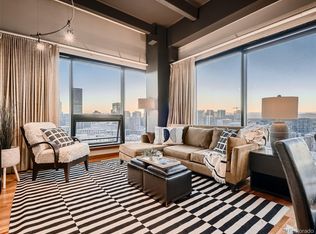
Elevated city living with standout sunrise AND sunset views from this 17th-floor residence at 100 Park. Wall-to-wall windows fill the spacious one-bedroom, one-bath home with natural light, while the expansive covered balcony offers rare east-and-west views of the Rocky Mountains, portions of the downtown skyline, RiNo, and Coors Field fireworks in the summer. Thoughtful updates include authentic parquet hardwood floors, mountain mural, custom glass kitchen cabinet doors, and an updated bathroom. The kitchen features stainless steel appliances, granite countertops with counter seating, and generous storage, complemented by a walk-in closet, entry coat closet, dedicated storage unit, and deeded underground parking. Laundry is available on every floor, and this unit is conveniently positioned away from both the laundry room and trash chute. Building amenities include a seasonal pool, year-round hot tub, 24-hour fitness center, large private dog park, cabanas, fire pit, barbecue grills, outdoor gathering areas, and secure mail and package delivery. Located in Uptown with easy access to Downtown, RiNo, Five Points, LoDo, City Park, Denver's most famous neighborhood restaurants, and Safeway just across the street.
For sale
$222,500
100 Park Avenue #1703, Denver, CO 80205
1beds
706sqft
Condominium
Built in 1984
-- sqft lot
$219,100 Zestimate®
$315/sqft
$709/mo HOA
What's special
- 5 days
- 159
- 14
Zillow last checked:
Listing updated:
Listed by:
Allison Smookler 303-956-1516 alsmookler@me.com,
Kentwood Real Estate Cherry Creek,
Gregory Yoshida 303-875-4879,
Kentwood Real Estate Cherry Creek
Source: REcolorado as distributed by MLS GRID,MLS#: 4348732
Facts & features
Interior
Bedrooms & bathrooms
- Bedrooms: 1
- Bathrooms: 1
- Full bathrooms: 1
- Main level bathrooms: 1
- Main level bedrooms: 1
Bedroom
- Features: Primary Suite
- Level: Main
- Area: 182 Square Feet
- Dimensions: 13 x 14
Bathroom
- Features: Primary Suite
- Level: Main
Kitchen
- Level: Main
Living room
- Level: Main
Heating
- Forced Air
Cooling
- Central Air
Appliances
- Included: Cooktop, Dishwasher, Disposal, Microwave, Oven, Refrigerator
Features
- Flooring: Parquet, Wood
- Has basement: No
- Common walls with other units/homes: 2+ Common Walls
Interior area
- Total structure area: 706
- Total interior livable area: 706 sqft
- Finished area above ground: 706
Property
Parking
- Total spaces: 2
- Parking features: Garage
- Garage spaces: 1
- Details: Off Street Spaces: 1
Features
- Levels: One
- Stories: 1
- Patio & porch: Covered
- Exterior features: Balcony
- Has view: Yes
- View description: City, Mountain(s), Plains
Details
- Parcel number: 234119140
- Zoning: R-4
- Special conditions: Standard
Construction
Type & style
- Home type: Condo
- Property subtype: Condominium
- Attached to another structure: Yes
Materials
- Block, Concrete
- Roof: Composition,Membrane
Condition
- Year built: 1984
Utilities & green energy
- Sewer: Public Sewer
- Water: Public
Community & HOA
Community
- Security: Secured Garage/Parking, Security Entrance
- Subdivision: Uptown
HOA
- Has HOA: Yes
- Amenities included: Business Center, Dog/Pet Wash, Elevator(s), Fitness Center, Gated, Laundry, Management, Park, Parking, Pool, Spa/Hot Tub, Storage
- HOA fee: $709 monthly
- HOA name: 100 Park Ave West
- HOA phone: 855-435-4595
Location
- Region: Denver
Financial & listing details
- Price per square foot: $315/sqft
- Tax assessed value: $354,800
- Annual tax amount: $1,913
- Date on market: 9/3/2026
- Listing terms: Cash,Conventional,FHA,Other,VA Loan
- Exclusions: Personal Property
- Ownership: Individual
Estimated market value
$219,100
$208,000 - $230,000
$1,717/mo
Price history
| Date | Event | Price |
|---|---|---|
| 9/3/2026 | Listed for sale | $222,500-22.2%$315/sqft |
Source:  REcolorado as distributed by MLS GRID #4348732 Report a problem REcolorado as distributed by MLS GRID #4348732 Report a problem | ||
| 10/21/2016 | Sold | $286,000+41.2%$405/sqft |
Source:  IRES as distributed by MLS GRID #799900 Report a problem IRES as distributed by MLS GRID #799900 Report a problem | ||
| 5/3/2007 | Sold | $202,500$287/sqft |
Source: Public Record Report a problem | ||
Public tax history
| Year | Property taxes | Tax assessment |
|---|---|---|
| 2025 | -- | -- |
| 2024 | $1,577 -6% | $20,350 -12.5% |
| 2023 | $1,677 +3.6% | $23,250 +10.2% |
| 2022 | $1,619 -3.8% | $21,090 -2.8% |
| 2021 | $1,683 +2.9% | $21,700 -4.4% |
| 2020 | $1,636 +6.9% | $22,687 -0.7% |
| 2019 | $1,530 | $22,845 +15.5% |
| 2018 | $1,530 +0.3% | $19,780 |
| 2017 | $1,526 +5.3% | $19,780 +6.6% |
| 2016 | $1,449 +29.5% | $18,550 |
| 2015 | $1,119 0% | $18,550 +37.7% |
| 2014 | $1,119 | $13,470 |
Find assessor info on the county website
Monthly payment
Est. payment
Payment breakdown
Explore the cost of this home by adjusting the details. Changes won't be saved.Climate risks
Neighborhood: Five Points
Nearby schools
Schools provided by the listing agent
- Elementary: Whittier E-8
- Middle: Whittier E-8
- High: East
- District: Denver 1
Source: REcolorado as distributed by MLS GRID. This data may not be complete. We recommend contacting the local school district to confirm school assignments for this home.

Similar homes
- $235,0001 bd1 ba665 sqft100 Park Avenue #1704, Denver, CO 80205For Sale

 MLS ID #6083514, Andy Potarf, Redfin Corporation. REcolorado as distributed by MLS GRID
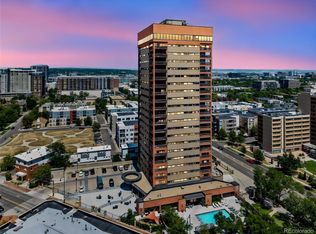
 - $250,0001 bd1 ba706 sqft100 Park Avenue Condos, Denver, CO 80205For Sale
 MLS ID #6762879, Ryan Davis, Keller Williams Real Estate LLC. REcolorado as distributed by MLS GRID
 - $235,0001 bd1 ba706 sqft100 Park Ave Cnodos, Denver, CO 80205For Sale
 MLS ID #8480866, Kristen Spagnoletti, West and Main Homes Inc. REcolorado as distributed by MLS GRID
 - $224,9002 bd1 ba720 sqftWashingtonn Manor, Denver, CO 80203For Sale
 MLS ID #7641703, Jacci Geiger, Kentwood Real Estate Cherry Creek. REcolorado as distributed by MLS GRID
 - $269,9001 bd1 ba664 sqft100 Park Ave W #1305, Denver, CO 80205For Sale
 MLS ID #1057596, Kathleen Winegardner, Kearney Realty. IRES as distributed by MLS GRID
 - $240,0002 bd2 ba785 sqftEmerson Court Condos, Denver, CO 80218For SaleMLS ID #8789654, Sophia Young, Keller Williams Advantage Realty LLC. REcolorado as distributed by MLS GRID
- $225,0002 bd1 ba901 sqftThe Viking Condos, Denver, CO 80206For SaleMLS ID #4132106, Stephanie Morrison, MY Denver Real Estate. REcolorado as distributed by MLS GRID
- $220,0002 bd2 ba940 sqftPark Mayfair, Denver, CO 80220For SaleMLS ID #8605099, David Barber, RE/MAX Leaders. REcolorado as distributed by MLS GRID
- $210,0001 bd1 ba771 sqft601 W 11th Avenue #504, Denver, CO 80204For SaleMLS ID #3285731, Jason Cassidy, Sunstone Real Estate Services. REcolorado as distributed by MLS GRID
- $218,5001 bd1 ba608 sqft888 N Logan St #10D, Denver, CO 80203For SaleMLS ID #1061431, Amber Panck, RE/MAX Alliance-Olde Town. IRES as distributed by MLS GRID
- $230,0001 bd1 ba587 sqft909 N Logan Street #11I, Denver, CO 80203For SaleMLS ID #7402343, Abell To Sell, Compass - Denver. REcolorado as distributed by MLS GRID
- $225,0001 bd1 ba589 sqft1008 N Corona Street #303, Denver, CO 80218For SaleMLS ID #2387566, Elizabeth Zimmermann, Redfin Corporation. REcolorado as distributed by MLS GRID
- $250,0001 bd1 ba543 sqft1223 Race Street #303, Denver, CO 80206For SaleMLS ID #8160146, John Montoya, Compass - Denver. REcolorado as distributed by MLS GRID
- $270,0001 bd1 ba783 sqftBrooks Tower, Denver, CO 80202For SaleMLS ID #4595255, Jeff Newman, Jason Mitchell Real Estate Colorado, LLC. REcolorado as distributed by MLS GRID
- $259,0001 bd1 ba783 sqftBrooks Tower, Denver, CO 80202For SaleMLS ID #3482082, Jeff Summerhill, Abode Real Estate. REcolorado as distributed by MLS GRID
- $245,0001 bd1 ba694 sqftDorchester Condominium, Denver, CO 80203For SaleMLS ID #9670979, Jonathon Papsin, City Lights Denver. REcolorado as distributed by MLS GRID
- $254,9001 bd1 ba633 sqft352 S Lafayette Street #402, Denver, CO 80209For SaleMLS ID #9954400, Jeanne Panuczak, Compass - Denver. REcolorado as distributed by MLS GRID
- $299,9991 bd1 ba512 sqftThe Nighingale, Denver, CO 80205For SaleMLS ID #3838312, Brandon Rossell, RE/MAX Professionals. REcolorado as distributed by MLS GRID
- $235,0001 bd1 ba709 sqftCadillac Condominiums, Denver, CO 80220For SaleMLS ID #7554626, Roger Vong, Fathom Realty Colorado LLC. REcolorado as distributed by MLS GRID
- $235,0002 bd2 ba1k sqftPark Mayfair, Denver, CO 80220New ConstructionMLS ID #9595629, Christopher Darling, Keller Williams DTC. REcolorado as distributed by MLS GRID
