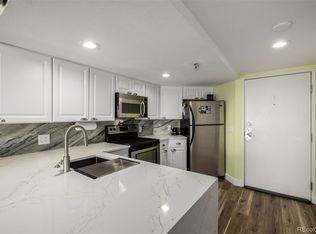
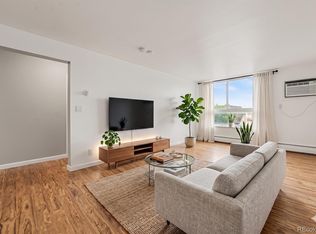
PRICE REDUCED!!! FABULOUS LOCATION IN UPTOWN! With views of the City of Denver from the balcony, this one bedroom/one bathroom condo is not only move in ready but has everything you need for city living! Kitchen is well appointed with new quartz countertops, new cabinets and stainless steel appliances. New luxury vinyl has been installed in all living areas with carpet in the bedroom. Bathroom has new quartz countertops and tile flooring. Unit has clothes washer and clothes dryer. Located in a secure building with on site management, this building has amazing amenities with fitness center, heated outdoor pool with gas BBQ grills, newly remodeled lounge/event space area with kitchen, business center, meeting area, dedicated dog park area, dog wash facility and secure package room. One parking space underground is included and even a dedicated storage space. Walkability is fantastic with restaurants like Coperta and Steubens nearby as well as Safeway and Benedict Fountain Park. This one will check off all the boxes for your buyer in a central location in Denver!
For sale
Price cut: $10.1K (7/7)
$269,900
100 Park Ave W #1305, Denver, CO 80205
1beds
664sqft
:
Get pre-qualified$2,393/mo
Condominium
Built in 1984
-- sqft lot
$-- Zestimate®
$406/sqft
$667/mo HOA
What's special
New cabinetsStainless steel appliancesCarpet in the bedroom
- 91 days |
- 112 |
- 8 |
Zillow last checked:
Listing updated:
Listed by:
Kathleen Winegardner 303-440-6464,
Kearney Realty
Source: IRES as distributed by MLS GRID,MLS#: 1057596
Facts & features
Interior
Bedrooms & bathrooms
- Bedrooms: 1
- Bathrooms: 1
- Full bathrooms: 1
- Main level bathrooms: 1
Primary bedroom
- Description: Carpet
- Features: Full Primary Bath
- Level: Main
- Area: 182 Square Feet
- Dimensions: 14 x 13
Dining room
- Description: Luxury Vinyl
- Level: Main
- Area: 90 Square Feet
- Dimensions: 9 x 10
Kitchen
- Description: Luxury Vinyl
- Level: Main
- Area: 63 Square Feet
- Dimensions: 9 x 7
Living room
- Description: Luxury Vinyl
- Level: Main
- Area: 160 Square Feet
- Dimensions: 10 x 16
Heating
- Heat Pump
Cooling
- Central Air
Appliances
- Included: Electric Range, Dishwasher, Refrigerator, Washer, Dryer, Microwave, Disposal
- Laundry: Washer/Dryer Hookup
Features
- Open Floorplan
- Basement: None
Interior area
- Total structure area: 664
- Total interior livable area: 664 sqft
- Finished area above ground: 664
Video & virtual tour
Property
Parking
- Total spaces: 1
- Parking features: Underground
- Garage spaces: 1
- Details: Underground
Accessibility
- Accessibility features: Main Floor Bath, Accessible Bedroom, Main Level Laundry, Accessible Elevator Installed
Features
- Levels: One
- Stories: 1
- Patio & porch: Deck
- Has view: Yes
- View description: City
Lot
- Features: Sidewalks
Details
- Parcel number: 234119062
- Zoning: R-4
- Special conditions: Private Owner
Construction
Type & style
- Home type: Condo
- Architectural style: Contemporary
- Property subtype: Condominium
- Attached to another structure: Yes
Materials
- Brick, Concrete
- Roof: Composition
Condition
- New construction: No
- Year built: 1984
Utilities & green energy
- Electric: Xcel
- Gas: Xcel
- Sewer: Public Sewer
- Water: City
- Utilities for property: Natural Gas Available, Electricity Available, Cable Available
Community & HOA
Community
- Features: Pool, Fitness Center, Park, Community Laundry, Security Building, Elevator, Business Center, Recreation Room
- Security: Fire Alarm
- Subdivision: Clements Add
HOA
- Has HOA: Yes
- Services included: Common Amenities, Trash, Snow Removal, Security, Management, Utilities, Water, Insurance, Sewer
- HOA fee: $667 monthly
- HOA name: 100 Park Avenue West
- HOA phone: 855-435-4596
Location
- Region: Denver
Financial & listing details
- Price per square foot: $406/sqft
- Tax assessed value: $346,900
- Annual tax amount: $1,548
- Date on market: 4/27/2026
- Listing terms: Cash,Conventional,FHA,VA Loan
- Electric utility on property: Yes
- Road surface type: Asphalt
Estimated market value
Not available
Estimated sales range
Not available
Not available
Price history
| Date | Event | Price |
|---|---|---|
| 7/7/2026 | Price change | $269,900-3.6%$406/sqft |
Source:  IRES as distributed by MLS GRID #1057596 Report a problem IRES as distributed by MLS GRID #1057596 Report a problem | ||
| 4/27/2026 | Listed for sale | $280,000+9.4%$422/sqft |
Source:  REcolorado as distributed by MLS GRID #3903282 Report a problem REcolorado as distributed by MLS GRID #3903282 Report a problem | ||
| 1/29/2025 | Listing removed | $1,925$3/sqft |
Source: Zillow Rentals Report a problem | ||
| 1/24/2025 | Price change | $1,925-12.5%$3/sqft |
Source: Zillow Rentals Report a problem | ||
| 1/7/2025 | Price change | $2,200+18.9%$3/sqft |
Source: Zillow Rentals Report a problem | ||
| 1/6/2025 | Listed for rent | $1,850$3/sqft |
Source: Zillow Rentals Report a problem | ||
| 5/24/2024 | Listing removed | -- |
Source: Zillow Rentals Report a problem | ||
| 5/2/2024 | Listed for rent | $1,850+2.8%$3/sqft |
Source: Zillow Rentals Report a problem | ||
| 7/26/2022 | Listing removed | -- |
Source: Zillow Rental Network Premium Report a problem | ||
| 7/13/2022 | Listed for rent | $1,800+9.4%$3/sqft |
Source: Zillow Rental Network Premium Report a problem | ||
| 8/7/2019 | Listing removed | $1,645$2/sqft |
Source: 8z Rentals Report a problem | ||
| 7/22/2019 | Price change | $1,645-3.2%$2/sqft |
Source: 8z Rentals Report a problem | ||
| 5/29/2019 | Listed for rent | $1,700$3/sqft |
Source: Owner Report a problem | ||
| 7/30/2015 | Sold | $256,000+5.8%$386/sqft |
Source: Public Record Report a problem | ||
| 10/1/2008 | Sold | $241,900$364/sqft |
Source: Public Record Report a problem | ||
Public tax history
| Year | Property taxes | Tax assessment |
|---|---|---|
| 2024 | $1,515 -8.2% | $19,550 -12.9% |
| 2023 | $1,649 +3.6% | $22,450 +8.2% |
| 2022 | $1,592 -0.6% | $20,740 -2.8% |
| 2021 | $1,603 +2.9% | $21,340 -1.2% |
| 2020 | $1,558 +11.3% | $21,601 -0.7% |
| 2019 | $1,400 | $21,751 +20.2% |
| 2018 | $1,400 +0.3% | $18,090 |
| 2017 | $1,395 -3.8% | $18,090 -2.5% |
| 2016 | $1,450 +38.6% | $18,560 |
| 2015 | $1,046 0% | $18,560 +47.3% |
| 2014 | $1,047 +45.7% | $12,600 -24.5% |
| 2009 | $719 -0.2% | $16,690 +55.1% |
| 2008 | $720 | $10,760 |
Find assessor info on the county website
Monthly payment
Est. payment
Payment breakdown
Explore the cost of this home by adjusting the details. Changes won't be saved.Climate risks
Neighborhood: Five Points
Nearby schools
GreatSchools rating
- 5/10Whittier K-8 SchoolGrades: PK-8Distance: 0.5 mi
- 8/10East High SchoolGrades: 9-12Distance: 1.3 mi
- 3/10University Preparatory SchoolGrades: K-5Distance: 0.6 mi
Schools provided by the listing agent
- Elementary: Whittier
- Middle: Bruce Randolph
- High: East
Source: IRES as distributed by MLS GRID. This data may not be complete. We recommend contacting the local school district to confirm school assignments for this home.
- $235,0001 bd1 ba706 sqft100 Park Ave W APT 707, Denver, CO 80205Sold

- $299,0001 bd1 ba706 sqft100 Park Ave W APT 602, Denver, CO 80205Sold

- $300,0001 bd1 ba760 sqft100 Park Ave W APT 1907, Denver, CO 80205For Sale

- $208,0001 bd1 ba665 sqft100 Park Ave W APT 1004, Denver, CO 80205Sold
- $272,5001 bd1 ba706 sqft100 Park Ave W APT 907, Denver, CO 80205Sold
- $371,5001 bd1 ba759 sqft100 Park Ave W APT 2001, Denver, CO 80205Sold
- $269,0001 bd1 ba665 sqft100 Park Ave W APT 604, Denver, CO 80205For Sale
- $300,0001 bd1 ba747 sqft100 Park Ave W APT 1403, Denver, CO 80205Sold
A local agent can set up tours, give advice and negotiate with sellers.
Similar homes
- $295,0001 bd1 ba706 sqft100 Park Avenue #1703, Denver, CO 80205For Sale

 MLS ID #8941617, Alicia Scully, Queen Beez Realty. REcolorado as distributed by MLS GRID
 - $289,5001 bd1 ba743 sqftNeusteters Building Condos, Denver, CO 80202For Sale
 MLS ID #9736463, Gina Arms, Madison & Company Properties. REcolorado as distributed by MLS GRID
 - $255,0002 bd2 ba785 sqftEmerson Court Condos, Denver, CO 80218For Sale
 MLS ID #8789654, Sophia Young, Keller Williams Advantage Realty LLC. REcolorado as distributed by MLS GRID
 - $270,0002 bd2 ba919 sqftThe Denver, Denver, CO 80204For Sale
 MLS ID #5130377, Ronda Chapleski, Compass - Denver. REcolorado as distributed by MLS GRID
 - $275,0001 bd1 ba648 sqftCheesman Towers, Denver, CO 80218For SaleMLS ID #7703482, Carl Ballard, EXIT Realty DTC, Cherry Creek, Pikes Peak.. REcolorado as distributed by MLS GRID
- $230,0001 bd1 ba587 sqft909 N Logan Street #11I, Denver, CO 80203For SaleMLS ID #7402343, Abell To Sell, Compass - Denver. REcolorado as distributed by MLS GRID
- $280,0002 bd2 ba919 sqft1301 Speer Boulevard #202, Denver, CO 80204For SaleMLS ID #8611001, Daxon McInnis, Keller Williams Realty Urban Elite. REcolorado as distributed by MLS GRID
- $299,9001 bd1 ba731 sqft1625 Larimer Street #702, Denver, CO 80202For SaleMLS ID #6791261, Michael Bruce, Keller Williams Realty Downtown LLC. REcolorado as distributed by MLS GRID
- $275,0001 bd1 ba688 sqftAvila Park Condos, Denver, CO 80206For SaleMLS ID #9493997, Theresa Rametta, Milehimodern. REcolorado as distributed by MLS GRID
- $339,9901 bd1 ba815 sqftPenn Square Condominium, Denver, CO 80203For SaleMLS ID #8321843, Lance Watson, HomeSmart Realty. REcolorado as distributed by MLS GRID
- $294,0001 bd1 ba783 sqftBrooks Tower, Denver, CO 80202For SaleMLS ID #4595255, Jeff Newman, Jason Mitchell Real Estate Colorado, LLC. REcolorado as distributed by MLS GRID
- $300,0001 bd1 ba799 sqft1020 15th Street #22G, Denver, CO 80202For SaleMLS ID #5264978, Sara Hankenson, Sara Sells Colorado. REcolorado as distributed by MLS GRID
- $250,0001 bd1 ba589 sqft1008 N Corona Street #303, Denver, CO 80218For SaleMLS ID #2387566, Elizabeth Zimmermann, Redfin Corporation. REcolorado as distributed by MLS GRID
- $290,0001 bd1 ba717 sqftLido, Denver, CO 80203For SaleMLS ID #4912240, Tiffany Glucksman Appel, Kentwood Real Estate DTC, LLC. REcolorado as distributed by MLS GRID
- $239,0001 bd1 ba765 sqft777 N Washington Street #1203, Denver, CO 80203For SaleMLS ID #6503355, Olivia Kunevicius, Milehimodern. REcolorado as distributed by MLS GRID
- $289,0001 bd1 ba685 sqftMountain Shadows Condominiums, Denver, CO 80206For SaleMLS ID #9264747, Todd Runyan, Keller Williams Action Realty LLC. REcolorado as distributed by MLS GRID
- $300,0001 bd1 ba941 sqftGovernor's Place, Denver, CO 80203For SaleMLS ID #2892072, Clint Moll, Orchard Brokerage LLC. REcolorado as distributed by MLS GRID
- $310,0002 bd2 ba873 sqft601 W 11th Avenue #901, Denver, CO 80204For SaleMLS ID #8096287, Nicole Lawson, Milehimodern. REcolorado as distributed by MLS GRID
- $265,0002 bd2 ba928 sqft1121 Albion Street #609, Denver, CO 80220For SaleMLS ID #6783247, Ashley Warren, Coldwell Banker Realty 24. REcolorado as distributed by MLS GRID
- $225,0001 bd1 ba771 sqft601 W 11th Avenue #504, Denver, CO 80204For SaleMLS ID #3285731, Jason Cassidy, Sunstone Real Estate Services. REcolorado as distributed by MLS GRID
