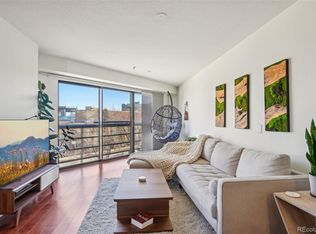
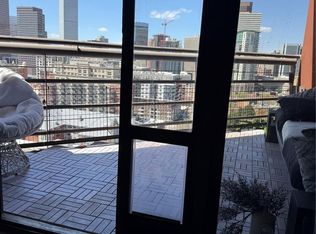
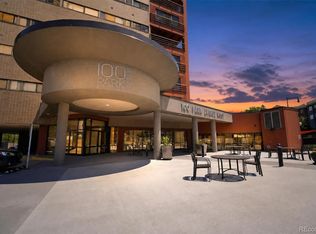
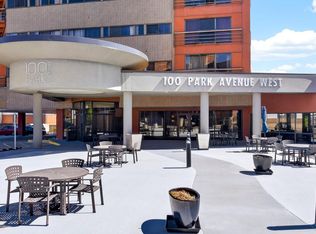
*Urban Living with RESORT-STYLE Perks! Welcome to 100 Park Avenue #903 — a stylish one-bedroom, one-bath condo that puts the best of Denver right at your doorstep. With 706 sq. ft. of smartly designed space and a LARGE private balcony, this home offers the perfect mix of comfort and city vibes. Inside, you’ll find a bright and open layout! Plenty of room to relax, recharge, or entertain. But the real showstopper? The incredible list of amenities that make every day feel like a vacation. Think: Newly remodeled resort-style pool & hot tub, Private dog park for your four-legged bestie, Expansive rec room with kitchen & cozy fireplace, Fully equipped fitness center, computer stations, office space for the work-at-home people, even a gift wrapping station (yes, really!) And because convenience is everything, you’ll also enjoy your own underground parking space and storage unit. Located in Denver’s dynamic Uptown neighborhood, you’re just minutes from coffee shops, restaurants, and nightlife — plus easy access to downtown, parks, and trails. This is modern city living with all the extras. Come see why #903 should be your next move!
For sale
$235,000
100 Park Avenue #903, Denver, CO 80205
1beds
706sqft
Condominium
Built in 1984
-- sqft lot
$-- Zestimate®
$333/sqft
$708/mo HOA
What's special
- 32 days
- 115
- 8
Zillow last checked:
Listing updated:
Listed by:
Kristen Spagnoletti 720-629-0970 kristens@westandmain.com,
West and Main Homes Inc
Source: REcolorado as distributed by MLS GRID,MLS#: 8480866
Facts & features
Interior
Bedrooms & bathrooms
- Bedrooms: 1
- Bathrooms: 1
- Full bathrooms: 1
- Main level bathrooms: 1
- Main level bedrooms: 1
Bedroom
- Level: Main
Bathroom
- Features: Primary Suite
- Level: Main
Family room
- Level: Main
Kitchen
- Level: Main
Heating
- Forced Air, Heat Pump, Natural Gas
Cooling
- Central Air
Appliances
- Included: Dishwasher, Disposal, Microwave, Oven, Refrigerator
- Laundry: Common Area
Features
- Granite Counters, High Ceilings, Kitchen Island, No Stairs, Open Floorplan, Primary Suite, Walk-In Closet(s)
- Flooring: Carpet, Tile, Wood
- Has basement: No
Interior area
- Total structure area: 706
- Total interior livable area: 706 sqft
- Finished area above ground: 706
Property
Parking
- Total spaces: 2
- Parking features: Garage
- Garage spaces: 1
- Details: Off Street Spaces: 1
Features
- Levels: One
- Stories: 1
- Entry location: Corridor Access
- Patio & porch: Covered
- Exterior features: Balcony, Barbecue, Dog Run, Elevator, Fire Pit, Gas Grill
- Pool features: Outdoor Pool
- Has spa: Yes
- Spa features: Spa/Hot Tub
- Has view: Yes
- View description: City, Mountain(s)
Lot
- Features: Near Public Transit
Details
- Parcel number: 234119108
- Zoning: R-4
- Special conditions: Standard
Construction
Type & style
- Home type: Condo
- Architectural style: Urban Contemporary
- Property subtype: Condominium
- Attached to another structure: Yes
Materials
- Brick, Concrete
- Roof: Unknown
Condition
- Year built: 1984
Utilities & green energy
- Sewer: Public Sewer
- Water: Public
Community & HOA
Community
- Security: Secured Garage/Parking, Smoke Detector(s)
- Subdivision: Uptown
HOA
- Has HOA: Yes
- Amenities included: Clubhouse, Dog/Pet Wash, Elevator(s), Fitness Center, Front Desk, Garden Area, Laundry, Park, Parking, Pool, Security, Spa/Hot Tub, Storage
- Services included: Reserve Fund, Insurance, Maintenance Grounds, Maintenance Structure, Sewer, Snow Removal, Trash, Water
- HOA fee: $708 monthly
- HOA name: 100 Park Ave West
- HOA phone: 855-435-4596
Location
- Region: Denver
Financial & listing details
- Price per square foot: $333/sqft
- Tax assessed value: $323,200
- Annual tax amount: $1,743
- Date on market: 8/7/2026
- Listing terms: Cash,Conventional,FHA,VA Loan
- Exclusions: Seller's Personal Property
- Ownership: Individual
- Road surface type: Paved
Estimated market value
Not available
Estimated sales range
Not available
Not available
Price history
| Date | Event | Price |
|---|---|---|
| 8/7/2026 | Listed for sale | $235,000-11.3%$333/sqft |
Source:  REcolorado as distributed by MLS GRID #8480866 Report a problem REcolorado as distributed by MLS GRID #8480866 Report a problem | ||
| 8/24/2015 | Sold | $265,000-1.5%$375/sqft |
Source: Public Record Report a problem | ||
| 8/2/2015 | Pending sale | $269,000$381/sqft |
Source: Keller Williams - Denver Central #2638573 Report a problem | ||
| 7/11/2015 | Listed for sale | $269,000+25.8%$381/sqft |
Source: Keller Williams Integrity Real Estate #2638573 Report a problem | ||
| 9/26/2008 | Sold | $213,900$303/sqft |
Source: Public Record Report a problem | ||
Public tax history
| Year | Property taxes | Tax assessment |
|---|---|---|
| 2025 | $1,477 +2.2% | -- |
| 2024 | $1,445 -12% | $18,650 -13.4% |
| 2023 | $1,641 +3.6% | $21,530 +4.3% |
| 2022 | $1,585 -3.3% | $20,640 -2.8% |
| 2021 | $1,638 +2.9% | $21,240 -3.8% |
| 2020 | $1,592 +7.9% | $22,079 -0.7% |
| 2019 | $1,475 | $22,233 +16.6% |
| 2018 | $1,475 +0.3% | $19,070 |
| 2017 | $1,471 +8% | $19,070 +9.4% |
| 2016 | $1,362 +28.1% | $17,430 |
| 2015 | $1,063 0% | $17,430 +36.2% |
| 2014 | $1,064 +39.2% | $12,800 +12.1% |
| 2008 | $764 | $11,420 |
Find assessor info on the county website
Monthly payment
Est. payment
Payment breakdown
Explore the cost of this home by adjusting the details. Changes won't be saved.Climate risks
Neighborhood: Five Points
Nearby schools
Schools provided by the listing agent
- Elementary: Whittier E-8
- Middle: Whittier E-8
- High: East
- District: Denver 1
Source: REcolorado as distributed by MLS GRID. This data may not be complete. We recommend contacting the local school district to confirm school assignments for this home.

Similar homes
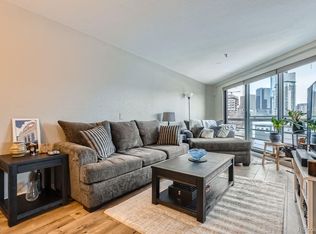
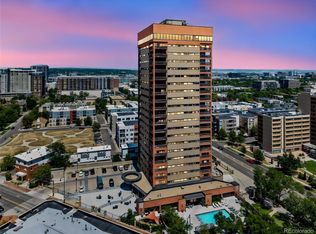
- $250,0001 bd1 ba706 sqft100 Park Avenue Condos, Denver, CO 80205For Sale
 MLS ID #6762879, Ryan Davis, Keller Williams Real Estate LLC. REcolorado as distributed by MLS GRID
 - $222,5001 bd1 ba706 sqft100 Park Avenue #1703, Denver, CO 80205For Sale
 MLS ID #4348732, Allison Smookler, Kentwood Real Estate Cherry Creek. REcolorado as distributed by MLS GRID
 - $235,0001 bd1 ba665 sqft100 Park Avenue #1704, Denver, CO 80205For Sale
 MLS ID #6083514, Andy Potarf, Redfin Corporation. REcolorado as distributed by MLS GRID
 - $269,9001 bd1 ba664 sqft100 Park Ave W #1305, Denver, CO 80205For Sale
 MLS ID #1057596, Kathleen Winegardner, Kearney Realty. IRES as distributed by MLS GRID
 - $250,0001 bd1 ba640 sqftThe Hattie McDaniel, Denver, CO 80205New ConstructionMLS ID #7771284, Daniela Moena, Invalesco Real Estate. REcolorado as distributed by MLS GRID
- $259,0001 bd1 ba783 sqftBrooks Tower, Denver, CO 80202For SaleMLS ID #3482082, Jeff Summerhill, Abode Real Estate. REcolorado as distributed by MLS GRID
- $250,0001 bd1 ba543 sqft1223 Race Street #303, Denver, CO 80206For SaleMLS ID #8160146, John Montoya, Compass - Denver. REcolorado as distributed by MLS GRID
- $210,0001 bd1 ba771 sqft601 W 11th Avenue #504, Denver, CO 80204For SaleMLS ID #3285731, Jason Cassidy, Sunstone Real Estate Services. REcolorado as distributed by MLS GRID
- $270,0001 bd1 ba783 sqftBrooks Tower, Denver, CO 80202For SaleMLS ID #4595255, Jeff Newman, Jason Mitchell Real Estate Colorado, LLC. REcolorado as distributed by MLS GRID
- $254,9001 bd1 ba633 sqft352 S Lafayette Street #402, Denver, CO 80209For SaleMLS ID #9954400, Jeanne Panuczak, Compass - Denver. REcolorado as distributed by MLS GRID
- $287,0002 bd2 ba1k sqftIndian Creek Condominiums, Denver, CO 80231For SaleMLS ID #5594541, Jenny Wiens, Compass - Denver. REcolorado as distributed by MLS GRID
- $235,0001 bd1 ba709 sqftCadillac Condominiums, Denver, CO 80220For SaleMLS ID #7554626, Roger Vong, Fathom Realty Colorado LLC. REcolorado as distributed by MLS GRID
- $250,0002 bd2 ba1k sqft8225 E Fairmount Drive #9-201, Denver, CO 80247For SaleMLS ID #7967410, EMPOWERHOME Team, Keller Williams DTC. REcolorado as distributed by MLS GRID
- $275,0001 bd1 ba639 sqftPark Lafayette, Denver, CO 80209For SaleMLS ID #4195267, Molly McDonald, NAV Real Estate. REcolorado as distributed by MLS GRID
- $250,0002 bd2 ba928 sqft1121 Albion Street #609, Denver, CO 80220For SaleMLS ID #6783247, Ashley Warren, Coldwell Banker Realty 24. REcolorado as distributed by MLS GRID
- $341,0002 bd2 ba963 sqft1747 N Pearl Street #103, Denver, CO 80203For SaleMLS ID #6408176, Kelly Taylor Blakesley, Atlas Real Estate Group. REcolorado as distributed by MLS GRID
- $239,9002 bd1 ba969 sqft1111 N Ash St APT 110, Denver, CO 80220For Sale
 MLS ID #2327382, Kim Seidel, Coldwell Banker Realty. elevateMLS
 - $271,5001 bd1 ba648 sqftCheesman Towers, Denver, CO 80218For SaleMLS ID #7703482, Carl Ballard, EXIT Realty DTC, Cherry Creek, Pikes Peak.. REcolorado as distributed by MLS GRID
- $299,9002 bd1 ba977 sqftWindsor Condos, Denver, CO 80202For SaleMLS ID #3607395, Patricia Gonzales, Grace Management & Invest.. REcolorado as distributed by MLS GRID
- $235,0002 bd2 ba967 sqft7740 W 35th Avenue #302, Wheat Ridge, CO 80033For SaleMLS ID #7893875, Kelly Redpath, Coldwell Banker Realty 18. REcolorado as distributed by MLS GRID
