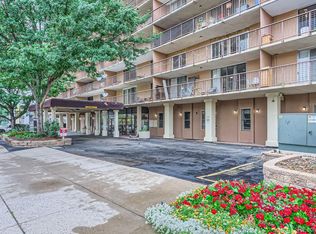
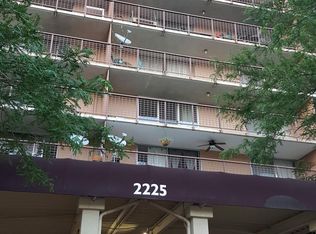
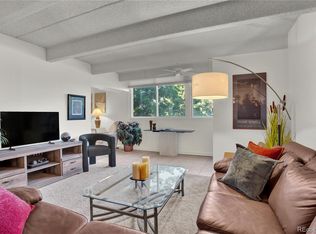
Experience effortless urban living in the heart of University Park, where an unbeatable location and everyday convenience, come together. Designed for comfortable, low-maintenance living, this home offers a functional layout, modern finishes, and a deeded garage parking space—bringing ease to every day life.
One of the home's standout features is its incredible view, creating a beautiful backdrop whether you're enjoying your morning coffee or unwinding at the end of the day.
Perfectly positioned near the University of Denver, you'll enjoy walkable access to the Ritchie Center, neighborhood parks, trails, local coffee shops, restaurants, and everyday conveniences. Light rail access and nearby major roadways make commuting downtown or exploring everything Denver has to offer remarkably simple, while the neighborhood's mature trees and established character provide a welcoming sense of community.
Whether you're looking for a primary residence, a convenient home near DU, or a lock-and-leave lifestyle with exceptional access to the city, this home offers the ideal blend of comfort, location, and connection—all in one of Denver's most desirable neighborhoods.
For sale
$215,000
2225 Buchtel Boulevard #604, Denver, CO 80210
1beds
670sqft
Condominium
Built in 1967
-- sqft lot
$-- Zestimate®
$321/sqft
$447/mo HOA
What's special
- 102 days
- 146
- 12
Zillow last checked:
Listing updated:
Listed by:
Cheryl Singleton 720-643-9350 cheryl.singleton@8z.com,
8z Real Estate
Source: REcolorado as distributed by MLS GRID,MLS#: 1894691
Facts & features
Interior
Bedrooms & bathrooms
- Bedrooms: 1
- Bathrooms: 1
- Full bathrooms: 1
- Main level bathrooms: 1
- Main level bedrooms: 1
Bedroom
- Level: Main
- Area: 144 Square Feet
- Dimensions: 12 x 12
Bathroom
- Level: Main
- Area: 32 Square Feet
- Dimensions: 4 x 8
Dining room
- Level: Main
- Area: 64 Square Feet
- Dimensions: 8 x 8
Kitchen
- Level: Main
- Area: 64 Square Feet
- Dimensions: 8 x 8
Living room
- Level: Main
- Area: 264 Square Feet
- Dimensions: 12 x 22
Heating
- Baseboard
Cooling
- Central Air
Appliances
- Included: Dishwasher, Disposal, Microwave, Range, Refrigerator
- Laundry: Common Area
Features
- Laminate Counters, No Stairs, Open Floorplan, Walk-In Closet(s)
- Flooring: Carpet, Tile, Wood
- Has basement: No
- Common walls with other units/homes: 2+ Common Walls
Interior area
- Total structure area: 670
- Total interior livable area: 670 sqft
- Finished area above ground: 670
Property
Parking
- Total spaces: 1
- Parking features: Garage - Attached
- Attached garage spaces: 1
Features
- Levels: One
- Stories: 1
- Entry location: Corridor Access
- Patio & porch: Covered, Deck
- Exterior features: Balcony, Elevator
- Pool features: Outdoor Pool
- Has view: Yes
- View description: City, Mountain(s)
Lot
- Features: Greenbelt, Near Public Transit
Details
- Parcel number: 523423072
- Zoning: C-MX-12
- Special conditions: Standard
Construction
Type & style
- Home type: Condo
- Architectural style: Mid-Century Modern
- Property subtype: Condominium
- Attached to another structure: Yes
Materials
- Concrete, Stucco
- Foundation: Slab
- Roof: Membrane
Condition
- Updated/Remodeled
- Year built: 1967
Details
- Builder model: One bed w balcony
Utilities & green energy
- Electric: 110V
- Sewer: Public Sewer
- Water: Public
- Utilities for property: Cable Available, Electricity Connected, Natural Gas Connected, Phone Available
Community & HOA
Community
- Security: Carbon Monoxide Detector(s), Key Card Entry, Secured Garage/Parking, Security Entrance, Smoke Detector(s)
- Subdivision: University Park
HOA
- Has HOA: Yes
- Amenities included: Bike Share, Clubhouse, Coin Laundry, Elevator(s), Management, Pool
- Services included: Reserve Fund, Gas, Heat, Insurance, Maintenance Grounds, Maintenance Structure, Recycling, Sewer, Snow Removal, Trash, Water
- HOA fee: $447 monthly
- HOA name: CAP Management
- HOA phone: 303-832-2971
Location
- Region: Denver
Financial & listing details
- Price per square foot: $321/sqft
- Tax assessed value: $239,500
- Annual tax amount: $1,292
- Date on market: 7/9/2026
- Listing terms: Cash,Conventional,FHA,VA Loan
- Ownership: Individual
- Electric utility on property: Yes
- Road surface type: Paved
Estimated market value
Not available
Estimated sales range
Not available
Not available
Price history
| Date | Event | Price |
|---|---|---|
| 7/9/2026 | Listed for sale | $215,000-12.2%$321/sqft |
Source:  REcolorado as distributed by MLS GRID #1894691 Report a problem REcolorado as distributed by MLS GRID #1894691 Report a problem | ||
| 7/19/2023 | Sold | $245,000+69%$366/sqft |
Source: Public Record Report a problem | ||
| 8/11/2020 | Listing removed | $1,300$2/sqft |
Source: Apartment Mangement Services, LLC Report a problem | ||
| 7/31/2020 | Listed for rent | $1,300+4%$2/sqft |
Source: Apartment Mangement Services, LLC Report a problem | ||
| 11/24/2018 | Listing removed | $1,250$2/sqft |
Source: Apartment Mangement Services, LLC Report a problem | ||
| 10/24/2018 | Price change | $1,250-3.8%$2/sqft |
Source: Apartment Mangement Services, LLC Report a problem | ||
| 9/20/2018 | Listed for rent | $1,300+8.3%$2/sqft |
Source: Apartment Mangement Services, LLC Report a problem | ||
| 1/4/2018 | Listing removed | $1,200$2/sqft |
Source: Apartment Management Services, LLC Report a problem | ||
| 12/14/2017 | Price change | $1,200-4%$2/sqft |
Source: Apartment Management Services, LLC Report a problem | ||
| 12/2/2017 | Price change | $1,250-3.8%$2/sqft |
Source: Apartment Management Services, LLC Report a problem | ||
| 11/21/2017 | Listed for rent | $1,300-5.5%$2/sqft |
Source: Apartment Management Services, LLC Report a problem | ||
| 11/1/2015 | Listing removed | $1,375$2/sqft |
Source: Postlets Report a problem | ||
| 10/8/2015 | Listed for rent | $1,375$2/sqft |
Source: Postlets Report a problem | ||
| 12/7/2000 | Sold | $145,000+19.3%$216/sqft |
Source: Public Record Report a problem | ||
| 3/20/2000 | Sold | $121,548$181/sqft |
Source: Public Record Report a problem | ||
Public tax history
| Year | Property taxes | Tax assessment |
|---|---|---|
| 2025 | $1,036 +2.2% | $16,890 +29.1% |
| 2024 | $1,014 -26.6% | $13,080 -17.8% |
| 2023 | $1,381 +3.6% | $15,910 -8.4% |
| 2022 | $1,333 +14.8% | $17,370 -2.8% |
| 2021 | $1,161 +2.9% | $17,870 +14.2% |
| 2020 | $1,129 -4.1% | $15,644 -0.7% |
| 2019 | $1,177 | $15,754 +3.6% |
| 2018 | $1,177 +0.3% | $15,210 |
| 2017 | $1,173 +50.6% | $15,210 +52.6% |
| 2016 | $779 -32.7% | $9,970 |
| 2015 | $1,158 0% | $9,970 -28.5% |
| 2014 | $1,158 +53.5% | $13,940 +31.8% |
| 2012 | $754 +5.8% | $10,580 +0% |
| 2011 | $713 +2.2% | $10,578 -1.2% |
| 2010 | $698 -0.9% | $10,710 |
| 2009 | $704 -0.2% | $10,710 +1.6% |
| 2008 | $705 +8.7% | $10,540 |
| 2007 | $649 +1.1% | $10,540 +8.8% |
| 2006 | $642 +1.8% | $9,690 |
| 2005 | $630 | $9,690 |
Find assessor info on the county website
Monthly payment
Est. payment
Payment breakdown
Explore the cost of this home by adjusting the details. Changes won't be saved.Climate risks
Neighborhood: University
Nearby schools
Schools provided by the listing agent
- Elementary: University Park
- Middle: Merrill
- High: South
- District: Denver 1
Source: REcolorado as distributed by MLS GRID. This data may not be complete. We recommend contacting the local school district to confirm school assignments for this home.

Similar homes
- $220,0001 bd1 ba826 sqft1267 N Lafayette St #302, Denver, CO 80218For Sale
 MLS ID #1070056, Christina Larson, Berkshire Hathaway HomeServices Rocky Mountain, Realtors-Fort Collins. IRES as distributed by MLS GRID
 - $174,9991 bd1 ba698 sqft2500 S York Street #312, Denver, CO 80210For Sale
 MLS ID #6018734, Sharrie Maple, Your Castle Realty LLC. REcolorado as distributed by MLS GRID
 - $218,0001 bd1 ba765 sqftGovernor's Park Condominiums, Denver, CO 80203For Sale
 MLS ID #7934090, Mari Vandenberge, Brokers Guild Homes. REcolorado as distributed by MLS GRID
 - $225,0001 bd1 ba711 sqft937 N Clarkson Street #306, Denver, CO 80218For Sale
 MLS ID #6919147, Jamie Collins, Redfin Corporation. REcolorado as distributed by MLS GRID
 - $215,0001 bd1 ba784 sqftMONACO PLACE CONDOMINIUMS, Denver, CO 80222For SaleMLS ID #5123950, Luz Daniels, Keller Williams DTC. REcolorado as distributed by MLS GRID
- $210,0001 bd1 ba563 sqft1125 N Washington Street #503, Denver, CO 80203For SaleMLS ID #5770708, Trelora Realty Team, Trelora Realty, Inc.. REcolorado as distributed by MLS GRID
- $225,0002 bd2 ba948 sqftWoodside Village Condos, Denver, CO 80247For SaleMLS ID #3286658, Reza Zahedi, Reza Sells LLC. REcolorado as distributed by MLS GRID
- $210,0001 bd1 ba771 sqft601 W 11th Avenue #504, Denver, CO 80204For SaleMLS ID #3285731, Jason Cassidy, Sunstone Real Estate Services. REcolorado as distributed by MLS GRID
- $230,0002 bd2 ba892 sqft1050 N Lafayette Street #307, Denver, CO 80218For SaleMLS ID #9301424, Team Hetterich, RE/MAX of Cherry Creek. REcolorado as distributed by MLS GRID
- $225,0002 bd1 ba1k sqftMorningside, Denver, CO 80224For SaleMLS ID #8522298, Donna Nelson, Corcoran Perry & Co.. REcolorado as distributed by MLS GRID
- $225,0001 bd1 ba637 sqft1301 Speer Blvd #704, Denver, CO 80204For SaleMLS ID #1068346, Galo Garrido, RE/MAX Professionals-Union Blv. IRES as distributed by MLS GRID
- $229,0001 bd1 ba651 sqft1336 N Logan Street #302, Denver, CO 80203For SaleMLS ID #9884475, Garrett Smith, Streamline Property Group, Inc.. REcolorado as distributed by MLS GRID
- $235,0001 bd1 ba709 sqftCadillac Condominiums, Denver, CO 80220For SaleMLS ID #7554626, Roger Vong, Fathom Realty Colorado LLC. REcolorado as distributed by MLS GRID
- $249,0001 bd1 ba633 sqft352 S Lafayette Street #402, Denver, CO 80209For SaleMLS ID #9954400, Jeanne Panuczak, Compass - Denver. REcolorado as distributed by MLS GRID
- $250,0001 bd1 ba706 sqft100 Park Avenue Condos, Denver, CO 80205For SaleMLS ID #6762879, Ryan Davis, Keller Williams Real Estate LLC. REcolorado as distributed by MLS GRID
- $200,0001 bd1 ba667 sqft200 N Pearl Street #205, Denver, CO 80203For SaleMLS ID #9676328, Derek Kliner, Realty One Group Platinum Elite. REcolorado as distributed by MLS GRID
- $208,0001 bd1 ba624 sqft2575 S Syracuse Way #E207, Denver, CO 80231For SaleMLS ID #9103766, Cynthia Perry, Compass - Denver. REcolorado as distributed by MLS GRID
- $265,0001 bd1 ba795 sqft1020 15th St #16A, Denver, CO 80202For SaleMLS ID #1070044, Ryan Dillon, Madison & Company Properties. IRES as distributed by MLS GRID
- $195,0002 bd2 ba927 sqft4645 S Lowell Boulevard #F, Denver, CO 80236For SaleMLS ID #7774334, Nicholas Downey, Madison & Company Properties. REcolorado as distributed by MLS GRID
- $195,0002 bd1 ba945 sqft9315 E Center Avenue #1B, Denver, CO 80247For SaleMLS ID #6978179, Diana Zubiate, Resident Realty North Metro LLC. REcolorado as distributed by MLS GRID
