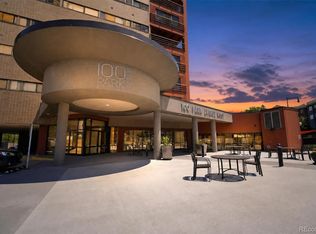
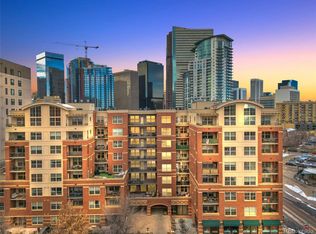
Welcome to 100 Park Avenue – where location, lifestyle, and luxury meet! This beautifully updated 1-bedroom + den condo offers 821 square feet of thoughtfully designed space, making it one of the largest 1-bedroom floor plans in the building.
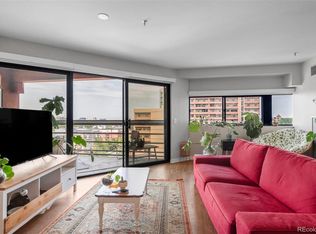
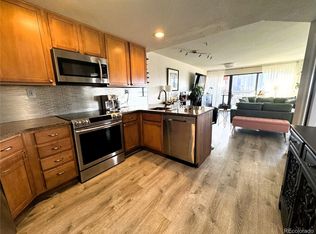
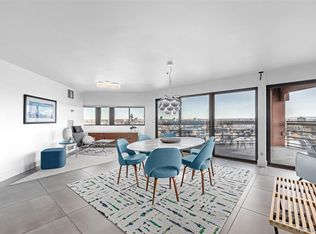
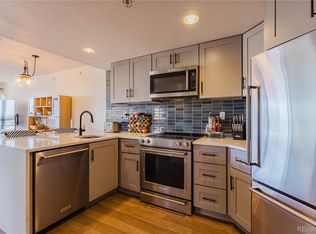
Step inside and immediately feel at home with laminate flooring throughout (no carpet!), an updated kitchen featuring stainless steel appliances, modern light fixtures, and under cabinet lighting. The south-facing windows provide abundant natural light and offer views of the pool and iconic Denver skyline.
The versatile den makes a perfect home office, guest space, or relaxation zone. The generous primary bedroom includes a truly oversized walk-in closet, and the spa-like bathroom boasts a walk-in shower and deep soaking tub– your personal retreat in the city.
The building sits right on the edge of Uptown, Downtown, Five Points and RiNo access. Residents can walk to restaurants, coffee shops, nightlife, grocery stores, and downtown offices without needing a car. Uptown is consistently viewed as one of Denvers most walkable urban neighborhoods.
Additional highlights include:
-Deeded parking space #91 in the secure underground garage
-Storage unit #27 in the garage for seasonal or extra belongings
-Guest parking pass for off-street lot
-Entryway coat closet/pantry for extra convenience
100 Park Ave offers unbeatable amenities:
-Resort-style heated pool & hot tub
-Fitness center & business lounge
-Secure mailroom
-Dog park & wash station
-Laundry center
-Gift-wrapping station
-Conference rooms & more!
All of this in a secure building just minutes from restaurants, bars, coffee shops, and everything that makes Downtown Denver’s Uptown one of the most desirable places to live.
Don’t miss your chance to own one of the most spacious and versatile 1-bedroom condos in this sought-after community!
For sale
$340,000
100 Park Ave Avenue W #606, Denver, CO 80205
1beds
821sqft
Condominium
Built in 1984
-- sqft lot
$331,500 Zestimate®
$414/sqft
$820/mo HOA
What's special
Modern light fixturesTruly oversized walk-in closetUnder cabinet lightingGenerous primary bedroomLaminate flooring throughout
- 97 days
- 47
- 1
Zillow last checked:
Listing updated:
Listed by:
Sergio Perez 918-505-8221 sperez39@kw.com,
Keller Williams Advantage Realty LLC
Source: REcolorado as distributed by MLS GRID,MLS#: 5277868
Facts & features
Interior
Bedrooms & bathrooms
- Bedrooms: 1
- Bathrooms: 1
- Full bathrooms: 1
- Main level bathrooms: 1
- Main level bedrooms: 1
Bedroom
- Description: Spacious Room Large Enough For King Bed And Furniture With Walk-In Closet
- Level: Main
Bathroom
- Description: Deep Spa Tub And Updated Walk-Shower
- Level: Main
Den
- Description: Work From Home Office Space Or Meditation/Yoga Area
Kitchen
- Description: Stainless Steel Appliances Tile Flooring
Living room
- Description: Open Floor Plan With Lots Of Natural Light And Space For Dining Table
Heating
- Forced Air, Heat Pump
Cooling
- Central Air
Appliances
- Included: Dishwasher, Oven, Range, Refrigerator
- Laundry: Common Area
Features
- Open Floorplan, Primary Suite
- Flooring: Laminate, Tile
- Windows: Window Coverings
- Has basement: No
- Common walls with other units/homes: 1 Common Wall
Interior area
- Total structure area: 821
- Total interior livable area: 821 sqft
- Finished area above ground: 821
Property
Parking
- Total spaces: 2
- Parking features: Concrete, Guest, Heated Garage, Underground
- Garage spaces: 1
- Details: Off Street Spaces: 1
Accessibility
- Accessibility features: Accessible Approach with Ramp
Features
- Levels: One
- Stories: 1
- Exterior features: Barbecue, Dog Run, Fire Pit, Garden, Gas Grill, Lighting, Private Yard
- Pool features: Outdoor Pool
- Has spa: Yes
- Spa features: Spa/Hot Tub
- Has view: Yes
- View description: City
Details
- Parcel number: 0234119171171
- Zoning: R-4
- Special conditions: Standard
Construction
Type & style
- Home type: Condo
- Architectural style: Contemporary
- Property subtype: Condominium
- Attached to another structure: Yes
Materials
- Brick, Concrete
- Roof: Composition
Condition
- Updated/Remodeled
- Year built: 1984
Utilities & green energy
- Sewer: Public Sewer
- Water: Public
- Utilities for property: Cable Available, Electricity Connected
Community & HOA
Community
- Security: 24 Hour Security, Secured Garage/Parking, Security Entrance, Smoke Detector(s)
- Subdivision: Uptown
HOA
- Has HOA: Yes
- Amenities included: Bike Storage, Business Center, Clubhouse, Coin Laundry, Dog/Pet Wash, Elevator(s), Fitness Center, Garden Area, Laundry, Management, Park, Parking, Pool, Security, Spa/Hot Tub, Storage
- Services included: Reserve Fund, Insurance, Maintenance Grounds, Maintenance Structure, Recycling, Sewer, Snow Removal, Trash, Water
- HOA fee: $820 monthly
- HOA name: 100 Park Ave HOA
- HOA phone: 303-232-9200
Location
- Region: Denver
Financial & listing details
- Price per square foot: $414/sqft
- Tax assessed value: $328,700
- Annual tax amount: $1,596
- Date on market: 6/1/2026
- Listing terms: 1031 Exchange,Cash,Conventional,FHA,Owner Will Carry,VA Loan
- Exclusions: Furniture Is Excluded But Negotiable
- Ownership: Individual
- Electric utility on property: Yes
Estimated market value
$331,500
$315,000 - $348,000
$1,848/mo
Price history
| Date | Event | Price |
|---|---|---|
| 6/1/2026 | Listed for sale | $340,000-1.4%$414/sqft |
Source:  REcolorado as distributed by MLS GRID #5277868 Report a problem REcolorado as distributed by MLS GRID #5277868 Report a problem | ||
| 11/18/2025 | Listing removed | $2,100$3/sqft |
Source: REcolorado as distributed by MLS GRID #7864997 Report a problem | ||
| 6/23/2025 | Listed for rent | $2,100$3/sqft |
Source: REcolorado as distributed by MLS GRID #7864997 Report a problem | ||
| 6/29/2018 | Sold | $345,000-0.6%$420/sqft |
Source: Public Record Report a problem | ||
| 5/23/2018 | Pending sale | $347,000$423/sqft |
Source: Keller Williams Realty Downtown #6266348 Report a problem | ||
| 5/5/2018 | Listed for sale | $347,000+23.9%$423/sqft |
Source: Keller Williams Realty Downtown LLC #6266348 Report a problem | ||
| 12/14/2015 | Sold | $280,000+0.4%$341/sqft |
Source: Public Record Report a problem | ||
| 11/20/2015 | Pending sale | $279,000$340/sqft |
Source: Keller Williams - Denver Central #8866349 Report a problem | ||
| 11/7/2015 | Listed for sale | $279,000+71.7%$340/sqft |
Source: Keller Williams Integrity Real Estate #8866349 Report a problem | ||
| 3/29/2012 | Sold | $162,500-4.4%$198/sqft |
Source: Public Record Report a problem | ||
| 1/12/2012 | Price change | $169,900-2.9%$207/sqft |
Source: Your Castle Real Estate #1050154 Report a problem | ||
| 12/17/2011 | Price change | $174,900-2.8%$213/sqft |
Source: Your Castle Real Estate #1050154 Report a problem | ||
| 11/16/2011 | Listed for sale | $179,900+6.3%$219/sqft |
Source: Your Castle Real Estate #1050154 Report a problem | ||
| 2/19/2008 | Sold | $169,200$206/sqft |
Source: Public Record Report a problem | ||
Public tax history
| Year | Property taxes | Tax assessment |
|---|---|---|
| 2025 | $1,596 +2.2% | -- |
| 2024 | $1,561 -2.4% | $20,150 -12.6% |
| 2023 | $1,600 +3.6% | $23,050 +14.6% |
| 2022 | $1,544 -12.1% | $20,120 -2.8% |
| 2021 | $1,757 +2.9% | $20,690 -12.6% |
| 2020 | $1,708 +12.8% | $23,674 -0.7% |
| 2019 | $1,514 | $23,839 +21.8% |
| 2018 | $1,514 +0.3% | $19,570 |
| 2017 | $1,510 +6% | $19,570 +7.4% |
| 2016 | $1,424 +27% | $18,230 |
| 2015 | $1,121 0% | $18,230 +35% |
| 2014 | $1,122 +29.6% | $13,500 +0.1% |
| 2009 | $866 -0.2% | $13,490 +4.1% |
| 2008 | $867 | $12,960 |
Find assessor info on the county website
Monthly payment
Est. payment
Payment breakdown
Explore the cost of this home by adjusting the details. Changes won't be saved.Climate risks
Neighborhood: Five Points
Nearby schools
Schools provided by the listing agent
- Elementary: Whittier E-8
- Middle: Bruce Randolph
- High: East
- District: Denver 1
Source: REcolorado as distributed by MLS GRID. This data may not be complete. We recommend contacting the local school district to confirm school assignments for this home.
Similar homes
- $249,9001 bd1 ba806 sqft100 Park Ave Condos, Denver, CO 80205For Sale

 MLS ID #3031242, John Montoya, Compass - Denver. REcolorado as distributed by MLS GRID
 - $375,0001 bd2 ba836 sqft1975 N Grant Street #325, Denver, CO 80203For Sale
 MLS ID #5540292, Katie Knowlton, Serhant Colorado LLC. REcolorado as distributed by MLS GRID
 - $269,0001 bd1 ba665 sqft100 Park Avenue W #604, Denver, CO 80205For Sale
 MLS ID #9993203, Gayane Atanesyan, Your Castle Realty LLC. REcolorado as distributed by MLS GRID
 - $338,0001 bd1 ba813 sqft925 N Lincoln Street #6K, Denver, CO 80203For Sale
 MLS ID #8798508, Michael Matthews, Art of Home. REcolorado as distributed by MLS GRID
 - $389,0002 bd1 ba1k sqft1777 Larimer Street #2203, Denver, CO 80202For SaleMLS ID #7690789, Benjamin Kaplan, Atrium Realty LLC. REcolorado as distributed by MLS GRID
- $369,0001 bd1 ba797 sqftPenn Square, Denver, CO 80203For SaleMLS ID #1669411, Cindy Hall, West and Main Homes Inc. REcolorado as distributed by MLS GRID
- $400,0002 bd2 ba1k sqftMarais Uptown Condos, Denver, CO 80206For SaleMLS ID #4283895, Ilene Schwartz, Berkshire Hathaway HomeServices Elevated Living RE. REcolorado as distributed by MLS GRID
- $365,0001 bd1 ba720 sqft1200 Vine Condos, Denver, CO 80206For SaleMLS ID #3021216, Chelsea Walker, The Agency - Denver. REcolorado as distributed by MLS GRID
- $310,0002 bd1 ba909 sqftMountain Shadows Condos, Denver, CO 80206For SaleMLS ID #5862433, Alana Borremans, Kenneth James Realty, Inc.. REcolorado as distributed by MLS GRID
- $284,0001 bd1 ba615 sqft500 E 11th Avenue #205, Denver, CO 80203For SaleMLS ID #2036295, Luis Ovalle Sosa, LoKation Real Estate. REcolorado as distributed by MLS GRID
- $499,9002 bd2 ba1k sqftZi Lofts, Denver, CO 80205For SaleMLS ID #7184351, Maritza Escobar Low, NAV Real Estate. REcolorado as distributed by MLS GRID
- $275,0001 bd1 ba795 sqft1020 15th Street #16A, Denver, CO 80202For SaleMLS ID #7946490, Ryan Dillon, Madison & Company Properties. REcolorado as distributed by MLS GRID
- $249,5002 bd1 ba843 sqftLa Paloma Condominiums, Denver, CO 80203For SaleMLS ID #7637011, Craig Schultz, Colorado Realty Group. REcolorado as distributed by MLS GRID
- $315,0001 bd1 ba766 sqft85 N Ogden Street #13, Denver, CO 80218For SaleMLS ID #3596269, Faith Lindquist, Grant Real Estate Company. REcolorado as distributed by MLS GRID
- $279,0001 bd1 ba631 sqftLEGACY AT CITY PARK SOUTH CONDOS, Denver, CO 80206For SaleMLS ID #4268873, Kimberly Chatman, Coldwell Banker Realty 18. REcolorado as distributed by MLS GRID
- $285,0001 bd1 ba639 sqft400 S Lafayette Street #1105, Denver, CO 80209For SaleMLS ID #6305527, Heather May Charbonneau, Roost Realty LLC. REcolorado as distributed by MLS GRID
- $275,0001 bd1 ba667 sqftThe Florentine, Denver, CO 80203For SaleMLS ID #2160477, Keith Archer, Real Estate Revolution. REcolorado as distributed by MLS GRID
- $315,0002 bd2 ba1k sqftPARKWAY TOWERS CONDOS, Denver, CO 80220For SaleMLS ID #6931322, Jason McGovern, Corcoran Perry & Co.. REcolorado as distributed by MLS GRID
- $450,0002 bd2 ba1k sqftBeauvallon Condos, Denver, CO 80203For SaleMLS ID #6628978, Moises Nalvarte, RE/MAX Professionals. REcolorado as distributed by MLS GRID
- $275,0002 bd2 ba1.1k sqft800 N Washington Street #210, Denver, CO 80203For SaleMLS ID #2070828, David Light, Cross Street Colorado LLC. REcolorado as distributed by MLS GRID
