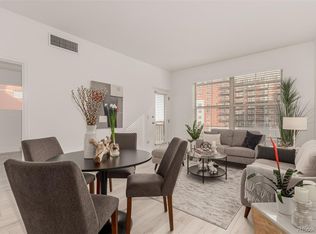
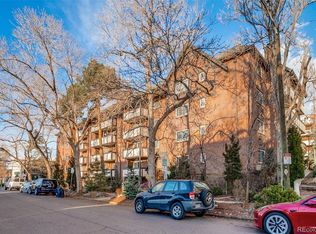
Discover city living done right in this stylish 1-bedroom, 1.5-bath condo ideally located in Uptown—offering the perfect balance of downtown energy and everyday livability. One of the standout features? Two deeded parking spaces, a rare and valuable find for a one-bedroom condo in the city. Inside, you’re welcomed by a versatile open room just off the entry, ideal for a dedicated dining area, home office, or creative flex space.
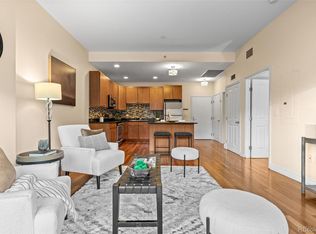
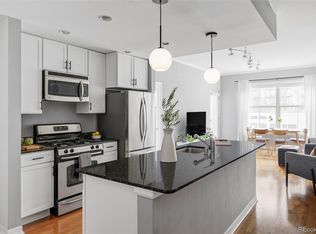
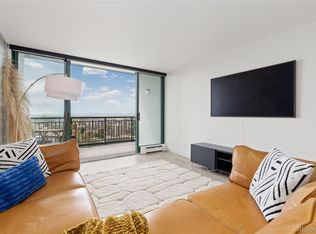
The home features an open-concept layout filled with natural light from large windows, seamlessly flowing to a spacious patio—perfect for morning coffee or evening unwinding. The building amenities elevate your lifestyle with an on-site gym, business center, private storage unit, and the ultimate convenience of a bodega right downstairs for quick grocery runs or last-minute essentials. All of this just steps from 17th Avenue favorites like Park & Co, Steuben’s, and many more local dining spots within walking distance. Urban convenience, smart layout, and rare parking—this Uptown condo truly checks all the boxes.
For sale
Price cut: $10K (6/15)
$375,000
1975 N Grant Street #325, Denver, CO 80203
1beds
836sqft
:
Get pre-qualified$2,950/mo
Condominium
Built in 2006
-- sqft lot
$374,200 Zestimate®
$449/sqft
$552/mo HOA
What's special
Smart layoutSpacious patio
- 198 days |
- 142 |
- 4 |
Zillow last checked:
Listing updated:
Listed by:
Katie Knowlton katiek@kentwood.com,
Kentwood Real Estate Cherry Creek,
Onyx Collection 303-331-1400,
Kentwood Real Estate Cherry Creek
Source: REcolorado as distributed by MLS GRID,MLS#: 2750146
Facts & features
Interior
Bedrooms & bathrooms
- Bedrooms: 1
- Bathrooms: 2
- Full bathrooms: 1
- 1/2 bathrooms: 1
- Main level bathrooms: 2
- Main level bedrooms: 1
Bedroom
- Description: With En Suite And Walk-In Closet
- Level: Main
Bathroom
- Level: Main
Bathroom
- Description: Tile Floors And Double Vanity
- Level: Main
Bonus room
- Description: Perfect For Dedicated Dining Room, Gym, Office, Etc.
- Level: Main
Kitchen
- Description: Hardwood Floors And Granite Counter Tops
- Level: Main
Living room
- Description: Hardwood Floors, Large Windows And Access To Balcony
- Level: Main
Heating
- Forced Air
Cooling
- Central Air
Appliances
- Included: Dishwasher, Disposal, Dryer, Microwave, Oven, Refrigerator, Washer
- Laundry: In Unit
Features
- Elevator, Granite Counters, High Ceilings, High Speed Internet, No Stairs, Open Floorplan, Primary Suite, Smoke Free, Walk-In Closet(s)
- Flooring: Carpet, Tile, Wood
- Windows: Double Pane Windows
- Has basement: No
- Common walls with other units/homes: 2+ Common Walls
Interior area
- Total structure area: 836
- Total interior livable area: 836 sqft
- Finished area above ground: 836
Property
Parking
- Total spaces: 2
- Parking features: Lighted, Underground
- Garage spaces: 2
Features
- Levels: One
- Stories: 1
- Patio & porch: Covered, Patio
- Exterior features: Balcony
- Has view: Yes
- View description: City
Lot
- Features: Near Public Transit
Details
- Parcel number: 234906057
- Zoning: C-MX-12
- Special conditions: Standard
Construction
Type & style
- Home type: Condo
- Architectural style: Urban Contemporary
- Property subtype: Condominium
- Attached to another structure: Yes
Materials
- Brick
- Roof: Unknown
Condition
- Updated/Remodeled
- Year built: 2006
Utilities & green energy
- Water: Public
- Utilities for property: Cable Available, Electricity Connected, Internet Access (Wired)
Community & HOA
Community
- Security: Carbon Monoxide Detector(s), Key Card Entry, Secured Garage/Parking, Security Entrance, Smoke Detector(s)
- Subdivision: Uptown
HOA
- Has HOA: Yes
- Amenities included: Bike Storage, Business Center, Elevator(s), Fitness Center, Parking, Security, Storage
- Services included: Reserve Fund, Insurance, Maintenance Grounds, Maintenance Structure, Recycling, Security, Snow Removal, Trash, Water
- HOA fee: $552 monthly
- HOA name: Market Street Management
- HOA phone: 303-595-8710
Location
- Region: Denver
Financial & listing details
- Price per square foot: $449/sqft
- Tax assessed value: $452,100
- Annual tax amount: $2,107
- Date on market: 1/23/2026
- Listing terms: Cash,Conventional,VA Loan
- Exclusions: Seller's Personal Items, Wine Fridge, Liquor Shelf On Wall, Entry Coat Rack
- Ownership: Individual
- Electric utility on property: Yes
Estimated market value
$374,200
$355,000 - $393,000
$1,965/mo
Price history
| Date | Event | Price |
|---|---|---|
| 7/17/2026 | Listed for sale | $375,000$449/sqft |
Source:  REcolorado as distributed by MLS GRID #2750146 Report a problem REcolorado as distributed by MLS GRID #2750146 Report a problem | ||
| 7/8/2026 | Pending sale | $375,000$449/sqft |
Source: REcolorado as distributed by MLS GRID #2750146 Report a problem | ||
| 6/15/2026 | Price change | $375,000-2.6%$449/sqft |
Source: REcolorado as distributed by MLS GRID #2750146 Report a problem | ||
| 4/13/2026 | Price change | $385,000-3.7%$461/sqft |
Source: REcolorado as distributed by MLS GRID #2750146 Report a problem | ||
| 1/23/2026 | Listed for sale | $399,900-7.9%$478/sqft |
Source: REcolorado as distributed by MLS GRID #2750146 Report a problem | ||
| 5/5/2023 | Listing removed | -- |
Source: Zillow Rentals Report a problem | ||
| 5/3/2023 | Listed for rent | $2,200-2.2%$3/sqft |
Source: Zillow Rentals Report a problem | ||
| 4/11/2023 | Listing removed | -- |
Source: Zillow Rentals Report a problem | ||
| 2/23/2023 | Listed for rent | $2,250$3/sqft |
Source: Zillow Rentals Report a problem | ||
| 7/6/2022 | Sold | $434,000+7.2%$519/sqft |
Source: Public Record Report a problem | ||
| 8/3/2021 | Sold | $405,000-1.2%$484/sqft |
Source: Public Record Report a problem | ||
| 7/13/2021 | Pending sale | $410,000$490/sqft |
Source:  RE/MAX International #9805555 Report a problem RE/MAX International #9805555 Report a problem | ||
| 6/15/2021 | Price change | $410,000-2.4%$490/sqft |
Source: RE/MAX International #9805555 Report a problem | ||
| 6/3/2021 | Price change | $420,000-2.3%$502/sqft |
Source: RE/MAX International #9805555 Report a problem | ||
| 5/12/2021 | Listed for sale | $430,000+13.6%$514/sqft |
Source: RE/MAX International #9805555 Report a problem | ||
| 6/6/2018 | Sold | $378,500-2.7%$453/sqft |
Source: Public Record Report a problem | ||
| 4/30/2018 | Pending sale | $389,000$465/sqft |
Source: Coldwell Banker Residential Brokerage - Devonshire Cherry Creek #8638110 Report a problem | ||
| 4/10/2018 | Price change | $389,000-1.5%$465/sqft |
Source: Coldwell Banker Residential Brokerage - Devonshire Cherry Creek #8638110 Report a problem | ||
| 3/20/2018 | Listed for sale | $395,000+29.5%$472/sqft |
Source: COLDWELL BANKER DEVONSHIRE #8638110 Report a problem | ||
| 3/28/2015 | Sold | $305,000-1.6%$365/sqft |
Source: Public Record Report a problem | ||
| 2/7/2015 | Listed for sale | $310,000+11.2%$371/sqft |
Source: JOSHUATREE REALTY #2360507 Report a problem | ||
| 5/24/2007 | Sold | $278,817$334/sqft |
Source: Public Record Report a problem | ||
Public tax history
| Year | Property taxes | Tax assessment |
|---|---|---|
| 2024 | $2,061 -10.1% | $26,600 -10% |
| 2023 | $2,292 +3.6% | $29,570 +2.6% |
| 2022 | $2,212 +5.3% | $28,820 -2.8% |
| 2021 | $2,102 +2.9% | $29,650 +4.7% |
| 2020 | $2,043 +8.4% | $28,328 -0.7% |
| 2019 | $1,885 | $28,527 +17.1% |
| 2018 | $1,885 +0.3% | $24,370 |
| 2017 | $1,880 +10.2% | $24,370 +11.6% |
| 2016 | $1,706 +20.9% | $21,830 |
| 2015 | $1,410 0% | $21,830 +28.6% |
| 2014 | $1,411 -7.2% | $16,980 +13.7% |
| 2011 | $1,520 -1.7% | $14,928 -34.6% |
| 2009 | $1,545 +250.5% | $22,820 -1.4% |
| 2008 | $441 | $23,140 |
Find assessor info on the county website
Monthly payment
Est. payment
Payment breakdown
Explore the cost of this home by adjusting the details. Changes won't be saved.Climate risks
Neighborhood: North Capitol Hill
Nearby schools
GreatSchools rating
- 5/10Whittier K-8 SchoolGrades: PK-8Distance: 0.7 mi
- 8/10East High SchoolGrades: 9-12Distance: 1.5 mi
- 3/10University Preparatory SchoolGrades: K-5Distance: 0.6 mi
Schools provided by the listing agent
- Elementary: Whittier E-8
- Middle: Whittier E-8
- High: East
- District: Denver 1
Source: REcolorado as distributed by MLS GRID. This data may not be complete. We recommend contacting the local school district to confirm school assignments for this home.
- $350,0001 bd2 ba594 sqft1975 N Grant St UNIT 715, Denver, CO 80203Sold

- $465,0002 bd2 ba970 sqft1975 N Grant St UNIT 404, Denver, CO 80203Sold

- $--1 bd1 ba614 sqft298 E 20th Ave #1018, Denver, CO 80203Off Market

- $419,0002 bd2 ba944 sqft1975 N Grant St UNIT 627, Denver, CO 80203Sold
- $369,0001 bd2 ba670 sqft1975 N Grant St UNIT 812, Denver, CO 80203Sold
- $360,0001 bd1 ba836 sqft1975 N Grant St UNIT 217, Denver, CO 80203Sold
- $399,9992 bd2 ba925 sqft1975 N Grant St UNIT 311, Denver, CO 80203For Sale
- $375,5002 bd2 ba970 sqft1975 Grant St, Denver, CO 80203Off Market
A local agent can set up tours, give advice and negotiate with sellers.
Similar homes
- $305,0001 bd1 ba637 sqftLogan Street Condos, Denver, CO 80203For Sale
 MLS ID #4571139, Craig Harcek, 8z Real Estate. REcolorado as distributed by MLS GRID
 - $429,9002 bd2 ba944 sqft1975 N Grant Street #527, Denver, CO 80203For Sale
 MLS ID #1822267, Clark Thomas, Milehimodern. REcolorado as distributed by MLS GRID
 - $369,0001 bd1 ba797 sqftPenn Square, Denver, CO 80203For Sale
 MLS ID #1669411, Cindy Hall, West and Main Homes Inc. REcolorado as distributed by MLS GRID
 - $385,0002 bd1 ba943 sqft1270 N Marion Street #512, Denver, CO 80218For Sale
 MLS ID #1581220, Luke Bone, eXp Realty, LLC. REcolorado as distributed by MLS GRID
 - $340,0001 bd1 ba821 sqft100 Park Ave Avenue W #606, Denver, CO 80205For SaleMLS ID #5277868, Sergio Perez, Keller Williams Advantage Realty LLC. REcolorado as distributed by MLS GRID
- $338,0001 bd1 ba813 sqft925 N Lincoln Street #6K, Denver, CO 80203For SaleMLS ID #8798508, Michael Matthews, Art of Home. REcolorado as distributed by MLS GRID
- $425,0002 bd2 ba1k sqftMarais Uptown Condos, Denver, CO 80206For SaleMLS ID #4283895, Ilene Schwartz, Berkshire Hathaway HomeServices Elevated Living RE. REcolorado as distributed by MLS GRID
- $397,5002 bd1 ba1.1k sqft277 N Broadway #209, Denver, CO 80203For SaleMLS ID #4170364, Liz Poladsky, Compass - Denver. REcolorado as distributed by MLS GRID
- $389,0002 bd1 ba1k sqft1777 Larimer Street #2203, Denver, CO 80202For SaleMLS ID #7690789, Benjamin Kaplan, Atrium Realty LLC. REcolorado as distributed by MLS GRID
- $309,0001 bd1 ba634 sqftARBORETUM, Denver, CO 80206For SaleMLS ID #5137426, Craig Brown, Desmond Brown Real Estate Group. REcolorado as distributed by MLS GRID
- $450,0002 bd2 ba1k sqftBeauvallon Condos, Denver, CO 80203For SaleMLS ID #6628978, Moises Nalvarte, RE/MAX Professionals. REcolorado as distributed by MLS GRID
- $344,9991 bd2 ba816 sqftBarclay Towers, Denver, CO 80202For SaleMLS ID #9154234, David DiPetro, Compass - Denver. REcolorado as distributed by MLS GRID
- $250,0001 bd1 ba779 sqft100 Park Avenue Condos, Denver, CO 80205For SaleMLS ID #4948323, James Bridges, Keller Williams DTC. REcolorado as distributed by MLS GRID
- $370,0001 bd1 ba760 sqft3225 Blake Street #8, Denver, CO 80205For SaleMLS ID #5001020, Belinda Cox, Kentwood Real Estate Cherry Creek. REcolorado as distributed by MLS GRID
- $249,9001 bd1 ba806 sqft100 Park Ave Condos, Denver, CO 80205For SaleMLS ID #3031242, John Montoya, Compass - Denver. REcolorado as distributed by MLS GRID
- $385,0002 bd2 ba1.1k sqft1313 N Williams Street #705, Denver, CO 80218For SaleMLS ID #9508797, Torrey Drake, Guide Real Estate. REcolorado as distributed by MLS GRID
- $400,0002 bd2 ba918 sqft1200 Vine Condos, Denver, CO 80206For SaleMLS ID #6585449, Ben Rule, LIV Sotheby's International Realty. REcolorado as distributed by MLS GRID
- $390,0002 bd2 ba820 sqftGlenarm Place Condos, Denver, CO 80205For SaleMLS ID #2943149, Scott Roberts, Berkshire Hathaway HomeServices Colorado Real Estate, LLC. REcolorado as distributed by MLS GRID
- $519,9002 bd2 ba1.2k sqft1630 N Clarkson Street #504, Denver, CO 80218For SaleMLS ID #2152831, Yafei Yang, Brokers Guild Real Estate. REcolorado as distributed by MLS GRID
- $342,5002 bd1 ba844 sqftLegacy at City Park, Denver, CO 80206For SaleMLS ID #7412667, Lisa Chirico, RE/MAX Professionals. REcolorado as distributed by MLS GRID
