Skip main navigation
For sale
  • $429,900

    1975 N Grant Street #527, Denver, CO 80203

    2beds
    944sqft
    : 
    $3,261/mo
    Get pre-qualified
    Condominium
    Built in 2006
    -- sqft lot
    $-- Zestimate®
    $455/sqft
    $513/mo HOA

    What's special

    Secluded covered balconyLarge east facing windowsEn suite bathBeautiful hardwood flooring
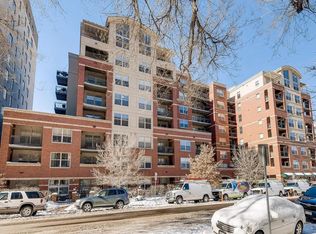
    This stylish residence offers a rare blend of convenience and privacy in the heart of Denver's vibrant Uptown neighborhood. Natural light filters through the large East facing windows in the living and dining room areas, flooding the space with warmth and reflecting off the beautiful hardwood flooring. Enjoy a warm cup of coffee on the secluded covered balcony, where from here, serene unobstructed views of Benedict Fountain Park provide a calming counterpoint to the urban energy just beyond your doorstep. The primary bedroom is a private retreat designed for rest and rejuvenation, complete with en suite bath, while a secondary bedroom offers flexibility for guests, a home office, gym, or all of the above. Everyday ease is further elevated with a newer LG front loading washer/dryer, deeded parking space in the attached secure garage, dedicated storage, and access to well-maintained common areas. Recent building improvements, including new elevators and a Butterfly MX entry system with fob access, add a sense of security along with more modern amenities. Perfectly positioned to capture the best of Uptown, this turnkey home places you moments from celebrated dining, at places like Coperta and Colorado Campfire, boutique shopping, and lively entertainment. A short walk for a caffeine fix at Fluid Coffee Bar, or for a work out at Orange Theory, you're also a straight shot down 20th Street to Coors Field. Balancing tranquility with connectivity, residence 527 presents an ideal opportunity to experience Denver living at its best.
    180 days
    |
    103
    |
    1
    |

    Zillow last checked:

    Listing updated:

    Listed by:

    Clark Thomas 720-771-7559 clark@milehimodern.com,

    Milehimodern,

    Kaitlin Harvey 303-941-3386,

    Milehimodern

    Source: REcolorado as distributed by MLS GRID,MLS#: 1822267MLS Logo

      Facts & features

      Interior

      Bedrooms & bathrooms
      • Bedrooms: 2
      • Bathrooms: 2
      • Full bathrooms: 2
      • Main level bathrooms: 2
      • Main level bedrooms: 2
      Bedroom
      • Description: Room For A King Bed + En Suite Bathroom
      • Features: Primary Suite
      • Level: Main
      Bedroom
      • Level: Main
      Bathroom
      • Description: Dual Sinks + Lots Of Storage
      • Features: Primary Suite
      • Level: Main
      Bathroom
      • Level: Main
      Dining room
      • Level: Main
      Kitchen
      • Description: Stainless Steel Appliances + Newer Cabinetry
      • Level: Main
      Laundry
      • Description: Newer Front Loading Stackable Lg Washer/Dryer
      • Level: Main
      Living room
      • Description: Lots Of Natural Light
      • Level: Main
      Heating
      • Forced Air, Heat Pump
      Cooling
      • Central Air
      Appliances
      • Included: Dishwasher, Disposal, Dryer, Microwave, Oven, Range, Refrigerator, Washer
      • Laundry: In Unit
      Features
      • Ceiling Fan(s), Eat-in Kitchen, Entrance Foyer, High Ceilings, Kitchen Island, No Stairs, Open Floorplan, Primary Suite, Walk-In Closet(s)
      • Flooring: Carpet, Tile, Wood
      • Windows: Double Pane Windows
      • Has basement: No
      • Common walls with other units/homes: End Unit,1 Common Wall
      Interior area
      • Total structure area: 944
      • Total interior livable area: 944 sqft
      • Finished area above ground: 944

      Property

      Parking
      • Total spaces: 1
      • Parking features: Concrete, Underground
      • Attached garage spaces: 1
      Features
      • Levels: One
      • Stories: 1
      • Patio & porch: Covered
      • Exterior features: Balcony
      • Has view: Yes
      • View description: City
      Lot
      • Features: Landscaped, Near Public Transit
      Details
      • Parcel number: 234906089
      • Zoning: C-MX-12
      • Special conditions: Standard

      Construction

      Type & style
      • Home type: Condo
      • Architectural style: Urban Contemporary
      • Property subtype: Condominium
      • Attached to another structure: Yes
      Materials
      • Brick, Frame
      • Roof: Other
      Condition
      • Updated/Remodeled
      • Year built: 2006

      Utilities & green energy

      • Sewer: Public Sewer
      • Water: Public
      • Utilities for property: Cable Available, Electricity Connected, Internet Access (Wired), Natural Gas Connected, Phone Available

      Community & HOA

      Community
      • Security: Carbon Monoxide Detector(s), Key Card Entry, Secured Garage/Parking, Security Entrance, Smoke Detector(s)
      • Subdivision: Uptown
      HOA
      • Has HOA: Yes
      • Amenities included: Bike Storage, Business Center, Elevator(s), Fitness Center, Parking, Storage
      • Services included: Reserve Fund, Gas, Insurance, Maintenance Grounds, Maintenance Structure, Recycling, Sewer, Snow Removal, Trash, Water
      • HOA fee: $513 monthly
      • HOA name: Market Street Management
      • HOA phone: 303-595-8710
      Location
      • Region: Denver

      Financial & listing details

      • Price per square foot: $455/sqft
      • Tax assessed value: $431,400
      • Annual tax amount: $2,283
      • Date on market: 2/12/2026
      • Listing terms: Cash,Conventional,Other
      • Exclusions: Seller's Personal Property And/Or Staging Items.
      • Ownership: Individual
      • Electric utility on property: Yes
      • Road surface type: Paved

        Estimated market value

        Not available

        Estimated sales range

        Not available

        Not available

        Price history

        DateEventPrice
        2/12/2026Listed for sale$429,900+0.4%$455/sqft
        Source: REcolorado as distributed by MLS GRID #1822267 Report a problem
        9/18/2020Sold$428,000-1.6%$453/sqft
        Source: Public Record Report a problem
        8/10/2020Pending sale$435,000$461/sqft
        Source: Keller Williams Realty Downtown Llc #6688866 Report a problem
        7/24/2020Listed for sale$435,000+99.6%$461/sqft
        Source: Keller Williams Realty Downtown Llc #6688866 Report a problem
        7/2/2009Sold$217,900-20.7%$231/sqft
        Source: Public Record Report a problem
        3/14/2009Listed for sale$274,900$291/sqft
        Source: Listhub #751021 Report a problem

        Public tax history

        YearProperty taxesTax assessment
        2025$2,283 +2.2%--
        2024$2,233 +2%$28,820 -9.4%
        2023$2,189 +3.6%$31,800 +15.6%
        2022$2,112 +3.5%$27,520 -2.8%
        2021$2,042 +2.9%$28,310 +2.9%
        2020$1,985 +6.7%$27,520 -0.7%
        2019$1,861 $27,713 +15.2%
        2018$1,861 +0.3%$24,050
        2017$1,855 +4.2%$24,050 +5.5%
        2016$1,781 +16.6%$22,790
        2015$1,527 0%$22,790 +24%
        2014$1,527 +8.9%$18,380
        2013$1,402 +17.9%$18,380 +10.2%
        2012$1,189 -18.6%$16,680
        2011$1,460 -3.9%$16,680 -23.9%
        2009$1,520 $21,930
        Find assessor info on the county website

        Monthly payment

        Est. payment

        Payment breakdown

        Explore the cost of this home by adjusting the details. Changes won't be saved.
        All calculations are estimates and provided by Zillow, Inc. for informational purposes only. Actual amounts may vary.
        HOA fees may include property taxes on listings classified as Co-Ops. Contact the listing agent and/or owner for fee details.
        See how much you could borrow to make a competitive offer.

        Climate risks

        Neighborhood: North Capitol Hill

        Getting around

        96 / 100
        Walker's Paradise
        79 / 100
        Excellent Transit
        98 / 100
        Biker's Paradise

        Nearby schools

        GreatSchools rating
        Schools provided by the listing agent
        • Elementary: Cole Arts And Science Academy
        • Middle: Bruce Randolph
        • High: East
        • District: Denver 1

        Source: REcolorado as distributed by MLS GRID. This data may not be complete. We recommend contacting the local school district to confirm school assignments for this home.

        A local agent can set up tours, give advice and negotiate with sellers.

        Browse local experts

        Similar homes