WHY RENT WHEN YOU COULD OWN this stunning Denver condominium that offers an unbeatable lifestyle with breathtaking views of downtown Denver and an enviable location adjacent to Benedict Fountain Park and near Coors Field, City Park, the Denver Botanic Gardens, the Denver Zoo, the Denver Museum of Nature and Science. Nestled in the heart of downtown, you'll enjoy easy access to Denver's best shops, dining, and entertainment—perfect for anyone seeking a vibrant urban lifestyle. Step inside and be welcomed by a beautifully bright, open floor plan that instantly feels like home. The gourmet kitchen is a chef’s dream, featuring expansive brand new dine-in slab quartz countertops, brand new upgraded cabinets, newer appliances, and plenty of space for cooking and entertaining. The adjoining great room offers the perfect space to relax, with easy access to your private balcony, where you can take in those incredible city views. Hosting friends or enjoying a quiet evening has never been easier with this ideal layout. The spacious primary suite is your personal retreat, featuring an en-suite full bathroom with brand new upgraded dual vanity cabinets and quartz counters, adding a touch of luxury to your everyday routine. Convenience is key, and this unit includes an in-unit laundry with washer and dryer, making day-to-day tasks a breeze. As a bonus, you’ll have a deeded parking space in the secure underground parking garage for just $39 per month and a storage unit—an incredible perk in the city! Take this opportunity to own a beautifully updated condo in one of Denver's most desirable neighborhoods. Why keep renting when you could enjoy the financial benefits and lifestyle of homeownership? Make this condo your new home today!
Sold for $350,000
$350,000
1975 N Grant Street #715, Denver, CO 80203
1beds
594sqft
Condominium
Built in 2006
-- sqft lot
$315,700 Zestimate®
$589/sqft
$1,597 Estimated rent
Home value
$315,700
$297,000 - $335,000
$1,597/mo
Zestimate® history
Owner options
List your home for rent
$1,597/mo
Rent Zestimate®
Find your next renter with Zillow Rental Manager. Plus, with online applications, you can quickly screen prospective tenants – for free.
$1,597/mo
Rent Zestimate®
Refinance and save
$2,351/mo
Est. payment
Refinancing to a lower rate could help reduce your monthly payments and save thousands over the life of the loan.
$2,351/mo
Est. payment
Explore your selling options
Work with a Zillow partner agent
Leverage their expertise and Zillow's premium Showcase listings to get your home seen by more buyers.
Get startedList with your own agent
Get your home in front of millions of buyers by listing it on Zillow.
Learn how to do itSell it yourself
Take full control of how buyers see your home on Zillow by listing For Sale by Owner (FSBO).
List your homeWhat's special
Zillow last checked:
Listing updated:
Listed by:
Kimberly Austin 303-558-2300 Kimberly@AnotherJustSold.com,
eXp Realty, LLC
Bought with:
Vanessa Guzman, 040014737
HeReigns Real Estate
Raul Zarate, 100095452
HeReigns Real Estate
Source: REcolorado as distributed by MLS GRID,MLS#: 4076754
Facts & features
Interior
Bedrooms & bathrooms
- Bedrooms: 1
- Bathrooms: 2
- Full bathrooms: 1
- 1/2 bathrooms: 1
- Main level bathrooms: 2
- Main level bedrooms: 1
Primary bedroom
- Description: This Spacious Bedroom Features An Oversized Window With Custom Blinds Allowing For The Perfect Amount Of Light And Features An En-Suite Full Bathroom, Laundry, And Large Spacious Closet.
- Level: Main
- Area: 132.59 Square Feet
- Dimensions: 12.01 x 11.04
Primary bathroom
- Description: This En-Suite Full Bathroom Features Brand New Upgraded Dual Vanities With Dual Sinks And Brand New Quartz Counter, Brushed Nickel Lighting And Fixtures, Tub/Shower Combination With Tile Surround, And Tile Flooring. What’s More, This En-Suite Bathroom Also Features A Full Size Washer And Dryer In The Large Closet—definitely Helps Make Laundry A Breeze!
- Level: Main
- Area: 51.56 Square Feet
- Dimensions: 5.1 x 10.11
Bathroom
- Description: This Lovely Powder Bathroom Features A Pedestal Sink With Chrome Fixtures, Custom Paint, An Oval Mirror, And Tile Flooring.
- Level: Main
- Area: 20.53 Square Feet
- Dimensions: 4.09 x 5.02
Bonus room
- Description: This Welcoming Entry Features Custom Paint, Hardwood Floors And Definitely Sets The Stage For Entering This Wonderful Condo As The Downtown Views From The Front Entry Are Absolutely Breathtaking.
- Level: Main
- Area: 28.97 Square Feet
- Dimensions: 7.1 x 4.08
Great room
- Description: Spacious, Open And Bright Great Room Features An Oversized Square Window With Custom Blinds, A Glass Door With Access To Your Large Balcony With Amazing City Views, Custom Paint, Crown Molding, And Hardwood Floors.
- Level: Main
- Area: 196.56 Square Feet
- Dimensions: 14.02 x 14.02
Kitchen
- Description: Wow—what A Fantastic Kitchen!! Light, Bright And Open To The Great Room With Incredible Views! This Gourmet Kitchen Features Two Pendant Lights And Recessed Lighting, Brand New White Cabinets And Dine-In Slab Quartz Counters, Newer Stainless Appliances (Approximately 4 Years New), And Beautiful Hardwood Floors.
- Level: Main
- Area: 81 Square Feet
- Dimensions: 9 x 9
Heating
- Forced Air, Natural Gas
Cooling
- Central Air
Appliances
- Included: Dishwasher, Disposal, Dryer, Microwave, Range, Washer
- Laundry: In Unit
Features
- Eat-in Kitchen, Quartz Counters
- Flooring: Carpet, Tile, Wood
- Has basement: No
- Common walls with other units/homes: 2+ Common Walls
Interior area
- Total structure area: 594
- Total interior livable area: 594 sqft
- Finished area above ground: 594
Property
Parking
- Total spaces: 1
- Parking features: Underground
- Details: Reserved Spaces: 1
Features
- Levels: One
- Stories: 1
- Patio & porch: Covered, Deck
- Exterior features: Balcony, Elevator
- Has view: Yes
- View description: City, Mountain(s)
Details
- Parcel number: 234906115
- Zoning: C-MX-12
- Special conditions: Standard
Construction
Type & style
- Home type: Condo
- Property subtype: Condominium
- Attached to another structure: Yes
Materials
- Brick, Concrete
- Roof: Rolled/Hot Mop
Condition
- Updated/Remodeled
- Year built: 2006
Utilities & green energy
- Sewer: Public Sewer
- Water: Public
- Utilities for property: Cable Available
Community & HOA
Community
- Security: Security Entrance
- Subdivision: Uptown
HOA
- Has HOA: Yes
- Amenities included: Clubhouse, Fitness Center, Park
- Services included: Maintenance Grounds, Maintenance Structure, Snow Removal, Trash, Water
- HOA fee: $294 monthly
- HOA name: Market Street Mgmt
- HOA phone: 303-595-8710
Location
- Region: Denver
Financial & listing details
- Price per square foot: $589/sqft
- Tax assessed value: $355,900
- Annual tax amount: $1,454
- Date on market: 10/18/2024
- Listing terms: Cash,Conventional,FHA,VA Loan
- Exclusions: Staging Items
- Ownership: Individual
- Electric utility on property: Yes
- Road surface type: Paved
Price history
| Date | Event | Price |
|---|---|---|
| 12/13/2024 | Sold | $350,000-5.4%$589/sqft |
Source:  REcolorado as distributed by MLS GRID #4076754 Report a problem REcolorado as distributed by MLS GRID #4076754 Report a problem | ||
| 12/3/2024 | Pending sale | $369,900$623/sqft |
Source: REcolorado as distributed by MLS GRID #4076754 Report a problem | ||
| 10/30/2024 | Listed for sale | $369,900$623/sqft |
Source: REcolorado as distributed by MLS GRID #4076754 Report a problem | ||
| 10/23/2024 | Pending sale | $369,900$623/sqft |
Source: REcolorado as distributed by MLS GRID #4076754 Report a problem | ||
| 10/17/2024 | Listed for sale | $369,900+27.6%$623/sqft |
Source: REcolorado as distributed by MLS GRID #4076754 Report a problem | ||
| 12/14/2016 | Listing removed | $289,900$488/sqft |
Source: Keller Williams - Denver Tech Center #8652179 Report a problem | ||
| 12/14/2016 | Listed for sale | $289,900$488/sqft |
Source: Keller Williams - Denver Tech Center #8652179 Report a problem | ||
| 12/13/2016 | Pending sale | $289,900$488/sqft |
Source: Keller Williams - Denver Tech Center #8652179 Report a problem | ||
| 12/13/2016 | Listed for sale | $289,900+1.8%$488/sqft |
Source: Keller Williams DTC The 5280 Home Team #8652179 Report a problem | ||
| 12/12/2016 | Sold | $284,900-1.7%$480/sqft |
Source: Public Record Report a problem | ||
| 11/11/2016 | Pending sale | $289,900$488/sqft |
Source: Keller Williams DTC The 5280 Home Team #8652179 Report a problem | ||
| 11/3/2016 | Listed for sale | $289,900+26.1%$488/sqft |
Source: Keller Williams DTC The 5280 Home Team #8652179 Report a problem | ||
| 3/21/2016 | Listing removed | $1,750$3/sqft |
Source: Owner Report a problem | ||
| 3/21/2016 | Price change | $1,750+6.1%$3/sqft |
Source: Owner Report a problem | ||
| 3/9/2016 | Listed for rent | $1,650$3/sqft |
Source: Owner Report a problem | ||
| 7/2/2007 | Sold | $229,900$387/sqft |
Source: Public Record Report a problem | ||
Public tax history
| Year | Property taxes | Tax assessment |
|---|---|---|
| 2025 | $1,486 +2.2% | -- |
| 2024 | $1,454 -15.8% | $18,760 -13.3% |
| 2023 | $1,726 +3.6% | $21,650 -0.2% |
| 2022 | $1,665 +3.4% | $21,700 -2.8% |
| 2021 | $1,610 +2.9% | $22,320 +2.9% |
| 2020 | $1,565 +14.6% | $21,693 -0.7% |
| 2019 | $1,365 | $21,845 +23.8% |
| 2018 | $1,365 +0.3% | $17,650 |
| 2017 | $1,361 -6.3% | $17,650 -5.1% |
| 2016 | $1,453 +25% | $18,600 |
| 2015 | $1,163 0% | $18,600 +32.9% |
| 2014 | $1,163 +0.5% | $14,000 |
| 2013 | $1,158 +17.9% | $14,000 +1.7% |
| 2012 | $982 -18.8% | $13,770 |
| 2011 | $1,209 +14% | $13,770 -24.1% |
| 2009 | $1,061 +230.3% | $18,150 +14.3% |
| 2008 | $321 | $15,880 |
Find assessor info on the county website
Neighborhood: North Capitol Hill
Nearby homes
- $465,0002 bd2 ba970 sqft1975 N Grant St UNIT 404, Denver, CO 80203Sold

- $419,0002 bd2 ba944 sqft1975 N Grant St UNIT 627, Denver, CO 80203Sold
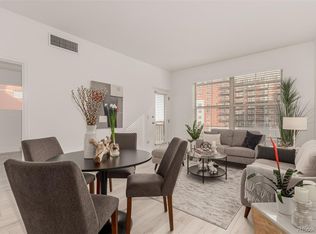
- $369,0001 bd2 ba670 sqft1975 N Grant St UNIT 812, Denver, CO 80203Sold
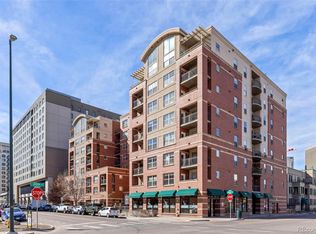
- $--1 bd1 ba614 sqft298 E 20th Ave #1018, Denver, CO 80203Off Market

- $399,9992 bd2 ba925 sqft1975 N Grant St UNIT 311, Denver, CO 80203For Sale
- $360,0001 bd1 ba836 sqft1975 N Grant St UNIT 217, Denver, CO 80203Sold
- $370,3002 bd2 ba970 sqft1975 Grant St, Denver, CO 80203Off Market
- $382,3002 bd2 ba925 sqft1975 N, Grant, CO 80203Off Market
Nearby schools
GreatSchools rating
- 5/10Whittier K-8 SchoolGrades: PK-8Distance: 0.7 mi
- 8/10East High SchoolGrades: 9-12Distance: 1.5 mi
- 3/10University Preparatory SchoolGrades: K-5Distance: 0.6 mi
Schools provided by the listing agent
- Elementary: Wyatt
- Middle: Mcauliffe Manual
- High: East
- District: Denver 1
Source: REcolorado as distributed by MLS GRID. This data may not be complete. We recommend contacting the local school district to confirm school assignments for this home.
Get a cash offer in 3 minutes
Find out how much your home could sell for in as little as 3 minutes with a no-obligation cash offer.
Estimated market value
$315,700
Get a cash offer in 3 minutes
Find out how much your home could sell for in as little as 3 minutes with a no-obligation cash offer.
Estimated market value
$315,700
- Colorado
- Denver County
- Denver
- 80203
- North Capitol Hill
- 1975 N Grant Street Unit 715
Nearby cities
Nearby neighborhoods
Nearby zip codes
Other Denver Topics
