Skip main navigation
Sold for $419,000
  • $419,000

    1975 N Grant Street #627, Denver, CO 80203

    2beds
    944sqft
    Condominium
    Built in 2006
    -- sqft lot
    $416,700 Zestimate®
    $444/sqft
    $2,257 Estimated rent

    Home value

    $416,700

    $392,000 - $442,000

    $2,257/mo

    Zestimate® history
    Loading
    Loading...

    Owner options

    List your home for rent

    $2,257/mo

    Rent Zestimate®

    Find your next renter with Zillow Rental Manager. Plus, with online applications, you can quickly screen prospective tenants – for free.

    Learn more

    $2,257/mo

    Rent Zestimate®

    Refinance and save

    $2,917/mo

    Est. payment

    Refinancing to a lower rate could help reduce your monthly payments and save thousands over the life of the loan.

    See today's rates

    $2,917/mo

    Est. payment

    Explore your selling options

    Work with a Zillow partner agent

    Leverage their expertise and Zillow's premium Showcase listings to get your home seen by more buyers.

    Get started

    List with your own agent

    Get your home in front of millions of buyers by listing it on Zillow.

    Learn how to do it

    Sell it yourself

    Take full control of how buyers see your home on Zillow by listing For Sale by Owner (FSBO).

    List your home

    What's special

    Ensuite four-piece bathroomGas stoveStainless steel appliancesWalk-in closetLarge kitchen with islandWhite cabinetrySharp quartz countertops

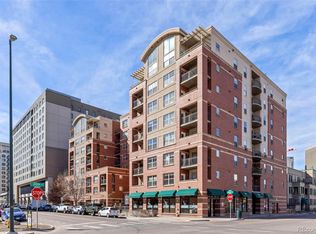
    Grant Park Condos, Urban Contemporary Living in the Heart of Uptown! Welcome to this stunning & bright two bedroom and two bath unit. This nicely updated condo with east facing views from the living room, primary bedroom and your own private balcony—ideal for relaxing evenings or morning coffee. Inside, this beautiful unit offers a modern, open-concept layout, a large kitchen with island, white cabinetry, sharp Quartz countertops, stainless steel appliances, gas stove and plenty of space to cook & entertain. The open style great room flow is a comfortable combination of living & dining. The primary bedroom with three windows, an ensuite four-piece bathroom and walk-in closet. The second bedroom has a full-size Murphy bed installed, closet, built-in corner office desk and bookshelves- a wonderful use of space. Additional features include wood flooring throughout and a stackable washer/dryer. Access the 2nd floor for the great building amenities- a large fitness center, spacious outdoor patio and community meeting room. Set in a prime location, across the street from the corner of the building is the local Benedict Fountain Pocket Park. Looking for more close by? Travel south a block over to the close by 19th street row of restaurants and businesses. If that's not enough, travel up just 2 blocks more to 17th Avenue, which is whole additional corridor of restaurants, shops & stores. Downtown Denver too is very close, just head over west about 5 blocks and you are connected to the newly updated 16th Street with free buses making it easy to enjoy everything the city has to offer all the way to LODO & Union Station.

    Zillow last checked:

    Listing updated:

    Listed by:

    Matthew McNeill 303-949-9889 MattMcNeill@Compass.com,

    Compass - Denver,

    Kevin Garrett 303-520-4040,

    Compass - Denver

    Bought with:

    Matt Allen, 100069819

    Price & Co. Real Estate

    Source: REcolorado as distributed by MLS GRID,MLS#: 9045813MLS Logo

    Facts & features

    Interior

    Bedrooms & bathrooms
    • Bedrooms: 2
    • Bathrooms: 2
    • Full bathrooms: 2
    • Main level bathrooms: 2
    • Main level bedrooms: 2
    Bedroom
    • Description: Murphy Bed & Built-In Desk Installed, Non-Conforming W/No Window
    • Features: Primary Suite
    • Level: Main
    Bedroom
    • Description: Murphy Bed & Built-In Desk Installed, No Window, Non-Conforming
    • Level: Main
    Bathroom
    • Description: Four Piece Bath
    • Features: Primary Suite
    • Level: Main
    Bathroom
    • Level: Main
    Great room
    • Description: Combo Living & Dining Rooms
    • Level: Main
    Kitchen
    • Description: Center Island & Gas Stove
    • Level: Main
    Laundry
    • Description: Full Size Stackable
    • Level: Main
    Heating
    • Forced Air, Heat Pump
    Cooling
    • Central Air
    Appliances
    • Included: Dishwasher, Disposal, Dryer, Microwave, Range Hood, Refrigerator, Washer
    • Laundry: In Unit
    Features
    • Eat-in Kitchen, Entrance Foyer, Kitchen Island, No Stairs, Open Floorplan, Primary Suite, Quartz Counters, Walk-In Closet(s)
    • Flooring: Tile, Vinyl
    • Windows: Double Pane Windows, Window Coverings
    • Has basement: No
    • Common walls with other units/homes: 2+ Common Walls
    Interior area
    • Total structure area: 944
    • Total interior livable area: 944 sqft
    • Finished area above ground: 944

    Property

    Parking
    • Total spaces: 1
    • Parking features: Garage - Attached
    • Attached garage spaces: 1
    Accessibility
    • Accessibility features: Accessible Approach with Ramp
    Features
    • Levels: One
    • Stories: 1
    • Patio & porch: Covered, Deck
    • Exterior features: Balcony, Elevator
    Details
    • Parcel number: 234906104
    • Zoning: C-MX-12
    • Special conditions: Standard

    Construction

    Type & style
    • Home type: Condo
    • Architectural style: Urban Contemporary
    • Property subtype: Condominium
    • Attached to another structure: Yes
    Materials
    • Brick, Concrete, Stucco
    • Roof: Membrane
    Condition
    • Updated/Remodeled
    • Year built: 2006

    Utilities & green energy

    • Electric: 220 Volts
    • Water: Public
    • Utilities for property: Cable Available, Electricity Connected, Internet Access (Wired), Natural Gas Connected

    Community & neighborhood

    Security
    • Security features: Carbon Monoxide Detector(s), Key Card Entry, Secured Garage/Parking, Security Entrance
    Location
    • Region: Denver
    • Subdivision: Uptown

    HOA & financial

    HOA
    • Has HOA: Yes
    • HOA fee: $510 monthly
    • Amenities included: Bike Storage, Business Center, Elevator(s), Fitness Center
    • Services included: Reserve Fund, Gas, Insurance, Maintenance Grounds, Maintenance Structure, Recycling, Sewer, Snow Removal, Trash, Water
    • Association name: Market Street Management
    • Association phone: 303-595-8710

    Other

    Other facts
    • Listing terms: Cash,Conventional
    • Ownership: Corporation/Trust
    • Road surface type: Alley Paved, Paved

    Price history

    DateEventPrice
    2/19/2026Sold$419,000-3.4%$444/sqft
    Source: REcolorado as distributed by MLS GRID #9045813 Report a problem
    2/10/2026Pending sale$433,900$460/sqft
    Source: REcolorado as distributed by MLS GRID #9045813 Report a problem
    1/7/2026Listed for sale$433,900+1455.2%$460/sqft
    Source: REcolorado as distributed by MLS GRID #9045813 Report a problem
    9/3/2014Sold$27,900-90%$30/sqft
    Source: Public Record Report a problem
    5/2/2013Listing removed$1,700$2/sqft
    Source: RentDenverOnline.com, LLC Report a problem
    3/18/2013Price change$1,700-4.5%$2/sqft
    Source: RentDenverOnline.com, LLC Report a problem
    2/18/2013Listed for rent$1,780+7.9%$2/sqft
    Source: RentDenverOnline.com, LLC Report a problem
    2/4/2011Listing removed$1,650$2/sqft
    Source: RentDenverOnline.com, LLC Report a problem
    1/1/2011Listed for rent$1,650$2/sqft
    Source: RentDenverOnline.com, LLC Report a problem
    9/8/2007Sold$277,900$294/sqft
    Source: Public Record Report a problem

    Public tax history

    YearProperty taxesTax assessment
    2024$2,258 +4.9%$29,140 -9.3%
    2023$2,152 +3.6%$32,130 +18.7%
    2022$2,078 +0.6%$27,060 -2.8%
    2021$2,066 +2.9%$27,850 +0.1%
    2020$2,008 +8.6%$27,835 -0.7%
    2019$1,849 $28,030 +17.3%
    2018$1,849 +0.3%$23,900
    2017$1,844 +9.3%$23,900 +10.8%
    2016$1,686 +9.4%$21,580 -9.6%
    2015$1,541 0%$23,860 +28.6%
    2014$1,542 $18,560

    Find assessor info on the county website

    Neighborhood: North Capitol Hill

    Nearby schools

    GreatSchools rating
    Schools provided by the listing agent
    • Elementary: Cole Arts And Science Academy
    • Middle: McAuliffe International
    • High: East
    • District: Denver 1

    Source: REcolorado as distributed by MLS GRID. This data may not be complete. We recommend contacting the local school district to confirm school assignments for this home.

    Get a cash offer in 3 minutes
    Find out how much your home could sell for in as little as 3 minutes with a no-obligation cash offer.
    Estimated market value
    $416,700
    Get a cash offer in 3 minutes
    Find out how much your home could sell for in as little as 3 minutes with a no-obligation cash offer.
    Estimated market value
    $416,700