Enjoy dynamic city living just blocks from acclaimed restaurants and shopping from your own amazing penthouse-style top level 1 bedroom, 1.5 bath Uptown condo! Soak in the Colorado sun and epic views overlooking Benedict Fountain Park, from your 24-foot balcony, which flows through to your open concept main living area for prime indoor/outdoor living! The home's kitchen comes fully equipped with an eat up breakfast bar and stainless steel appliances, including a 4-burner gas stove, dishwasher, fridge & microwave. The spacious bedroom offers balcony city views and an en-suite bath with a dual sink vanity, a tub/shower combo and a laundry closet with included washer/dryer. A convenient powder bath for your guests is located off the home's entrance. Enjoy an underground deeded parking space and an on-level storage closet for all your needs! Come experience life in the heart of Denver and the best it has to offer!
Sold for $369,000
$369,000
1975 N Grant Street #812, Denver, CO 80203
1beds
670sqft
Condominium
Built in 2006
-- sqft lot
$321,400 Zestimate®
$551/sqft
$1,734 Estimated rent
Home value
$321,400
$302,000 - $341,000
$1,734/mo
Zestimate® history
Owner options
List your home for rent
$1,734/mo
Rent Zestimate®
Find your next renter with Zillow Rental Manager. Plus, with online applications, you can quickly screen prospective tenants – for free.
$1,734/mo
Rent Zestimate®
Refinance and save
$2,502/mo
Est. payment
Refinancing to a lower rate could help reduce your monthly payments and save thousands over the life of the loan.
$2,502/mo
Est. payment
Explore your selling options
Work with a Zillow partner agent
Leverage their expertise and Zillow's premium Showcase listings to get your home seen by more buyers.
Get startedList with your own agent
Get your home in front of millions of buyers by listing it on Zillow.
Learn how to do itSell it yourself
Take full control of how buyers see your home on Zillow by listing For Sale by Owner (FSBO).
List your homeWhat's special
Dynamic city livingEpic viewsColorado sunBalcony city viewsBenedict fountain parkLaundry closetStainless steel appliances
Zillow last checked:
Listing updated:
Listed by:
Lisa Palladino 303-564-3734 Lisa@Focus-Realtors.com,
Focus Real Estate
Bought with:
Aaron Irving
Kim Irving & Associates
Source: REcolorado as distributed by MLS GRID,MLS#: 5323785
Facts & features
Interior
Bedrooms & bathrooms
- Bedrooms: 1
- Bathrooms: 2
- Full bathrooms: 1
- 1/2 bathrooms: 1
- Main level bathrooms: 2
- Main level bedrooms: 1
Bedroom
- Description: Balcony Views, En-Suite Bath
- Level: Main
- Area: 138 Square Feet
- Dimensions: 11.5 x 12
Bathroom
- Description: Guest Bath With Pedestal Sink
- Level: Main
- Area: 24.44 Square Feet
- Dimensions: 4.7 x 5.2
Bathroom
- Description: Dual Sink Vanity, Tub/Shower
- Level: Main
- Area: 63.8 Square Feet
- Dimensions: 5.8 x 11
Kitchen
- Description: Stainless Steel Appliances, 4 Burner Gas Range/Stove
- Level: Main
- Area: 85.56 Square Feet
- Dimensions: 9.2 x 9.3
Laundry
- Description: Laundry Closet With Included W/D
- Level: Main
- Area: 8.58 Square Feet
- Dimensions: 2.6 x 3.3
Living room
- Description: Access To Huge Penthouse Balcony For Indoor/Outdoor Living
- Level: Main
- Area: 203.06 Square Feet
- Dimensions: 14.2 x 14.3
Heating
- Forced Air, Natural Gas
Cooling
- Central Air
Appliances
- Included: Dishwasher, Disposal, Dryer, Gas Water Heater, Microwave, Oven, Range, Refrigerator, Washer
- Laundry: In Unit, Laundry Closet
Features
- Elevator, Entrance Foyer, High Ceilings, Open Floorplan, Primary Suite
- Windows: Window Treatments
- Has basement: No
- Common walls with other units/homes: 2+ Common Walls
Interior area
- Total structure area: 670
- Total interior livable area: 670 sqft
- Finished area above ground: 670
Property
Parking
- Total spaces: 1
- Parking features: Concrete, Lighted
- Attached garage spaces: 1
Features
- Levels: One
- Stories: 1
- Entry location: Penthouse
- Patio & porch: Covered, Rooftop
- Exterior features: Balcony, Lighting
- Has view: Yes
- View description: City
Lot
- Size: 0.64 Acres
- Features: Corner Lot, Near Public Transit
Details
- Parcel number: 234906127
- Zoning: C-MX-12
- Special conditions: Standard
Construction
Type & style
- Home type: Condo
- Property subtype: Condominium
- Attached to another structure: Yes
Materials
- Brick, Stucco
- Roof: Unknown
Condition
- Year built: 2006
Utilities & green energy
- Sewer: Public Sewer
- Water: Public
- Utilities for property: Electricity Connected, Natural Gas Connected
Community & HOA
Community
- Security: Carbon Monoxide Detector(s), Smoke Detector(s)
- Subdivision: Grant Park Condos
HOA
- Has HOA: Yes
- Amenities included: Bike Storage, Business Center, Clubhouse, Elevator(s), Fitness Center, Parking, Storage
- Services included: Insurance, Maintenance Grounds, Maintenance Structure, Sewer, Trash, Water
- HOA fee: $333 monthly
- HOA name: Market Street Management
- HOA phone: 303-535-5429
Location
- Region: Denver
Financial & listing details
- Price per square foot: $551/sqft
- Tax assessed value: $363,600
- Annual tax amount: $1,741
- Date on market: 3/8/2024
- Listing terms: Cash,Conventional,FHA,VA Loan
- Exclusions: Seller's Personal Property And Staging Items.
- Ownership: Individual
- Electric utility on property: Yes
- Road surface type: Paved
Price history
| Date | Event | Price |
|---|---|---|
| 4/29/2024 | Sold | $369,000-2.9%$551/sqft |
Source:  REcolorado as distributed by MLS GRID #5323785 Report a problem REcolorado as distributed by MLS GRID #5323785 Report a problem | ||
| 3/23/2024 | Pending sale | $380,000$567/sqft |
Source: REcolorado as distributed by MLS GRID #5323785 Report a problem | ||
| 3/7/2024 | Listed for sale | $380,000+59%$567/sqft |
Source: REcolorado as distributed by MLS GRID #5323785 Report a problem | ||
| 11/27/2017 | Listing removed | $1,595$2/sqft |
Source: Woodruff Real Estate and Development, LLC dba Woodruff Real Estate and Property Management Report a problem | ||
| 11/19/2017 | Listed for rent | $1,595-6.2%$2/sqft |
Source: Woodruff Real Estate and Development, LLC dba Woodruff Real Estate and Property Management Report a problem | ||
| 9/18/2017 | Listing removed | $1,700$3/sqft |
Source: Zillow Rental Network Report a problem | ||
| 9/13/2017 | Price change | $1,700-5.6%$3/sqft |
Source: Zillow Rental Network Report a problem | ||
| 9/7/2017 | Listed for rent | $1,800$3/sqft |
Source: Zillow Rental Network Report a problem | ||
| 9/2/2014 | Sold | $239,000$357/sqft |
Source: Public Record Report a problem | ||
| 7/19/2014 | Pending sale | $239,000$357/sqft |
Source: RE/MAX SOUTHEAST #7799461 Report a problem | ||
| 7/16/2014 | Listed for sale | $239,000+4.4%$357/sqft |
Source: RE/MAX Southeast Inc. #7799461 Report a problem | ||
| 5/22/2013 | Listing removed | $229,000$342/sqft |
Source: RE/MAX Masters, Inc. #1183661 Report a problem | ||
| 5/7/2013 | Listed for sale | $229,000$342/sqft |
Source: RE/MAX Masters, Inc. #1183661 Report a problem | ||
Public tax history
| Year | Property taxes | Tax assessment |
|---|---|---|
| 2025 | $1,558 +2.2% | -- |
| 2024 | $1,524 -12.4% | $19,670 -12.8% |
| 2023 | $1,741 +3.6% | $22,560 +3.1% |
| 2022 | $1,680 -1.2% | $21,890 -2.8% |
| 2021 | $1,701 +2.9% | $22,520 -1.8% |
| 2020 | $1,654 +12% | $22,930 -0.7% |
| 2019 | $1,477 | $23,091 +21% |
| 2018 | $1,477 +0.3% | $19,090 |
| 2017 | $1,472 -7.7% | $19,090 -6.5% |
| 2016 | $1,595 +32.4% | $20,410 |
| 2015 | $1,204 0% | $20,410 +40.8% |
| 2014 | $1,205 +275.2% | $14,500 -16.7% |
| 2008 | $321 | $17,400 |
Find assessor info on the county website
Neighborhood: North Capitol Hill
Nearby homes
- $399,9992 bd2 ba925 sqft1975 N Grant St UNIT 311, Denver, CO 80203For Sale

- $419,0002 bd2 ba944 sqft1975 N Grant St UNIT 627, Denver, CO 80203Sold
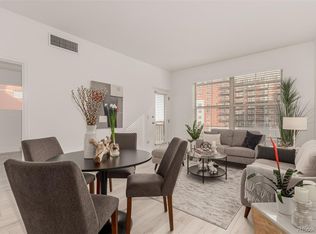
- $360,0001 bd1 ba836 sqft1975 N Grant St UNIT 217, Denver, CO 80203Sold

- $370,3002 bd2 ba970 sqft1975 Grant St, Denver, CO 80203Off Market
- $382,3002 bd2 ba925 sqft1975 N, Grant, CO 80203Off Market
- $364,0001 bd2 ba594 sqft1975 N Grant St UNIT 509, Denver, CO 80203Sold
- $305,0001 bd1 ba600 sqft1975 N Grant St UNIT 221, Denver, CO 80203Sold
- $427,5002 bd2 ba938 sqft1975 N Grant St UNIT 827, Denver, CO 80203Sold
Nearby schools
GreatSchools rating
- 5/10Whittier K-8 SchoolGrades: PK-8Distance: 0.7 mi
- 8/10East High SchoolGrades: 9-12Distance: 1.5 mi
- 3/10University Preparatory SchoolGrades: K-5Distance: 0.6 mi
Schools provided by the listing agent
- Elementary: Cole Arts And Science Academy
- Middle: Dora Moore
- High: East
- District: Denver 1
Source: REcolorado as distributed by MLS GRID. This data may not be complete. We recommend contacting the local school district to confirm school assignments for this home.
Get a cash offer in 3 minutes
Find out how much your home could sell for in as little as 3 minutes with a no-obligation cash offer.
Estimated market value
$321,400
Get a cash offer in 3 minutes
Find out how much your home could sell for in as little as 3 minutes with a no-obligation cash offer.
Estimated market value
$321,400
- Colorado
- Denver County
- Denver
- 80203
- North Capitol Hill
- 1975 N Grant Street Unit 812
Nearby cities
Nearby neighborhoods
Nearby zip codes
Other Denver Topics
