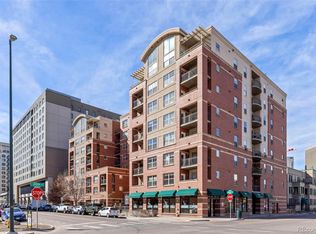
Welcome to this exceptional 1-bedroom, 1.5-bathroom condo situated on the 5th floor of the Grant Park building, nestled in the vibrant Uptown neighborhood of Denver. Step into this well maintained and ideally laid out space featuring newly installed engineered hardwood floors and carpet in addition updated paint, trim, and renovated bathrooms. The closets are equipped with custom shelving for added organization. The open concept living and kitchen area offers stunning views of downtown Denver through its expansive windows. The kitchen features a gas range stove, refrigerator, microwave, and dishwasher. An additional powder bath adds a touch of convenience for guests and provides privacy for you. Enjoy morning coffee on your suspended balcony, which offers views of the city and glimpses of the mountains. The master bedroom features an en suite bathroom with a double vanity and the highly sought-after amenity of an in-unit washer/dryer. The recently remodeled and fully secured building boasts reasonable HOA dues and offers residents access to a fitness room, business center, and communal outdoor area. You'll also benefit from a deeded storage unit conveniently located on the same floor as the unit as well as a deeded parking space in the secure, underground garage. This location is unbeatable, just steps away from the plethora of excellent restaurants, bars, and entertainment options that Uptown has to offer. It's a short walk to downtown, two blocks from the nearest light rail station, and only 1.5 miles from highway access. Additionally, Benedict Fountain Park, located across the street provides a welcoming outdoor space for dogs to enjoy.
Sold for $364,000
$364,000
1975 N Grant Street #509, Denver, CO 80203
1beds
594sqft
Condominium
Built in 2006
-- sqft lot
$304,100 Zestimate®
$613/sqft
$1,597 Estimated rent
Home value
$304,100
$286,000 - $319,000
$1,597/mo
Zestimate® history
Owner options
List your home for rent
$1,597/mo
Rent Zestimate®
Find your next renter with Zillow Rental Manager. Plus, with online applications, you can quickly screen prospective tenants – for free.
$1,597/mo
Rent Zestimate®
Refinance and save
$2,405/mo
Est. payment
Refinancing to a lower rate could help reduce your monthly payments and save thousands over the life of the loan.
$2,405/mo
Est. payment
Explore your selling options
Work with a Zillow partner agent
Leverage their expertise and Zillow's premium Showcase listings to get your home seen by more buyers.
Get startedList with your own agent
Get your home in front of millions of buyers by listing it on Zillow.
Learn how to do itSell it yourself
Take full control of how buyers see your home on Zillow by listing For Sale by Owner (FSBO).
List your homeWhat's special
Fitness roomDouble vanityMaster bedroomShort walk to downtownBusiness centerEn suite bathroomDeeded parking space
Zillow last checked:
Listing updated:
Listed by:
Kim Green 720-883-7586 kimgreen7529@gmail.com,
Realty One Group Premier Colorado
Bought with:
Ramil Abratique, 100080964
Atlas Real Estate Group
Source: REcolorado as distributed by MLS GRID,MLS#: 6657851
Facts & features
Interior
Bedrooms & bathrooms
- Bedrooms: 1
- Bathrooms: 2
- Full bathrooms: 1
- 1/2 bathrooms: 1
- Main level bathrooms: 2
- Main level bedrooms: 1
Bedroom
- Description: Closet Has Custom Shelving
- Level: Main
Primary bathroom
- Description: En Suite Bathroom With Double Sinks
- Level: Main
Bathroom
- Description: Powder Room
- Level: Main
Kitchen
- Level: Main
Laundry
- Description: Located In Bathroom Closet
- Level: Main
Living room
- Level: Main
Heating
- Forced Air
Cooling
- Central Air
Appliances
- Included: Dishwasher, Disposal, Dryer, Microwave, Range, Refrigerator, Washer
- Laundry: In Unit
Features
- Elevator, Granite Counters, High Ceilings, No Stairs, Open Floorplan
- Flooring: Carpet, Tile, Wood
- Windows: Double Pane Windows, Window Coverings
- Has basement: No
- Common walls with other units/homes: 2+ Common Walls
Interior area
- Total structure area: 594
- Total interior livable area: 594 sqft
- Finished area above ground: 594
Property
Parking
- Total spaces: 1
- Parking features: Lighted, Underground
- Garage spaces: 1
Accessibility
- Accessibility features: Accessible Approach with Ramp
Features
- Levels: One
- Stories: 1
- Patio & porch: Patio
- Exterior features: Balcony, Elevator
- Has view: Yes
- View description: City
Lot
- Features: Near Public Transit
Details
- Parcel number: 234906079
- Zoning: C-MX-12
- Special conditions: Standard
Construction
Type & style
- Home type: Condo
- Architectural style: Urban Contemporary
- Property subtype: Condominium
- Attached to another structure: Yes
Materials
- Brick, Other
- Roof: Unknown
Condition
- Updated/Remodeled
- Year built: 2006
Utilities & green energy
- Sewer: Public Sewer
- Water: Public
- Utilities for property: Cable Available, Electricity Connected, Internet Access (Wired), Natural Gas Connected
Community & HOA
Community
- Security: Carbon Monoxide Detector(s), Key Card Entry, Secured Garage/Parking, Security System, Smart Locks, Smoke Detector(s)
- Subdivision: Uptown
HOA
- Has HOA: Yes
- Amenities included: Bike Storage, Business Center, Elevator(s), Fitness Center, Parking, Security, Storage
- Services included: Reserve Fund, Gas, Insurance, Maintenance Grounds, Maintenance Structure, Recycling, Security, Sewer, Snow Removal, Trash, Water
- HOA fee: $268 monthly
- HOA name: Market Street Management
- HOA phone: 303-535-5429
Location
- Region: Denver
Financial & listing details
- Price per square foot: $613/sqft
- Tax assessed value: $329,000
- Annual tax amount: $1,694
- Date on market: 9/8/2023
- Listing terms: 1031 Exchange,Cash,Conventional
- Exclusions: All Staging Furniture And Decor
- Ownership: Individual
- Electric utility on property: Yes
Price history
| Date | Event | Price |
|---|---|---|
| 10/12/2023 | Sold | $364,000+51.7%$613/sqft |
Source:  REcolorado as distributed by MLS GRID #6657851 Report a problem REcolorado as distributed by MLS GRID #6657851 Report a problem | ||
| 3/14/2022 | Listing removed | -- |
Source: Zillow Rental Manager Report a problem | ||
| 3/10/2022 | Listed for rent | $1,775+6%$3/sqft |
Source: Zillow Rental Manager Report a problem | ||
| 2/27/2021 | Listing removed | -- |
Source: Owner Report a problem | ||
| 9/3/2020 | Listing removed | $1,675$3/sqft |
Source: Owner Report a problem | ||
| 8/6/2020 | Listed for rent | $1,675$3/sqft |
Source: Owner Report a problem | ||
| 9/25/2019 | Listing removed | $1,675$3/sqft |
Source: Owner Report a problem | ||
| 8/15/2019 | Listed for rent | $1,675+1.5%$3/sqft |
Source: Owner Report a problem | ||
| 8/14/2017 | Listing removed | $1,650$3/sqft |
Source: Owner Report a problem | ||
| 7/14/2017 | Listed for rent | $1,650$3/sqft |
Source: Owner Report a problem | ||
| 7/9/2007 | Sold | $239,900$404/sqft |
Source: Public Record Report a problem | ||
Public tax history
| Year | Property taxes | Tax assessment |
|---|---|---|
| 2024 | $1,423 -16% | $18,360 -13.6% |
| 2023 | $1,694 +3.6% | $21,240 -0.3% |
| 2022 | $1,635 +3.1% | $21,300 -2.8% |
| 2021 | $1,586 +2.9% | $21,910 +2.5% |
| 2020 | $1,542 +14.3% | $21,379 -0.7% |
| 2019 | $1,349 | $21,528 +23.4% |
| 2018 | $1,349 +0.3% | $17,440 |
| 2017 | $1,345 -4.5% | $17,440 -3.3% |
| 2016 | $1,409 +23.4% | $18,030 |
| 2015 | $1,141 0% | $18,030 +31.2% |
| 2014 | $1,142 +0.1% | $13,740 |
| 2013 | $1,140 +17.9% | $13,740 +1.3% |
| 2012 | $967 -19.6% | $13,560 |
| 2011 | $1,202 +16.9% | $13,560 -24.9% |
| 2009 | $1,028 +220.1% | $18,050 +17.3% |
| 2008 | $321 | $15,390 |
Find assessor info on the county website
Neighborhood: North Capitol Hill
Nearby homes
- $369,0001 bd2 ba670 sqft1975 N Grant St UNIT 812, Denver, CO 80203Sold
- $399,9992 bd2 ba925 sqft1975 N Grant St UNIT 311, Denver, CO 80203For Sale

- $305,0001 bd1 ba600 sqft1975 N Grant St UNIT 221, Denver, CO 80203Sold

- $430,0002 bd2 ba940 sqft1975 N Grant St UNIT 501, Denver, CO 80203Sold

- $427,5002 bd2 ba938 sqft1975 N Grant St UNIT 827, Denver, CO 80203Sold
- $377,4002 bd2 ba970 sqft1975 Grant St, Denver, CO 80203Off Market
- $390,7002 bd2 ba925 sqft1975 N, Grant, CO 80203Off Market
- $419,0002 bd2 ba944 sqft1975 N Grant St UNIT 627, Denver, CO 80203Sold
Nearby schools
GreatSchools rating
- 5/10Whittier K-8 SchoolGrades: PK-8Distance: 0.7 mi
- 8/10East High SchoolGrades: 9-12Distance: 1.5 mi
- 3/10University Preparatory SchoolGrades: K-5Distance: 0.6 mi
Schools provided by the listing agent
- Elementary: Cole Arts And Science Academy
- Middle: Whittier E-8
- High: East
- District: Denver 1
Source: REcolorado as distributed by MLS GRID. This data may not be complete. We recommend contacting the local school district to confirm school assignments for this home.
Get a cash offer in 3 minutes
Find out how much your home could sell for in as little as 3 minutes with a no-obligation cash offer.
Estimated market value
$304,100
Get a cash offer in 3 minutes
Find out how much your home could sell for in as little as 3 minutes with a no-obligation cash offer.
Estimated market value
$304,100
- Colorado
- Denver County
- Denver
- 80203
- North Capitol Hill
- 1975 N Grant Street Unit 509
Nearby cities
Nearby neighborhoods
Nearby zip codes
Other Denver Topics
