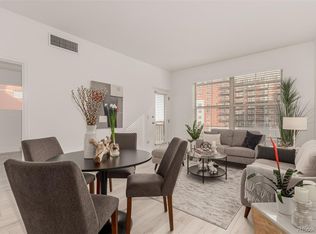
Pristine 1bed + large office/den in a coveted Uptown locale!! This unit offers a truly sophisticated urban living space designed for comfort and convenience. Upon entry, you'll be welcomed by an open and inviting floorplan that maximizes space and natural light. The modern kitchen features new stainless appliances, sleek cabinetry, pendant lighting and granite countertops--ideal for both cooking and entertaining. Beautiful high ceilings add visual allure to the large living/dining room with additional island seating, a perfect space for relaxing. The living area extends to the private covered balcony, offering stunning city views and a serene backdrop for your morning coffee. The huge primary bedroom has beautiful tray ceiling detail and plenty of space for your king-size bed. Custom Elfa shelving in the large primary walk-in closet maximizes the function and design. The large updated full bathroom has modern fixtures and a dual sink vanity. The Grant Park building itself is noted for its clean architectural lines and secure entry, this unit also has secure underground parking located right next to the elevator. Residents enjoy a fitness studio, business center, and a well-managed HOA. Situated in the vibrant Uptown neighborhood, this home offers seamless access to the city's finest eateries, shopping and entertainment options. Its central location makes it perfect for city explorers and commuters alike. The perfect home, right where you want to thrive...you will LOVE where you live!! ACCESS 3D TOUR AND VIDEO HERE: https://v6d.com/4m6
Sold for $360,000
$360,000
1975 N Grant Street #217, Denver, CO 80203
1beds
836sqft
Condominium
Built in 2006
-- sqft lot
$323,600 Zestimate®
$431/sqft
$1,917 Estimated rent
Home value
$323,600
$307,000 - $340,000
$1,917/mo
Zestimate® history
Owner options
List your home for rent
$1,917/mo
Rent Zestimate®
Find your next renter with Zillow Rental Manager. Plus, with online applications, you can quickly screen prospective tenants – for free.
$1,917/mo
Rent Zestimate®
Refinance and save
$2,558/mo
Est. payment
Refinancing to a lower rate could help reduce your monthly payments and save thousands over the life of the loan.
$2,558/mo
Est. payment
Explore your selling options
Work with a Zillow partner agent
Leverage their expertise and Zillow's premium Showcase listings to get your home seen by more buyers.
Get startedList with your own agent
Get your home in front of millions of buyers by listing it on Zillow.
Learn how to do itSell it yourself
Take full control of how buyers see your home on Zillow by listing For Sale by Owner (FSBO).
List your homeWhat's special
Zillow last checked:
Listing updated:
Listed by:
Sara Glaze sglaze@kentwood.com,
Kentwood Real Estate City Properties
Bought with:
Paul Jansen
Realty One Group Fourpoints
Source: REcolorado as distributed by MLS GRID,MLS#: 5366998
Facts & features
Interior
Bedrooms & bathrooms
- Bedrooms: 1
- Bathrooms: 1
- Full bathrooms: 1
- Main level bathrooms: 1
- Main level bedrooms: 1
Primary bedroom
- Description: Huge Bedroom With Tray Ceiling Detail, Large Walk-In Closet With Custom Elfa Storage
- Level: Main
- Area: 180 Square Feet
- Dimensions: 15 x 12
Bathroom
- Description: Update Full Bathroom
- Level: Main
Dining room
- Description: Flexible Open Floorplan With Island Seating
- Level: Main
Kitchen
- Description: New Stainless Appliances, Granite Counters, Island Seating!
- Level: Main
- Area: 117 Square Feet
- Dimensions: 13 x 9
Living room
- Description: Stunning Open Floorplan, Perfect For Entertaining
- Level: Main
- Area: 247 Square Feet
- Dimensions: 19 x 13
Office
- Description: Large Flex Space For Office/Den Or Additional Bedroom. Great Additional Closet Space
- Level: Main
- Area: 90 Square Feet
- Dimensions: 10 x 9
Heating
- Forced Air
Cooling
- Central Air
Appliances
- Included: Dishwasher, Dryer, Microwave, Oven, Refrigerator, Washer
- Laundry: In Unit
Features
- Granite Counters, High Ceilings, Kitchen Island, No Stairs, Open Floorplan, Smoke Free, Walk-In Closet(s)
- Flooring: Laminate
- Windows: Double Pane Windows, Window Coverings
- Has basement: No
- Common walls with other units/homes: 2+ Common Walls
Interior area
- Total structure area: 836
- Total interior livable area: 836 sqft
- Finished area above ground: 836
Property
Parking
- Total spaces: 1
- Parking features: Underground
- Garage spaces: 1
Features
- Levels: One
- Stories: 1
- Entry location: Corridor Access
- Patio & porch: Covered, Deck
- Exterior features: Balcony, Elevator
- Has view: Yes
- View description: City
Details
- Parcel number: 234906036
- Zoning: C-MX-12
- Special conditions: Standard
Construction
Type & style
- Home type: Condo
- Architectural style: Contemporary
- Property subtype: Condominium
- Attached to another structure: Yes
Materials
- Brick, Concrete
- Roof: Unknown
Condition
- Updated/Remodeled
- Year built: 2006
Utilities & green energy
- Sewer: Public Sewer
- Water: Public
- Utilities for property: Cable Available, Electricity Connected
Community & HOA
Community
- Security: Carbon Monoxide Detector(s), Secured Garage/Parking, Security Entrance, Smoke Detector(s)
- Subdivision: Uptown
HOA
- Has HOA: Yes
- Amenities included: Bike Storage, Business Center, Elevator(s), Fitness Center, Parking
- Services included: Reserve Fund, Gas, Insurance, Maintenance Grounds, Maintenance Structure, Sewer, Snow Removal, Trash, Water
- HOA fee: $442 monthly
- HOA name: Market Street Management
- HOA phone: 303-535-5429
Location
- Region: Denver
Financial & listing details
- Price per square foot: $431/sqft
- Tax assessed value: $398,800
- Annual tax amount: $1,610
- Date on market: 4/24/2024
- Listing terms: Cash,Conventional,FHA,VA Loan
- Exclusions: All Seller's Personal Items
- Ownership: Individual
- Electric utility on property: Yes
- Road surface type: Paved
Price history
| Date | Event | Price |
|---|---|---|
| 5/8/2026 | Listing removed | $2,450$3/sqft |
Source: Zillow Rentals Report a problem | ||
| 4/9/2026 | Price change | $2,450-1.6%$3/sqft |
Source: Zillow Rentals Report a problem | ||
| 3/28/2026 | Listed for rent | $2,490$3/sqft |
Source: Zillow Rentals Report a problem | ||
| 7/15/2024 | Sold | $360,000-2.7%$431/sqft |
Source:  REcolorado as distributed by MLS GRID #5366998 Report a problem REcolorado as distributed by MLS GRID #5366998 Report a problem | ||
| 6/11/2024 | Pending sale | $370,000$443/sqft |
Source: REcolorado as distributed by MLS GRID #5366998 Report a problem | ||
| 4/24/2024 | Listed for sale | $370,000+39.2%$443/sqft |
Source: REcolorado as distributed by MLS GRID #5366998 Report a problem | ||
| 6/25/2019 | Sold | $265,820$318/sqft |
Source: Public Record Report a problem | ||
| 5/16/2019 | Pending sale | $265,820$318/sqft |
Source: Kentwood Real Estate Cherry Creek #4767337 Report a problem | ||
| 5/14/2019 | Listed for sale | $265,820+35.6%$318/sqft |
Source: Kentwood Real Estate Cherry Creek #4767337 Report a problem | ||
| 11/13/2008 | Sold | $196,024$234/sqft |
Source: Public Record Report a problem | ||
Public tax history
| Year | Property taxes | Tax assessment |
|---|---|---|
| 2024 | $1,331 -17.3% | $23,030 +14.9% |
| 2023 | $1,610 +3.6% | $20,050 -0.9% |
| 2022 | $1,554 +12.9% | $20,240 -2.8% |
| 2021 | $1,377 +2.9% | $20,830 +12.2% |
| 2020 | $1,338 +22.6% | $18,562 -0.7% |
| 2019 | $1,092 | $18,691 +32.5% |
| 2018 | $1,092 +0.3% | $14,110 |
| 2017 | $1,088 -10.7% | $14,110 -9.6% |
| 2016 | $1,219 -5.9% | $15,600 |
| 2015 | $1,296 0% | $15,600 |
| 2014 | $1,296 -1.2% | $15,600 |
| 2013 | $1,312 +17.9% | $15,600 |
| 2012 | $1,112 +7.1% | $15,600 +1.3% |
| 2011 | $1,039 -0.3% | $15,398 -1.3% |
| 2009 | $1,042 | $15,600 |
Find assessor info on the county website
Neighborhood: North Capitol Hill
Nearby homes
- $419,0002 bd2 ba944 sqft1975 N Grant St UNIT 627, Denver, CO 80203Sold
- $375,5002 bd2 ba970 sqft1975 Grant St, Denver, CO 80203Off Market
- $389,2002 bd2 ba925 sqft1975 N, Grant, CO 80203Off Market
- $399,9992 bd2 ba925 sqft1975 N Grant St UNIT 311, Denver, CO 80203For Sale

- $369,0001 bd2 ba670 sqft1975 N Grant St UNIT 812, Denver, CO 80203Sold
- $305,0001 bd1 ba600 sqft1975 N Grant St UNIT 221, Denver, CO 80203Sold
- $464,9002 bd2 ba960 sqft1975 N Grant St UNIT 414, Denver, CO 80203Sold
- $427,5002 bd2 ba938 sqft1975 N Grant St UNIT 827, Denver, CO 80203Sold
Nearby schools
GreatSchools rating
- 5/10Whittier K-8 SchoolGrades: PK-8Distance: 0.7 mi
- 8/10East High SchoolGrades: 9-12Distance: 1.5 mi
- 3/10University Preparatory SchoolGrades: K-5Distance: 0.6 mi
Schools provided by the listing agent
- Elementary: Cole Arts And Science Academy
- Middle: Whittier E-8
- High: East
- District: Denver 1
Source: REcolorado as distributed by MLS GRID. This data may not be complete. We recommend contacting the local school district to confirm school assignments for this home.
Get a cash offer in 3 minutes
Find out how much your home could sell for in as little as 3 minutes with a no-obligation cash offer.
Estimated market value
$323,600
Get a cash offer in 3 minutes
Find out how much your home could sell for in as little as 3 minutes with a no-obligation cash offer.
Estimated market value
$323,600
- Colorado
- Denver County
- Denver
- 80203
- North Capitol Hill
- 1975 N Grant Street Unit 217
Nearby cities
Nearby neighborhoods
Nearby zip codes
Other Denver Topics
