Welcome to Uptown living at its best! This stylish 2-bedroom, 2-bath condo at 1975 N Grant St, Unit 404 offers the perfect blend of comfort, convenience, and outdoor space. The highlight of this home is the private, oversized balcony, in the best location in the building, where you can relax, entertain, and enjoy views of the park and the historic Clement’s District.
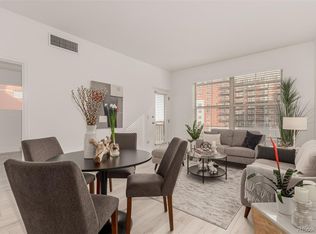
Inside, you’ll find a bright, open layout with modern finishes, a well-appointed kitchen, and a spacious living area that flows seamlessly to the balcony. Each bedroom enjoys its own full bathroom, so there’s no sharing necessary. One bathroom features a double vanity for extra convenience, and both include a tub and shower combination for flexibility and comfort.
The building is boutique in scale with only 113 units and 8 floors, offering a more private feel than larger complexes. It also provides top-notch security systems and measures for peace of mind, along with amenities such as a fitness center, business center, and an oversized outdoor common area with lounge seating - perfect for entertaining or working from home in style.
Set in a prime location, this condo is just steps from downtown Denver, local breweries, coffee shops, and restaurants, making it easy to enjoy everything the city has to offer.
Don’t miss the Matterport 3D Walkthrough tour at: https://tinyurl.com/1975Grant404
Sold for $465,000
$465,000
1975 N Grant Street #404, Denver, CO 80203
2beds
970sqft
Condominium
Built in 2006
-- sqft lot
$461,600 Zestimate®
$479/sqft
$2,297 Estimated rent
Home value
$461,600
$434,000 - $494,000
$2,297/mo
Zestimate® history
Owner options
List your home for rent
$2,297/mo
Rent Zestimate®
Find your next renter with Zillow Rental Manager. Plus, with online applications, you can quickly screen prospective tenants – for free.
$2,297/mo
Rent Zestimate®
Refinance and save
$3,260/mo
Est. payment
Refinancing to a lower rate could help reduce your monthly payments and save thousands over the life of the loan.
$3,260/mo
Est. payment
Explore your selling options
Work with a Zillow partner agent
Leverage their expertise and Zillow's premium Showcase listings to get your home seen by more buyers.
Get startedList with your own agent
Get your home in front of millions of buyers by listing it on Zillow.
Learn how to do itSell it yourself
Take full control of how buyers see your home on Zillow by listing For Sale by Owner (FSBO).
List your homeWhat's special
Zillow last checked:
Listing updated:
Listed by:
Lacy Caudel lacy.caudel@compass.com,
Compass - Denver,
Emma Peppler 816-210-1055,
Compass - Denver
Bought with:
Heidi Kuker, 100092310
Milehimodern
Source: REcolorado as distributed by MLS GRID,MLS#: 2093401
Facts & features
Interior
Bedrooms & bathrooms
- Bedrooms: 2
- Bathrooms: 2
- Full bathrooms: 2
- Main level bathrooms: 2
- Main level bedrooms: 2
Bedroom
- Level: Main
Bedroom
- Features: Primary Suite
- Level: Main
Bathroom
- Level: Main
Bathroom
- Level: Main
Dining room
- Level: Main
Living room
- Level: Main
Heating
- Forced Air
Cooling
- Central Air
Appliances
- Included: Dishwasher, Disposal, Dryer, Microwave, Oven, Refrigerator, Washer
- Laundry: In Unit
Features
- Has basement: No
- Common walls with other units/homes: 1 Common Wall
Interior area
- Total structure area: 970
- Total interior livable area: 970 sqft
- Finished area above ground: 970
Property
Parking
- Total spaces: 2
- Parking features: Garage - Attached
- Attached garage spaces: 2
Features
- Levels: Three Or More
- Patio & porch: Covered, Patio
- Exterior features: Balcony
Details
- Parcel number: 234906062
- Zoning: C-MX-12
- Special conditions: Standard
Construction
Type & style
- Home type: Condo
- Property subtype: Condominium
- Attached to another structure: Yes
Materials
- Brick, Frame
- Roof: Composition
Condition
- Year built: 2006
Utilities & green energy
- Sewer: Public Sewer
- Utilities for property: Cable Available
Community & HOA
Community
- Security: 24 Hour Security, Key Card Entry, Secured Garage/Parking, Security Entrance, Smart Cameras
- Subdivision: Uptown
HOA
- Has HOA: Yes
- Amenities included: Bike Storage, Business Center, Elevator(s), Fitness Center, Parking, Security
- Services included: Reserve Fund, Insurance, Maintenance Grounds, Maintenance Structure, Recycling, Sewer, Snow Removal, Trash, Water
- HOA fee: $520 monthly
- HOA name: The Grant Park Condominium
- HOA phone: 303-535-5429
Location
- Region: Denver
Financial & listing details
- Price per square foot: $479/sqft
- Tax assessed value: $481,400
- Annual tax amount: $2,263
- Date on market: 10/8/2025
- Listing terms: 1031 Exchange,Cash,Conventional,FHA,VA Loan
- Exclusions: Sellers Personal Property And Staging Property
- Ownership: Individual
- Electric utility on property: Yes
Price history
| Date | Event | Price |
|---|---|---|
| 10/29/2025 | Sold | $465,000+3.4%$479/sqft |
Source:  REcolorado as distributed by MLS GRID #2093401 Report a problem REcolorado as distributed by MLS GRID #2093401 Report a problem | ||
| 10/11/2025 | Pending sale | $449,800$464/sqft |
Source: REcolorado as distributed by MLS GRID #2093401 Report a problem | ||
| 10/8/2025 | Listed for sale | $449,800+40.6%$464/sqft |
Source: REcolorado as distributed by MLS GRID #2093401 Report a problem | ||
| 6/5/2014 | Sold | $320,000-3%$330/sqft |
Source: Public Record Report a problem | ||
| 4/18/2014 | Price change | $329,900-2.9%$340/sqft |
Source: Banyan Real Estate, LLC #2319830 Report a problem | ||
| 4/10/2014 | Listed for sale | $339,900+3.3%$350/sqft |
Source: Banyan Real Estate, LLC #2319830 Report a problem | ||
| 9/12/2008 | Listing removed | $329,000$339/sqft |
Source: NRT Denver #688710 Report a problem | ||
| 8/9/2008 | Price change | $329,000-2.9%$339/sqft |
Source: NRT Denver #688710 Report a problem | ||
| 7/12/2008 | Listed for sale | $339,000+16.9%$349/sqft |
Source: NRT Denver #678024 Report a problem | ||
| 3/20/2008 | Sold | $289,900$299/sqft |
Source: Public Record Report a problem | ||
Public tax history
| Year | Property taxes | Tax assessment |
|---|---|---|
| 2024 | $2,214 +1.2% | $28,570 -9.4% |
| 2023 | $2,189 +3.6% | $31,550 +14.6% |
| 2022 | $2,112 -2.1% | $27,520 -2.8% |
| 2021 | $2,158 +2.9% | $28,310 -2.6% |
| 2020 | $2,097 +16.7% | $29,079 -0.7% |
| 2019 | $1,797 | $29,282 +26.1% |
| 2018 | $1,797 +0.3% | $23,230 |
| 2017 | $1,792 +0.8% | $23,230 +2.1% |
| 2016 | $1,778 +17% | $22,760 |
| 2015 | $1,520 0% | $22,760 +24.4% |
| 2014 | $1,521 +6.5% | $18,300 |
| 2013 | $1,428 +17.9% | $18,300 +7.8% |
| 2012 | $1,211 -20.4% | $16,980 +0% |
| 2011 | $1,520 -2% | $16,978 -25.6% |
| 2009 | $1,551 +233.2% | $22,830 -1.7% |
| 2008 | $466 | $23,230 |
Find assessor info on the county website
Neighborhood: North Capitol Hill
Nearby homes
- $375,0001 bd2 ba836 sqft1975 N Grant St UNIT 325, Denver, CO 80203For Sale

- $--1 bd1 ba614 sqft298 E 20th Ave #1018, Denver, CO 80203Off Market

- $350,0001 bd2 ba594 sqft1975 N Grant St UNIT 715, Denver, CO 80203Sold

- $419,0002 bd2 ba944 sqft1975 N Grant St UNIT 627, Denver, CO 80203Sold
- $369,0001 bd2 ba670 sqft1975 N Grant St UNIT 812, Denver, CO 80203Sold
- $435,0002 bd2 ba905 sqft1975 N Grant St UNIT 604, Denver, CO 80203For Sale
- $364,0001 bd2 ba594 sqft1975 N Grant St UNIT 412, Denver, CO 80203Sold
- $399,9992 bd2 ba925 sqft1975 N Grant St UNIT 311, Denver, CO 80203For Sale
Nearby schools
GreatSchools rating
- 5/10Whittier K-8 SchoolGrades: PK-8Distance: 0.7 mi
- 8/10East High SchoolGrades: 9-12Distance: 1.5 mi
- 3/10University Preparatory SchoolGrades: K-5Distance: 0.6 mi
Schools provided by the listing agent
- Elementary: Whittier E-8
- Middle: Whittier E-8
- High: East
- District: Denver 1
Source: REcolorado as distributed by MLS GRID. This data may not be complete. We recommend contacting the local school district to confirm school assignments for this home.
Get a cash offer in 3 minutes
Find out how much your home could sell for in as little as 3 minutes with a no-obligation cash offer.
Estimated market value
$461,600
Get a cash offer in 3 minutes
Find out how much your home could sell for in as little as 3 minutes with a no-obligation cash offer.
Estimated market value
$461,600
- Colorado
- Denver County
- Denver
- 80203
- North Capitol Hill
- 1975 N Grant Street Unit 404
Nearby cities
Nearby neighborhoods
Nearby zip codes
Other Denver Topics
