Skip main navigation
For saleErrorPrice cut: $10K (6/4)
$390,000
2beds
820sqft

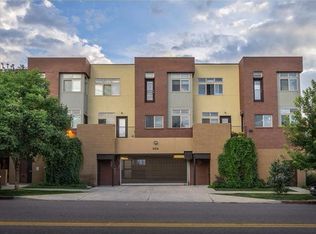
500 30th Street #6, Denver, CO 80205

2beds
820sqft
Townhouse
Built in 2005
1 Attached garage space
$476 price/sqft
$375/mo HOA

What's special

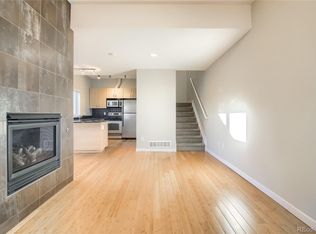
Bright contemporary feelFresh paintIn-unit laundryGranite countertopsHigh ceilings

Welcome to 500 30th St #6, where modern comfort meets city living in one of Denver’s most vibrant and walkable areas. This beautifully updated two-bedroom, two-bath condo (one full, one half) combines thoughtful design with a prime location near downtown. Fresh paint, high ceilings, granite countertops, and in-unit laundry create a ...

84 days
|
1,612
|
121
|
Source: REcolorado as distributed by MLS GRID,MLS#: 2943149MLS Logo
Travel times

Living Room

Kitchen

Dining Room

Zillow last checked:

Listing updated:

Listed by:

Scott Roberts 303-358-0821,

Berkshire Hathaway HomeServices Colorado Real Estate, LLC

Source: REcolorado as distributed by MLS GRID,MLS#: 2943149MLS Logo

Facts & features

Interior

Bedrooms & bathrooms
  • Bedrooms: 2
  • Bathrooms: 2
  • Full bathrooms: 1
  • 1/2 bathrooms: 1
  • Main level bathrooms: 1
Bedroom
  • Description: Primary Bedroom With Juliette Balcony
  • Level: Upper
Bedroom
  • Level: Upper
Bathroom
  • Features: Primary Suite
  • Level: Main
Bathroom
  • Level: Upper
Heating
  • Forced Air
Cooling
  • Central Air
Appliances
  • Included: Disposal, Dryer, Microwave, Oven, Range, Refrigerator, Self Cleaning Oven, Washer
  • Laundry: In Unit
Features
  • Built-in Features, Ceiling Fan(s), Granite Counters, High Ceilings, Kitchen Island, Open Floorplan, Smoke Free
  • Windows: Double Pane Windows, Skylight(s)
  • Has basement: No
  • Common walls with other units/homes: No One Above,2+ Common Walls
Interior area
  • Total structure area: 820
  • Total interior livable area: 820 sqft
  • Finished area above ground: 820
Video & virtual tour

Property

Parking
  • Total spaces: 1
  • Parking features: Exterior Access Door
  • Attached garage spaces: 1
Features
  • Levels: Two
  • Stories: 2
  • Entry location: Exterior Access
  • Exterior features: Balcony
  • Has view: Yes
  • View description: City
Lot
  • Features: Historical District, Landscaped, Near Public Transit, Sprinklers In Front
Details
  • Parcel number: 226403033
  • Zoning: R-4
  • Special conditions: Standard

Construction

Type & style
  • Home type: Townhouse
  • Architectural style: Contemporary
  • Property subtype: Townhouse
  • Attached to another structure: Yes
Materials
  • Concrete, Frame, Stucco
  • Roof: Unknown
Condition
  • Updated/Remodeled
  • Year built: 2005

Utilities & green energy

  • Sewer: Public Sewer
  • Water: Public
  • Utilities for property: Electricity Connected, Internet Access (Wired)

Community & HOA

Community
  • Security: Carbon Monoxide Detector(s), Secured Garage/Parking
  • Subdivision: Curtis Park
HOA
  • Has HOA: Yes
  • Amenities included: Gated
  • Services included: Reserve Fund, Insurance, Irrigation, Maintenance Grounds, Maintenance Structure, Recycling, Sewer, Snow Removal, Trash
  • HOA fee: $375 monthly
  • HOA name: Glenarm Place
  • HOA phone: 407-765-6600
Location
  • Region: Denver

Financial & listing details

  • Price per square foot: $476/sqft
  • Tax assessed value: $417,100
  • Annual tax amount: $1,921
  • Date on market: 11/6/2025
  • Listing terms: Cash,Conventional
  • Exclusions: No Exclusions. All Personal Property In The Unit Is Available And Negotiable But Not Included In The Sale Unless Written Into The Purchase Agreement.
  • Ownership: Individual
  • Electric utility on property: Yes
  • Road surface type: Paved

Price history

DateEventPrice
6/4/2026Price change$390,000-2.5%$476/sqft
Source: REcolorado as distributed by MLS GRID #2943149 Report a problem
4/17/2026Listed for sale$400,000$488/sqft
Source: REcolorado as distributed by MLS GRID #2943149 Report a problem
12/28/2025Listing removed$400,000$488/sqft
Source: BHHS broker feed #2943149 Report a problem
12/24/2025Listed for sale$400,000$488/sqft
Source: REcolorado as distributed by MLS GRID #2943149 Report a problem
11/19/2025Pending sale$400,000$488/sqft
Source: REcolorado as distributed by MLS GRID #2943149 Report a problem
11/6/2025Listed for sale$400,000+110.7%$488/sqft
Source: REcolorado as distributed by MLS GRID #2943149 Report a problem
11/6/2015Listing removed$1,650$2/sqft
Source: Echo Summit Report a problem
9/30/2015Listed for rent$1,650$2/sqft
Source: Echo Summit Property Management Report a problem
7/16/2007Sold$189,803$231/sqft
Source: Public Record Report a problem

Public tax history

YearProperty taxesTax assessment
2024$1,880 +3.9%$24,260 -10.8%
2023$1,810 +3.6%$27,200 +19.5%
2022$1,747 +6.1%$22,760 -2.8%
2021$1,646 +2.9%$23,410 +5.6%
2020$1,600 +6%$22,179 -0.7%
2019$1,509 $22,334 +14.5%
2018$1,509 +0.3%$19,510
2017$1,505 +18.4%$19,510 +19.9%
2016$1,271 +14.7%$16,270
2015$1,108 0%$16,270 +22%
2014$1,108 +45.3%$13,340 +17%
2008$763 $11,400

Find assessor info on the county website

Monthly payment

Est. payment
$2,479/mo
Principal & interest
$1945
HOA Fees
$375
Property taxes
$159
More affordability toolsChevron Right

Estimated market value

Not available

Estimated sales range

Not available

Not available

Climate risks

Explore flood, wildfire, and other predictive climate risk information for this property on First Street®️.

Neighborhood: Five Points

Nearby schools

Whittier K-8 School
Grades PK-80.3 miles
5/10
GreatSchools® Rating
Student Progress Rating
5/10
East High School
Grades 9-121.4 miles
8/10
GreatSchools® Rating
College Readiness Rating
9/10
Student Progress Rating
7/10
Manual Middle School
Grades 6-80.3 miles
2/10
GreatSchools® Rating
Test Score Rating
1/10
Student Progress Rating
3/10