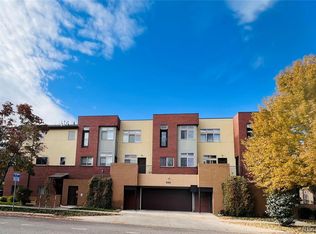
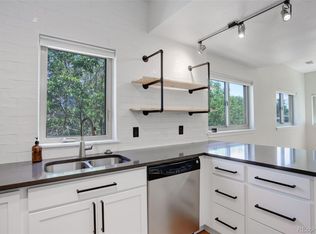
A fantastic townhome style condominium in a great location. Natural light fills the open floorplan making a warm and inviting space. Situated over a secure garage, the second level entry is great for privacy and optimizes views of the city and mountains over neighboring rooftops. The kitchen features a long granite counter topped island, stainless appliances, built in microwave, plenty of cabinet space and a new faucet. The living room is wide and easy to layout with large windows, good wall space for a television and a nice small balcony with city skyline views. Other amenities include a lovely open bookcase, separate dining area, first floor powder room and an entry foyer with tile floor. Upstairs you`ll find two ample size bedrooms, a full bath and a laundry closet with a new washer/dryer unit conveniently located near the bedrooms. Enjoy views of city skyline from one bedroom and mountains from the other. Both bedrooms have good closets for storage storage, plus there is extra space in the garage at the front of the parking space for a storage locker. This home has a five star location. Enjoy morning coffee at Queen City coffee on the corner. Dine at the popular Welton Street Cafe a block away, Walk to Curtis Park, Fuller Dog Park, Jazz and other music venues on Welton Street or bike along the 30th Street bike way to RiNo and all the entertainment and dining this Word Class arts district has to offer. With light rail stops just a block away, Glenarm Place is perfect for a low maintenance, sustainable lifestyle.
Sold for $387,000
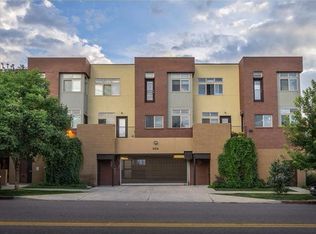
Street View
Zillow last checked:
Listing updated:
Bought with:
Ellie Johnson, 100102919
Invalesco Real Estate
Source: REcolorado as distributed by MLS GRID,MLS#: 2354444
Price history
| Date | Event | Price |
|---|---|---|
| 7/24/2026 | Sold | $387,000-3%$430/sqft |
Source:  REcolorado as distributed by MLS GRID #2354444 Report a problem REcolorado as distributed by MLS GRID #2354444 Report a problem | ||
| 6/22/2026 | Pending sale | $399,000$443/sqft |
Source: REcolorado as distributed by MLS GRID #2354444 Report a problem | ||
| 6/13/2026 | Price change | $399,000-2.7%$443/sqft |
Source: REcolorado as distributed by MLS GRID #2354444 Report a problem | ||
| 5/8/2026 | Price change | $410,000-3.5%$455/sqft |
Source: REcolorado as distributed by MLS GRID #2354444 Report a problem | ||
| 3/3/2026 | Price change | $425,000-2.3%$472/sqft |
Source: REcolorado as distributed by MLS GRID #2354444 Report a problem | ||
| 2/5/2026 | Listed for sale | $435,000-4.6%$483/sqft |
Source: REcolorado as distributed by MLS GRID #2354444 Report a problem | ||
| 7/24/2023 | Sold | $456,000+11.2%$506/sqft |
Source: Public Record Report a problem | ||
| 6/7/2021 | Sold | $410,000+90.8%$455/sqft |
Source: Public Record Report a problem | ||
| 7/24/2015 | Listing removed | $1,675$2/sqft |
Source: Zillow Rental Network Report a problem | ||
| 7/3/2015 | Listed for rent | $1,675+8.1%$2/sqft |
Source: Properties Plus, LLC Report a problem | ||
| 8/17/2013 | Listing removed | $1,550$2/sqft |
Source: Properties Plus, LLC Report a problem | ||
| 7/28/2013 | Price change | $1,550+6.9%$2/sqft |
Source: Properties Plus, LLC Report a problem | ||
| 7/5/2013 | Price change | $1,450-9.1%$2/sqft |
Source: Properties Plus, LLC Report a problem | ||
| 7/2/2013 | Listed for rent | $1,595+10%$2/sqft |
Source: Zillow Rental Network Report a problem | ||
| 7/21/2012 | Listing removed | $1,450$2/sqft |
Source: vFlyer Rentals Report a problem | ||
| 7/6/2012 | Listed for rent | $1,450$2/sqft |
Source: vFlyer Rentals Report a problem | ||
| 12/4/2009 | Listing removed | $214,900$239/sqft |
Source: MGMI LLC, DBA RE/MAX Horizons Group #829228 Report a problem | ||
| 11/14/2009 | Price change | $214,900-4.4%$239/sqft |
Source: MGMI LLC, DBA RE/MAX Horizons Group #829228 Report a problem | ||
| 10/31/2009 | Listed for sale | $224,900+14.8%$250/sqft |
Source: MGMI LLC, DBA RE/MAX Horizons Group #829228 Report a problem | ||
| 4/16/2007 | Sold | $195,825$217/sqft |
Source: Public Record Report a problem | ||
Get a cash offer in 3 minutes
Find out how much your home could sell for in as little as 3 minutes with a no-obligation cash offer.
Estimated market value
$383,600
