Skip main navigation
Sold for $420,000
  • $420,000

    500 30th Street #1, Denver, CO 80205

    2beds
    840sqft
    Condominium
    Built in 2005
    -- sqft lot
    $378,600 Zestimate®
    $500/sqft
    $1,982 Estimated rent

    Home value

    $378,600

    $352,000 - $405,000

    $1,982/mo

    Zestimate® history
    Loading
    Loading...

    Owner options

    List your home for rent

    $1,982/mo

    Rent Zestimate®

    Find your next renter with Zillow Rental Manager. Plus, with online applications, you can quickly screen prospective tenants – for free.

    Learn more

    $1,982/mo

    Rent Zestimate®

    Refinance and save

    $2,792/mo

    Est. payment

    Refinancing to a lower rate could help reduce your monthly payments and save thousands over the life of the loan.

    See today's rates

    $2,792/mo

    Est. payment

    Explore your selling options

    Work with a Zillow partner agent

    Leverage their expertise and Zillow's premium Showcase listings to get your home seen by more buyers.

    Get started

    List with your own agent

    Get your home in front of millions of buyers by listing it on Zillow.

    Learn how to do it

    Sell it yourself

    Take full control of how buyers see your home on Zillow by listing For Sale by Owner (FSBO).

    List your home

    What's special

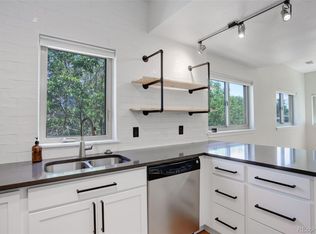
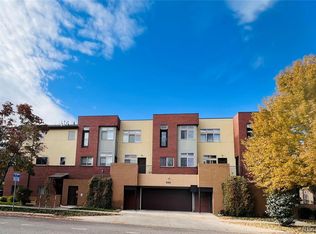
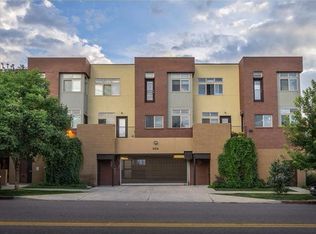
    Welcome to your urban oasis! This beautifully remodeled condo offers the perfect blend of comfort and convenience. Step inside to discover a bright and inviting living space, featuring modern finishes and stylish accents throughout. The open floor plan seamlessly connects the living, dining, and kitchen areas, creating an ideal space for entertaining guests or relaxing after a long day. The kitchen boasts sleek countertops, stainless steel appliances, and ample cabinet space. Retreat to one of the two cozy bedrooms, each offering plenty of natural light and closet space for storage. The back bedroom has a large walk-in closet for all fashion lovers. Location is key, and this condo does not disappoint. Enjoy the convenience of being just steps away from Denver's best dining, shopping, and entertainment options. Whether you're exploring the vibrant nightlife or soaking in the stunning views at nearby parks, everything you need is right at your doorstep.

    Zillow last checked:

    Listing updated:

    Listed by:

    Kristin Sullivan 303-917-1191,

    Insight Realty Team LLC

    Bought with:

    Jaime Visbal, 100085746

    HomeSmart

    Source: REcolorado as distributed by MLS GRID,MLS#: 6598284MLS Logo

    Facts & features

    Interior

    Bedrooms & bathrooms
    • Bedrooms: 2
    • Bathrooms: 1
    • Full bathrooms: 1
    • Main level bathrooms: 1
    • Main level bedrooms: 2
    Bedroom
    • Level: Main
    • Area: 132 Square Feet
    • Dimensions: 12 x 11
    Bedroom
    • Level: Main
    • Area: 88 Square Feet
    • Dimensions: 11 x 8
    Bathroom
    • Level: Main
    • Area: 64 Square Feet
    • Dimensions: 8 x 8
    Kitchen
    • Level: Main
    Living room
    • Level: Main
    • Area: 109.25 Square Feet
    • Dimensions: 11.5 x 9.5
    Heating
    • Forced Air
    Cooling
    • Air Conditioning-Room
    Appliances
    • Included: Cooktop, Dishwasher, Disposal, Dryer, Freezer, Microwave, Oven, Refrigerator, Washer
    • Laundry: In Unit
    Features
    • Eat-in Kitchen, High Ceilings, Kitchen Island, No Stairs, Open Floorplan, Pantry, Quartz Counters, Smart Thermostat
    • Windows: Double Pane Windows
    • Has basement: No
    • Common walls with other units/homes: End Unit
    Interior area
    • Total structure area: 840
    • Total interior livable area: 840 sqft
    • Finished area above ground: 840

    Property

    Parking
    • Total spaces: 1
    • Parking features: Storage
    • Garage spaces: 1
    Features
    • Levels: One
    • Stories: 1
    • Entry location: Garden
    • Fencing: None
    Lot
    • Size: 6,098 sqft
    • Features: Landscaped
    Details
    • Parcel number: 226403028
    • Zoning: R-4
    • Special conditions: Standard

    Construction

    Type & style
    • Home type: Condo
    • Architectural style: Urban Contemporary
    • Property subtype: Condominium
    • Attached to another structure: Yes
    Materials
    • Brick, Concrete, Frame
    • Foundation: Concrete Perimeter
    • Roof: Composition
    Condition
    • Updated/Remodeled
    • Year built: 2005

    Utilities & green energy

    • Sewer: Public Sewer
    • Water: Public
    • Utilities for property: Cable Available

    Community & neighborhood

    Security
    • Security features: Secured Garage/Parking, Smoke Detector(s)
    Location
    • Region: Denver
    • Subdivision: Curtis Park

    HOA & financial

    HOA
    • Has HOA: Yes
    • HOA fee: $350 monthly
    • Services included: Maintenance Grounds, Maintenance Structure, Sewer, Snow Removal, Trash, Water
    • Association name: Glenarm condos
    • Association phone: 407-765-6600

    Other

    Other facts
    • Listing terms: Cash,Conventional,FHA,Other,VA Loan
    • Ownership: Individual
    • Road surface type: Paved

    Price history

    DateEventPrice
    11/18/2024Sold$420,000-2.3%$500/sqft
    Source: REcolorado as distributed by MLS GRID #6598284 Report a problem
    10/25/2024Pending sale$430,000$512/sqft
    Source: REcolorado as distributed by MLS GRID #6598284 Report a problem
    10/4/2024Price change$430,000-3.2%$512/sqft
    Source: REcolorado as distributed by MLS GRID #6598284 Report a problem
    7/7/2024Price change$444,000-1.1%$529/sqft
    Source: REcolorado as distributed by MLS GRID #6598284 Report a problem
    5/27/2024Price change$449,000-2.4%$535/sqft
    Source: REcolorado as distributed by MLS GRID #6598284 Report a problem
    4/15/2024Listed for sale$460,000+10.8%$548/sqft
    Source: REcolorado as distributed by MLS GRID #6598284 Report a problem
    2/28/2022Sold$415,000+3.8%$494/sqft
    Source: Public Record Report a problem
    1/25/2022Pending sale$400,000$476/sqft
    Source: BHHS broker feed #5824706 Report a problem
    1/22/2022Listed for sale$400,000+42.9%$476/sqft
    Source: BHHS broker feed #5824706 Report a problem
    6/14/2018Listing removed$1,700$2/sqft
    Source: Re/MAX Alliance Report a problem
    5/31/2018Price change$1,700-5.6%$2/sqft
    Source: Re/MAX Alliance Report a problem
    3/4/2018Listed for rent$1,800$2/sqft
    Source: Owner Report a problem
    8/1/2016Sold$279,900+133.4%$333/sqft
    Source: Public Record Report a problem
    6/30/2010Sold$119,900$143/sqft
    Source: Public Record Report a problem
    4/26/2010Listed for sale$119,900+2.2%$143/sqft
    Source: foreclosure.com Report a problem
    3/20/2010Listing removed--
    Source: foreclosure.com Report a problem
    3/14/2010Listed for sale--
    Source: foreclosure.com Report a problem
    3/12/2010Sold$117,340-2.1%$140/sqft
    Source: Public Record Report a problem
    10/25/2009Listing removed$119,900$143/sqft
    Source: The Carlton Company #801359 Report a problem
    9/26/2009Price change$119,900-4%$143/sqft
    Source: The Carlton Company #801359 Report a problem
    9/15/2009Price change$124,900-3.8%$149/sqft
    Source: The Carlton Company #801359 Report a problem
    8/16/2009Listed for sale$129,900+7.2%$155/sqft
    Source: The Carlton Company #801359 Report a problem
    1/18/2007Sold$121,200$144/sqft
    Source: Public Record Report a problem

    Public tax history

    YearProperty taxesTax assessment
    2024$1,838 +18.8%$23,720 -11%
    2023$1,547 +3.6%$26,650 +37%
    2022$1,493 +71.7%$19,450 -2.8%
    2021$870 +2.9%$20,010 +70.7%
    2020$845 -38.1%$11,719 -46%
    2019$1,365 $21,701 +23%
    2018$1,365 +0.3%$17,650
    2017$1,361 +15.6%$17,650 +17.1%
    2016$1,177 +7.4%$15,070
    2015$1,096 0%$15,070 +14.2%
    2014$1,097 +1.1%$13,200
    2013$1,085 +17.9%$13,200 +2.3%
    2012$920 +3.1%$12,900 +1.6%
    2011$892 +2.2%$12,700 -5.2%
    2010$873 +35.4%$13,400
    2009$644 -19%$13,400 +38.9%
    2008$795 +247.4%$9,650 -18.8%
    2007$229 $11,890

    Find assessor info on the county website

    Neighborhood: Five Points

    Nearby schools

    GreatSchools rating
    Schools provided by the listing agent
    • Elementary: Cole Arts And Science Academy
    • Middle: Mcauliffe Manual
    • High: East
    • District: Denver 1

    Source: REcolorado as distributed by MLS GRID. This data may not be complete. We recommend contacting the local school district to confirm school assignments for this home.

    Get a cash offer in 3 minutes
    Find out how much your home could sell for in as little as 3 minutes with a no-obligation cash offer.
    Estimated market value
    $378,600
    Get a cash offer in 3 minutes
    Find out how much your home could sell for in as little as 3 minutes with a no-obligation cash offer.
    Estimated market value
    $378,600