Imagine walking into your home and being immediately greeted by sweeping views of Cheesman Park. Spanning nearly the entire unit, the living room windows flood the space with natural light while showcasing the park’s mature trees and green space below. West-facing views also capture the Denver skyline, mountain views, and incredible Colorado sunsets.
This beautifully updated 2-bedroom, 2-bath condo in Summer House combines rare views with an open, functional layout. Both bedrooms feature floor-to-ceiling windows overlooking Cheesman Park, creating a bright and peaceful feel throughout the home. The spacious primary suite includes an en-suite bath, while the second bedroom works perfectly as a guest room, office, or flexible living space.
Just off the entry, an oversized walk-in coat closet provides exceptional storage space for bikes, snowboards, ski gear, seasonal storage, coats, and more - an uncommon feature for city condo living.
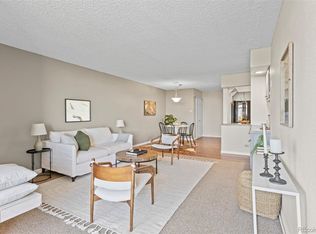
The open-concept layout offers space for a full dining table, while the functional fireplace creates a warm focal point in the living area. The updated kitchen pairs seamlessly with recent 2025 improvements including updated bathroom vanities and toilets, fresh paint, kitchen and bathroom paneling, and LVP flooring throughout.
Step outside onto your private patio overlooking Cheesman Park and enjoy one of Denver’s most iconic settings right from home.
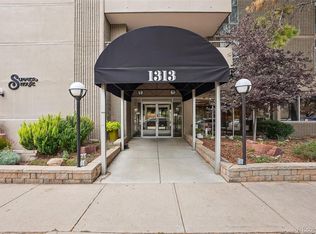
Summer House residents enjoy a rooftop deck with panoramic mountain and downtown views, fitness center, indoor pool, hot tub, sauna, steam room, community spaces, secured entry, and parking. Ideally located near Cherry Creek, downtown Denver, restaurants, coffee shops, and bike trails, this is city living with a front-row connection to nature. Schedule your showing today!
Sold for $350,000
Zillow last checked:
Listing updated:
Bought with:
Neymar Lopez, 100065601
eXp Realty, LLC
Source: REcolorado as distributed by MLS GRID,MLS#: 9508797
Price history
| Date | Event | Price |
|---|---|---|
| 9/4/2026 | Sold | $350,000-4.1%$308/sqft |
Source:  REcolorado as distributed by MLS GRID #9508797 Report a problem REcolorado as distributed by MLS GRID #9508797 Report a problem | ||
| 8/20/2026 | Pending sale | $365,000$321/sqft |
Source: REcolorado as distributed by MLS GRID #9508797 Report a problem | ||
| 8/12/2026 | Price change | $365,000-5.2%$321/sqft |
Source: REcolorado as distributed by MLS GRID #9508797 Report a problem | ||
| 7/15/2026 | Price change | $385,000-3.8%$339/sqft |
Source: REcolorado as distributed by MLS GRID #9508797 Report a problem | ||
| 5/28/2026 | Listed for sale | $400,000+90.5%$352/sqft |
Source: REcolorado as distributed by MLS GRID #9508797 Report a problem | ||
| 2/24/2021 | Listing removed | -- |
Source: Owner Report a problem | ||
| 7/17/2020 | Listing removed | $2,100$2/sqft |
Source: Owner Report a problem | ||
| 7/16/2020 | Listed for rent | $2,100$2/sqft |
Source: Owner Report a problem | ||
| 5/31/2012 | Sold | $210,000$185/sqft |
Source: Public Record Report a problem | ||
| 4/2/2009 | Sold | $210,000-2.3%$185/sqft |
Source: Public Record Report a problem | ||
| 1/26/2009 | Listed for sale | $215,000+3.4%$189/sqft |
Source: Listhub #737715 Report a problem | ||
| 4/4/2007 | Sold | $208,000+13%$183/sqft |
Source: Public Record Report a problem | ||
| 9/8/2000 | Sold | $184,000$162/sqft |
Source: Public Record Report a problem | ||
Nearby homes


Get a cash offer in 3 minutes
Find out how much your home could sell for in as little as 3 minutes with a no-obligation cash offer.
Estimated market value
$348,600
