Skip main navigation
Sold for $390,000
  • $390,000

    1313 N Williams Street #703, Denver, CO 80218

    2beds
    992sqft
    Condominium
    Built in 1975
    -- sqft lot
    $381,700 Zestimate®
    $393/sqft
    $2,243 Estimated rent

    Home value

    $381,700

    $359,000 - $408,000

    $2,243/mo

    Zestimate® history
    Loading
    Loading...

    Owner options

    List your home for rent

    $2,243/mo

    Rent Zestimate®

    Find your next renter with Zillow Rental Manager. Plus, with online applications, you can quickly screen prospective tenants – for free.

    Learn more

    $2,243/mo

    Rent Zestimate®

    Refinance and save

    $3,024/mo

    Est. payment

    Refinancing to a lower rate could help reduce your monthly payments and save thousands over the life of the loan.

    See today's rates

    $3,024/mo

    Est. payment

    Explore your selling options

    Work with a Zillow partner agent

    Leverage their expertise and Zillow's premium Showcase listings to get your home seen by more buyers.

    Get started

    List with your own agent

    Get your home in front of millions of buyers by listing it on Zillow.

    Learn how to do it

    Sell it yourself

    Take full control of how buyers see your home on Zillow by listing For Sale by Owner (FSBO).

    List your home

    What's special

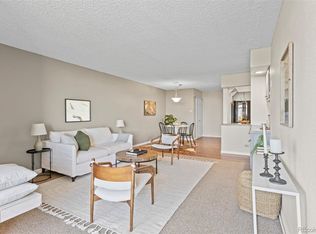
    WHOA! CHECK OUT THIS GREAT SUMMER SALE AND ASK ABOUT THE 1% LENDER CREDIT AVAILABLE ON THIS FANTASTIC HOME ON THIS PERFECT CHEESMAN PARK PAD YOU'VE BEEN WAITING FOR! With a nod to that Late Modernist architecture and 1970s style that is trending now, this 1975 building sits like an iconic sculpture at the north edge of Cheesman Park. With only 77 units, Summer House was actually designed as a condo building rather than those apartment conversions that made for awkward floor plans and tiny living spaces. Fronting the east face of the building, a full wall of windows douses this unit in lots of natural morning light and offers reprieve from that western sun that can overheat a place. It's flexible open living/dining space leads with an actual entry spot and an XL walk in closet, a smart dry bar with extra storage and a swanky serving counter, and then the space is anchored with a fireplace cladded in large scale tile and seated with a raised hearth. The efficient galley kitchen has been opened with a pass through counter and has upgraded countertops and appliances. 2 TRUE BEDROOMS indulge owners with REALLY GENEROUS CLOSET SPACE and the unit also offers 2 separate, updated, and private baths. All this PLUS AN XL OPEN AIR PRIVATE BALCONY. Sellers have just wrapped up NEW PAINT, NEW CARPET and a NEW ELECTRICAL PANEL. This unit with its RESERVED PARKING and a BIG ENCLOSED STORAGE CLOSET is a GREAT FIND in and of itself but consider the building too! You'll want to give yourself time to tour the AMAZING AMOUNT OF BUILDING AMENITIES like the indoor pool and jacuzzi, the sauna and steam room, the modern workout room, the community room for casual gatherings of pool, ping pong, movie nights or reserved private parties, and then of course that ROOFTOP DECK with SUNSET SEATING, community grills, and 360 DEGREE VIEWS. This place is just FAB FAB FABULOUS!

    Zillow last checked:

    Listing updated:

    Listed by:

    Kim Kouba 303-204-8215 kim.kouba@compass.com,

    Compass - Denver

    Bought with:

    Dan Koski, 040012293

    RE/MAX Alliance

    The Denver Agents

    RE/MAX Alliance

    Source: REcolorado as distributed by MLS GRID,MLS#: 5225644MLS Logo

    Facts & features

    Interior

    Bedrooms & bathrooms
    • Bedrooms: 2
    • Bathrooms: 2
    • Full bathrooms: 1
    • 3/4 bathrooms: 1
    • Main level bathrooms: 2
    • Main level bedrooms: 2
    Bedroom
    • Description: Large Closet, Wood Accent Wall
    • Level: Main
    Bathroom
    • Description: Updated And Houses Roomy Linen Closet
    • Level: Main
    Other
    • Description: 2 Extra Large Closets
    • Level: Main
    Other
    • Description: Updated
    • Level: Main
    Dining room
    • Description: New Carpet, All New Interior Paint
    • Level: Main
    Kitchen
    • Description: Nice Cabinets With Dove-Tail Drawer Fronts, Large Scale Tile Floor, Granite Countertops, Newer Appliances,
    • Level: Main
    Living room
    • Description: Fireplace, Dry Bar, Access To Xl Private Open Air Balcony
    • Level: Main
    Heating
    • Forced Air, Hot Water
    Cooling
    • Central Air
    Appliances
    • Included: Dishwasher, Disposal, Microwave, Oven, Refrigerator
    • Laundry: Common Area
    Features
    • Granite Counters, Open Floorplan, Primary Suite, Walk-In Closet(s)
    • Flooring: Carpet, Tile
    • Windows: Window Coverings
    • Has basement: No
    • Number of fireplaces: 1
    • Fireplace features: Living Room
    • Common walls with other units/homes: 2+ Common Walls
    Interior area
    • Total structure area: 992
    • Total interior livable area: 992 sqft
    • Finished area above ground: 992

    Property

    Parking
    • Total spaces: 1
    • Details: Off Street Spaces: 1
    Features
    • Levels: One
    • Stories: 1
    • Entry location: Ground
    • Exterior features: Balcony
    • Pool features: Indoor
    • Fencing: None
    • Has view: Yes
    • View description: City
    Lot
    • Features: Near Public Transit
    Details
    • Parcel number: 502111052
    • Zoning: G-MU-20
    • Special conditions: Standard

    Construction

    Type & style
    • Home type: Condo
    • Architectural style: Mid-Century Modern
    • Property subtype: Condominium
    • Attached to another structure: Yes
    Materials
    • Concrete, Other
    • Roof: Membrane
    Condition
    • Updated/Remodeled
    • Year built: 1975

    Utilities & green energy

    • Sewer: Public Sewer
    • Water: Public
    • Utilities for property: Electricity Connected, Natural Gas Connected

    Community & HOA

    Community
    • Security: Carbon Monoxide Detector(s), Smoke Detector(s)
    • Subdivision: Cheesman Park
    HOA
    • Has HOA: Yes
    • Amenities included: Bike Storage, Business Center, Coin Laundry, Elevator(s), Fitness Center, Front Desk, Laundry, Management, Parking, Pool, Sauna, Security, Spa/Hot Tub, Storage
    • Services included: Reserve Fund, Exterior Maintenance w/out Roof, Heat, Insurance, Maintenance Grounds, Maintenance Structure, Recycling, Security, Sewer, Snow Removal, Trash, Water
    • HOA fee: $780 monthly
    • HOA name: Summer House Condos
    • HOA phone: 303-595-8710
    Location
    • Region: Denver

    Financial & listing details

    • Price per square foot: $393/sqft
    • Tax assessed value: $470,300
    • Annual tax amount: $2,205
    • Date on market: 2/1/2025
    • Listing terms: Cash,Conventional
    • Exclusions: Staging Items
    • Ownership: Individual
    • Electric utility on property: Yes
    • Road surface type: Paved

    Price history

    DateEventPrice
    9/26/2025Sold$390,000-7%$393/sqft
    Source: REcolorado as distributed by MLS GRID #5225644 Report a problem
    8/4/2025Pending sale$419,400$423/sqft
    Source: REcolorado as distributed by MLS GRID #5225644 Report a problem
    7/30/2025Price change$419,4000%$423/sqft
    Source: REcolorado as distributed by MLS GRID #5225644 Report a problem
    7/23/2025Price change$419,5000%$423/sqft
    Source: REcolorado as distributed by MLS GRID #5225644 Report a problem
    7/16/2025Price change$419,6000%$423/sqft
    Source: REcolorado as distributed by MLS GRID #5225644 Report a problem
    7/9/2025Price change$419,7000%$423/sqft
    Source: REcolorado as distributed by MLS GRID #5225644 Report a problem
    7/2/2025Price change$419,8000%$423/sqft
    Source: REcolorado as distributed by MLS GRID #5225644 Report a problem
    6/25/2025Price change$419,9000%$423/sqft
    Source: REcolorado as distributed by MLS GRID #5225644 Report a problem
    6/11/2025Price change$420,000-1.2%$423/sqft
    Source: REcolorado as distributed by MLS GRID #5225644 Report a problem
    2/26/2025Pending sale$424,900$428/sqft
    Source: REcolorado as distributed by MLS GRID #5225644 Report a problem
    1/1/2025Listed for sale$424,900+13.3%$428/sqft
    Source: IRES as distributed by MLS GRID #1023814 Report a problem
    2/24/2021Listing removed--
    Source: Owner Report a problem
    6/12/2020Listing removed$1,995$2/sqft
    Source: Owner Report a problem
    5/19/2020Price change$1,995-9.3%$2/sqft
    Source: Owner Report a problem
    5/12/2020Listed for rent$2,200$2/sqft
    Source: Owner Report a problem
    2/7/2018Sold$375,000$378/sqft
    Source: Public Record Report a problem

    Public tax history

    YearProperty taxesTax assessment
    2024$2,156 -2.2%$27,830 -9.6%
    2023$2,205 +3.6%$30,800 +11.1%
    2022$2,129 +4%$27,730 -2.8%
    2021$2,046 +2.9%$28,530 +3.5%
    2020$1,989 +62%$27,578 -0.7%
    2019$1,228 $27,770 +20.4%
    2018$1,228 +0.3%$23,070
    2017$1,224 +103.7%$23,070 +49.9%
    2016$601 +5.4%$15,390 -10.1%
    2015$570 0%$17,120 +24.8%
    2014$570 +1.5%$13,720 -15%
    2013$562 -41%$16,140 +20.9%
    2012$952 -4.6%$13,350 -13%
    2011$998 +101.2%$15,348 +2.4%
    2009$496 -0.2%$14,990 +0.9%
    2008$497 +6.7%$14,850 -9.2%
    2007$466 -49.5%$16,360 +17.4%
    2006$922 +3.8%$13,930 -5.8%
    2005$889 $14,790
    Find assessor info on the county website

    Neighborhood: Cheesman Park

    Nearby schools

    GreatSchools rating
    Schools provided by the listing agent
    • Elementary: Dora Moore
    • Middle: Morey
    • High: East
    • District: Denver 1

    Source: REcolorado as distributed by MLS GRID. This data may not be complete. We recommend contacting the local school district to confirm school assignments for this home.

    Get a cash offer in 3 minutes
    Find out how much your home could sell for in as little as 3 minutes with a no-obligation cash offer.
    Estimated market value
    $381,700
    Get a cash offer in 3 minutes
    Find out how much your home could sell for in as little as 3 minutes with a no-obligation cash offer.
    Estimated market value
    $381,700