WOWSER! $78,000 PRICE IMPROVEMENT! Come and See! Very Clean and Best Priced Unit! This unit has been well maintained and Homeowner installed New Refrigerator and Dishwasher. Sunlit with Large Window in Living Room and Office - Unlike some of the other units. Also, included is a Stackable Washer and Dryer. This unit is also located closer to the Elevator, convenient access. Larger Dedicated and Secured One Parking Space. Enjoy walking to Trendy Restaurants, Bars, Shopping. A few steps away from Denver City Park of which is the largest park in the Denver Metro Area, over 300 Acres! Lots of trails, picnic spots, playgrounds, And Denver Museum of Nature & Science PLUS The Denver Zoo!
For sale
Price cut: $12K (7/23)
$347,000
1623 Saint Paul Street #301, Denver, CO 80206
2beds
844sqft
:
Get pre-qualified$2,645/mo
Condominium
Built in 2006
-- sqft lot
$-- Zestimate®
$411/sqft
$426/mo HOA
What's special
New refrigerator
- 70 days |
- 313 |
- 19 |
Zillow last checked:
Listing updated:
Listed by:
Lisa Chirico 303-972-9999,
RE/MAX Professionals
Source: REcolorado as distributed by MLS GRID,MLS#: 7412667
Facts & features
Interior
Bedrooms & bathrooms
- Bedrooms: 2
- Bathrooms: 1
- Full bathrooms: 1
- Main level bathrooms: 1
- Main level bedrooms: 2
Bedroom
- Description: Primary Bedroom
- Level: Main
- Area: 140 Square Feet
- Dimensions: 10 x 14
Bedroom
- Description: Secondary Bedroom
- Level: Main
- Area: 132 Square Feet
- Dimensions: 12 x 11
Bathroom
- Description: Convenient Location
- Level: Main
- Area: 63 Square Feet
- Dimensions: 7 x 9
Kitchen
- Description: Large Island & Pantry
- Level: Main
- Area: 143 Square Feet
- Dimensions: 11 x 13
Laundry
- Description: Stackable Unit
- Level: Main
Living room
- Description: Sunlit With Windows
- Level: Main
- Area: 330 Square Feet
- Dimensions: 15 x 22
Heating
- Forced Air
Cooling
- Central Air
Appliances
- Included: Dishwasher, Disposal, Dryer, Microwave, Oven, Range, Refrigerator, Washer
- Laundry: In Unit
Features
- Ceiling Fan(s), Eat-in Kitchen, Granite Counters, Kitchen Island, Open Floorplan, Pantry, Smoke Free
- Flooring: Laminate
- Windows: Double Pane Windows, Window Treatments
- Has basement: No
- Common walls with other units/homes: 2+ Common Walls
Interior area
- Total structure area: 844
- Total interior livable area: 844 sqft
- Finished area above ground: 844
Video & virtual tour
Property
Parking
- Total spaces: 1
- Parking features: Asphalt, Lighted, Underground
- Attached garage spaces: 1
Features
- Levels: Three Or More
- Entry location: Exterior Access
- Exterior features: Balcony, Elevator, Lighting
- Fencing: None
Lot
- Features: Historical District, Landscaped, Near Public Transit
Details
- Parcel number: 236302067
- Zoning: H-1-A
- Special conditions: Standard
Construction
Type & style
- Home type: Condo
- Architectural style: Urban Contemporary
- Property subtype: Condominium
- Attached to another structure: Yes
Materials
- Brick, Stucco
- Foundation: Block
- Roof: Unknown
Condition
- Updated/Remodeled
- Year built: 2006
Utilities & green energy
- Electric: 220 Volts
- Sewer: Public Sewer
- Water: Public
- Utilities for property: Cable Available, Electricity Connected, Internet Access (Wired), Natural Gas Available, Natural Gas Connected
Community & HOA
Community
- Security: Carbon Monoxide Detector(s), Secured Garage/Parking, Smoke Detector(s)
- Subdivision: Legacy At City Park South Condos
HOA
- Has HOA: Yes
- Amenities included: Elevator(s), Parking
- Services included: Reserve Fund, Maintenance Grounds, Maintenance Structure
- HOA fee: $426 monthly
- HOA name: Legacy at City Park
- HOA phone: 866-611-5864
Location
- Region: Denver
Financial & listing details
- Price per square foot: $411/sqft
- Annual tax amount: $2,013
- Date on market: 5/26/2026
- Listing terms: Cash,Conventional,FHA,VA Loan
- Exclusions: Seller's Personal Property
- Ownership: Individual
- Electric utility on property: Yes
- Road surface type: Paved
Estimated market value
Not available
Estimated sales range
Not available
Not available
Price history
| Date | Event | Price |
|---|---|---|
| 7/23/2026 | Price change | $347,000-3.3%$411/sqft |
Source:  REcolorado as distributed by MLS GRID #7412667 Report a problem REcolorado as distributed by MLS GRID #7412667 Report a problem | ||
| 7/9/2026 | Price change | $359,000-10.1%$425/sqft |
Source: REcolorado as distributed by MLS GRID #7412667 Report a problem | ||
| 6/28/2026 | Price change | $399,500-3.7%$473/sqft |
Source: REcolorado as distributed by MLS GRID #7412667 Report a problem | ||
| 6/10/2026 | Price change | $415,000-2.4%$492/sqft |
Source: REcolorado as distributed by MLS GRID #7412667 Report a problem | ||
| 5/26/2026 | Listed for sale | $425,000$504/sqft |
Source: REcolorado as distributed by MLS GRID #7412667 Report a problem | ||
Public tax history
Tax history is unavailable.
Monthly payment
Est. payment
Payment breakdown
Explore the cost of this home by adjusting the details. Changes won't be saved.Climate risks
Neighborhood: City Park
Nearby schools
GreatSchools rating
- 8/10Teller Elementary SchoolGrades: PK-5Distance: 0.7 mi
- 9/10Morey Middle SchoolGrades: 6-8Distance: 1.4 mi
- 8/10East High SchoolGrades: 9-12Distance: 0.3 mi
Schools provided by the listing agent
- Elementary: Teller
- Middle: Morey
- High: East
- District: Denver 1
Source: REcolorado as distributed by MLS GRID. This data may not be complete. We recommend contacting the local school district to confirm school assignments for this home.
- $1,083,3002 bd1 ba1.2k sqft1622 N Saint Paul St, Denver, CO 80206Off Market

- $--1 bd1 ba675 sqft1626 Saint Paul St #3, Denver, CO 80206Off Market

- $--2 bd1 ba1.2k sqft1626 Saint Paul St #2, Denver, CO 80206Off Market
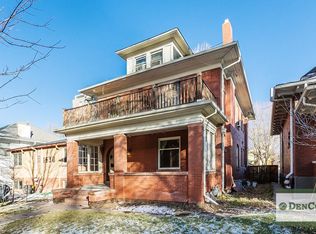
- $--2 bd1 ba1.2k sqft1622 Saint Paul St, Denver, CO 80206Off Market
- $345,0002 bd1 ba781 sqft1630 Saint Paul St APT 2, Denver, CO 80206Off Market
- $326,4002 bd1 ba806 sqft1630 Saint Paul St APT 3, Denver, CO 80206Off Market
- $312,3002 bd1 ba781 sqft1630 Saint Paul St APT 1, Denver, CO 80206Off Market
- $334,5002 bd1 ba806 sqft1630 Saint Paul St APT 4, Denver, CO 80206Off Market
A local agent can set up tours, give advice and negotiate with sellers.
Similar homes
- $425,0002 bd2 ba1k sqftMarais Uptown Condos, Denver, CO 80206For Sale

 MLS ID #4283895, Ilene Schwartz, Berkshire Hathaway HomeServices Elevated Living RE. REcolorado as distributed by MLS GRID
 - $290,0001 bd1 ba631 sqftLEGACY AT CITY PARK SOUTH CONDOS, Denver, CO 80206For Sale
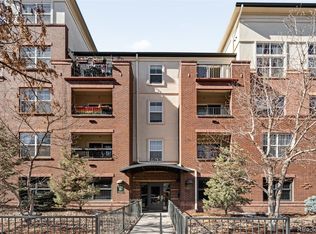 MLS ID #4268873, Kimberly Chatman, Coldwell Banker Realty 18. REcolorado as distributed by MLS GRID
 - $294,3001 bd1 ba631 sqft1623 Saint Paul Street #408, Denver, CO 80206For Sale
 MLS ID #3974973, Paul Witmer, Madison & Company Properties. REcolorado as distributed by MLS GRID
 - $--2 bd2 ba972 sqft1150 Inca St APT 43, Denver, CO 80204Auction
 Auction.com 2
 - $370,0002 bd1 ba847 sqft2 Adams Street #207, Denver, CO 80206For SaleMLS ID #7144712, Tara Farrester, MODUS Real Estate. REcolorado as distributed by MLS GRID
- $340,0001 bd1 ba821 sqft100 Park Ave Avenue W #606, Denver, CO 80205For SaleMLS ID #5277868, Sergio Perez, Keller Williams Advantage Realty LLC. REcolorado as distributed by MLS GRID
- $305,0001 bd1 ba637 sqftLogan Street Condos, Denver, CO 80203For SaleMLS ID #4571139, Craig Harcek, 8z Real Estate. REcolorado as distributed by MLS GRID
- $375,0001 bd2 ba836 sqft1975 N Grant Street #325, Denver, CO 80203For SaleMLS ID #2750146, Katie Knowlton, Kentwood Real Estate Cherry Creek. REcolorado as distributed by MLS GRID
- $475,0002 bd2 ba1k sqftMountain Shadows Condos, Denver, CO 80206For SaleMLS ID #4498890, EMPOWERHOME Team, Keller Williams DTC. REcolorado as distributed by MLS GRID
- $350,0002 bd2 ba1.1k sqftLa Fontana, Denver, CO 80222For SaleMLS ID #7078377, Jason Eckhoff, 5281 Exclusive Homes Realty. REcolorado as distributed by MLS GRID
- $450,0002 bd2 ba1k sqftBeauvallon Condos, Denver, CO 80203For SaleMLS ID #6628978, Moises Nalvarte, RE/MAX Professionals. REcolorado as distributed by MLS GRID
- $249,9001 bd1 ba806 sqft100 Park Ave Condos, Denver, CO 80205For SaleMLS ID #3031242, John Montoya, Compass - Denver. REcolorado as distributed by MLS GRID
- $250,0001 bd1 ba779 sqft100 Park Avenue Condos, Denver, CO 80205For SaleMLS ID #4948323, James Bridges, Keller Williams DTC. REcolorado as distributed by MLS GRID
- $375,0002 bd1 ba860 sqft1150 Inca Street #46, Denver, CO 80204For SaleMLS ID #7783103, Sydney Westland, Mavi Unlimited Inc. REcolorado as distributed by MLS GRID
- $325,0001 bd1 ba810 sqftMidland Lofts, Denver, CO 80202For SaleMLS ID #1811336, Connor O'Halloran, Real Broker, LLC DBA Real. REcolorado as distributed by MLS GRID
- $350,0002 bd2 ba1k sqft9059 E Panorama Circle #B405, Englewood, CO 80112For SaleMLS ID #3714727, Charlene Brown, RE/MAX Accord. REcolorado as distributed by MLS GRID
- $299,0001 bd1 ba639 sqft400 S Lafayette Street #1105, Denver, CO 80209For SaleMLS ID #6305527, Heather May Charbonneau, Roost Realty LLC. REcolorado as distributed by MLS GRID
- $390,0001 bd1 ba856 sqftCreekside, Denver, CO 80202For SaleMLS ID #8727355, Kylie Cook, West and Main Homes Inc. REcolorado as distributed by MLS GRID
- $432,9002 bd2 ba930 sqft1313 S Clarkson Street #303, Denver, CO 80210For SaleMLS ID #1895892, Alan Rodriguez, Tezoro Property Group. REcolorado as distributed by MLS GRID
- $269,0001 bd1 ba665 sqft100 Park Avenue W #604, Denver, CO 80205For SaleMLS ID #9993203, Gayane Atanesyan, Your Castle Realty LLC. REcolorado as distributed by MLS GRID
