Urban Living at Its Best – 1-Bed, 1-Bath Condo with Deeded Parking space in Historic Midland Lofts.
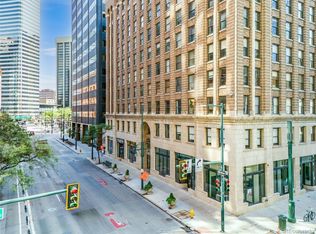
Discover the perfect blend of historic charm and modern convenience in this beautifully maintained 1-bedroom, 1-bath condo located in the iconic Midland Lofts building in the heart of Downtown Denver. Just one block from the Denver Pavilions, this home puts dining, shopping, entertainment, and transit at your doorstep with an unbeatable 100/100 Walk Score.
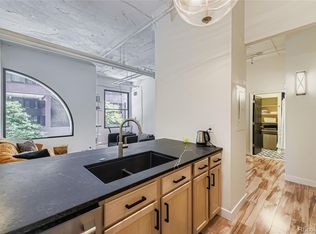
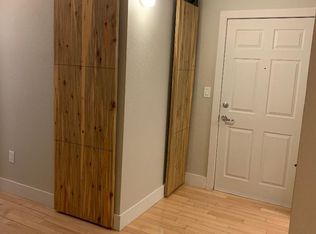
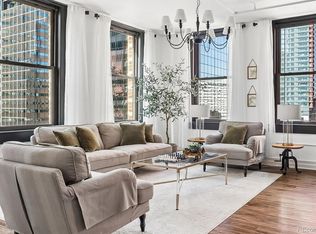
Step inside to find a thoughtfully designed layout featuring bright open living space, a spacious primary bedroom with a walk-in closet, and timeless architectural details. The kitchen offers granite counter tops, while large windows bring in natural light to create an inviting atmosphere.
This unit also comes with a rare reserved parking spot and an extra storage unit, providing the convenience and space you need for downtown living.
Whether you’re looking for your own urban retreat or a smart investment, this condo checks all the boxes: prime location, historic character, and everyday functionality.
Don’t miss your chance to own a piece of Denver’s history with all the perks of modern city living!
For sale
Price cut: $16K (5/14)
$325,000
444 17th Street #808, Denver, CO 80202
1beds
810sqft
Condominium
Built in 1938
-- sqft lot
$316,900 Zestimate®
$401/sqft
$423/mo HOA
What's special
Timeless architectural detailsGranite counter topsSpacious primary bedroomWalk-in closetLarge windowsBright open living space
- 277 days |
- 139 |
- 5 |
Zillow last checked:
Listing updated:
Listed by:
Connor O'Halloran 347-884-4178 connor.ohalloran@gmail.com,
Real Broker, LLC DBA Real
Source: REcolorado as distributed by MLS GRID,MLS#: 1811336
Loading...
Facts & features
Interior
Bedrooms & bathrooms
- Bedrooms: 1
- Bathrooms: 1
- Full bathrooms: 1
- Main level bathrooms: 1
- Main level bedrooms: 1
Bedroom
- Description: Primary Bedroom With Walk-In Closet.
- Features: Primary Suite
- Level: Main
Bathroom
- Level: Main
Kitchen
- Level: Main
Living room
- Level: Main
Heating
- Forced Air
Cooling
- Central Air
Appliances
- Included: Cooktop, Dishwasher, Disposal, Freezer, Microwave, Oven, Refrigerator
- Laundry: Common Area
Features
- Built-in Features, Granite Counters
- Flooring: Carpet, Tile, Wood
- Has basement: No
- Common walls with other units/homes: 2+ Common Walls
Interior area
- Total structure area: 810
- Total interior livable area: 810 sqft
- Finished area above ground: 810
Property
Parking
- Total spaces: 1
- Parking features: Asphalt, Exterior Access Door
- Details: Reserved Spaces: 1
Features
- Levels: One
- Stories: 1
- Entry location: Ground
- Exterior features: Elevator
- Has view: Yes
- View description: City
Details
- Parcel number: 234610108
- Zoning: D-C
- Special conditions: Standard
Construction
Type & style
- Home type: Condo
- Property subtype: Condominium
- Attached to another structure: Yes
Materials
- Brick
- Roof: Concrete,Unknown
Condition
- Year built: 1938
Utilities & green energy
- Sewer: Public Sewer
- Water: Public
- Utilities for property: Cable Available, Natural Gas Connected
Community & HOA
Community
- Security: Key Card Entry
- Subdivision: Midland Lofts
HOA
- Has HOA: Yes
- Amenities included: Coin Laundry, Elevator(s), Fitness Center, Laundry, Parking, Storage
- Services included: Reserve Fund, Insurance, Maintenance Structure, Snow Removal, Trash
- HOA fee: $423 monthly
- HOA name: Midland Condo/ Common Elements
- HOA phone: 303-989-8254
Location
- Region: Denver
Financial & listing details
- Price per square foot: $401/sqft
- Tax assessed value: $341,300
- Annual tax amount: $1,520
- Date on market: 10/3/2025
- Listing terms: Cash
- Exclusions: Sellers Personal Property.
- Ownership: Individual
Estimated market value
$316,900
$301,000 - $333,000
$1,799/mo
Price history
| Date | Event | Price |
|---|---|---|
| 5/14/2026 | Price change | $325,000-4.7%$401/sqft |
Source: | ||
| 10/3/2025 | Listed for sale | $341,000+13.7%$421/sqft |
Source: | ||
| 8/3/2022 | Sold | $300,000+15.4%$370/sqft |
Source: Public Record Report a problem | ||
| 10/7/2020 | Listing removed | $1,450$2/sqft |
Source: Nomad Real Estate Group Report a problem | ||
| 9/30/2020 | Price change | $1,450-9.1%$2/sqft |
Source: Nomad Real Estate Group Report a problem | ||
| 9/16/2020 | Price change | $1,595-6.2%$2/sqft |
Source: Nomad Real Estate Group Report a problem | ||
| 7/29/2020 | Listed for rent | $1,700+9.7%$2/sqft |
Source: Nomad Real Estate Group Report a problem | ||
| 9/12/2017 | Listing removed | $1,550$2/sqft |
Source: NOMAD Denver ; Properties Report a problem | ||
| 8/26/2017 | Price change | $1,550+3.3%$2/sqft |
Source: NOMAD Denver ; Properties Report a problem | ||
| 1/23/2017 | Listed for rent | $1,500$2/sqft |
Source: Owner Report a problem | ||
| 8/31/2016 | Sold | $260,000$321/sqft |
Source: Public Record Report a problem | ||
| 7/14/2016 | Pending sale | $260,000$321/sqft |
Source: Coldwell Banker Residential Brokerage - North Metro #5118422 Report a problem | ||
| 7/7/2016 | Listed for sale | $260,000+26.8%$321/sqft |
Source: Coldwell Banker Residential Brokerage - North Metro #5118422 Report a problem | ||
| 1/29/2014 | Sold | $205,000-4.6%$253/sqft |
Source: Public Record Report a problem | ||
| 11/27/2013 | Listed for sale | $214,855$265/sqft |
Source: Madison and Company Properties, LTD #1227393 Report a problem | ||
| 10/26/2013 | Listing removed | $214,855$265/sqft |
Source: Madison and Company Properties, LTD #1227393 Report a problem | ||
| 9/4/2013 | Price change | $214,855-4.5%$265/sqft |
Source: Madison and Company Properties, LTD #1227393 Report a problem | ||
| 8/28/2013 | Price change | $225,000-4.3%$278/sqft |
Source: Madison and Company Properties, LTD #1227393 Report a problem | ||
| 8/10/2013 | Listed for sale | $235,000+0.9%$290/sqft |
Source: Madison and Company Properties, LTD #1227393 Report a problem | ||
| 8/18/2005 | Sold | $233,000$288/sqft |
Source: Public Record Report a problem | ||
Public tax history
| Year | Property taxes | Tax assessment |
|---|---|---|
| 2024 | $1,487 -15.7% | $19,190 -13% |
| 2023 | $1,765 +3.6% | $22,070 -0.5% |
| 2022 | $1,704 +12.2% | $22,190 -2.8% |
| 2021 | $1,518 +2.9% | $22,830 +11.6% |
| 2020 | $1,475 -3% | $20,456 -0.7% |
| 2019 | $1,521 | $20,599 +4.8% |
| 2018 | $1,521 +0.3% | $19,660 |
| 2017 | $1,516 +12.7% | $19,660 +14.1% |
| 2016 | $1,346 +14.4% | $17,230 |
| 2015 | $1,177 0% | $17,230 +21.6% |
| 2014 | $1,177 -11.3% | $14,170 |
| 2013 | $1,327 +17.9% | $14,170 -10.2% |
| 2012 | $1,125 -4.3% | $15,780 |
| 2011 | $1,175 +2.2% | $15,780 -10.6% |
| 2010 | $1,150 -3.6% | $17,650 |
| 2009 | $1,193 -0.2% | $17,650 -1.2% |
| 2008 | $1,195 +249.2% | $17,860 |
| 2007 | $342 +1.1% | $17,860 +249.5% |
| 2006 | $338 | $5,110 |
Find assessor info on the county website
Monthly payment
Est. payment$--/mo
Payment breakdown
Explore the cost of this home by adjusting the details. Changes won't be saved.All calculations are estimates and provided by Zillow, Inc. for informational purposes only. Actual amounts may vary.
HOA fees may include property taxes on listings classified as Co-Ops. Contact the listing agent and/or owner for fee details.
Mortgage interest rates are dependent on a number of factors, including credit score, down payment, and repayment length. Interest rate data provided by Zillow Group Marketplace, Inc. as of 1/1/1970 from various mortgage lenders with which we have lead or other similar arrangements; the Estimated Payment is an average of those rates.
See how much you could borrow to make a competitive offer.
Climate risks
Neighborhood: Central Business District
Nearby schools
GreatSchools rating
- 2/10Greenlee Elementary SchoolGrades: PK-5Distance: 0.9 mi
- 2/10West Middle SchoolGrades: 6-8Distance: 1 mi
- 3/10West High SchoolGrades: 9-12Distance: 1 mi
Schools provided by the listing agent
- Elementary: Greenlee
- Middle: Strive Federal
- High: West
- District: Denver 1
Source: REcolorado as distributed by MLS GRID. This data may not be complete. We recommend contacting the local school district to confirm school assignments for this home.
A local agent can set up tours, give advice and negotiate with sellers.
- Colorado
- Denver County
- Denver
- 80202
- Central Business District
- 444 17th Street Unit 808