Skip main navigation
Sold for $270,000
  • $270,000

    444 17th Street #205, Denver, CO 80202

    1beds
    635sqft
    Condominium
    Built in 1925
    -- sqft lot
    $267,400 Zestimate®
    $425/sqft
    $1,455 Estimated rent

    Home value

    $267,400

    $251,000 - $283,000

    $1,455/mo

    Zestimate® history
    Loading
    Loading...

    Owner options

    List your home for rent

    $1,455/mo

    Rent Zestimate®

    Find your next renter with Zillow Rental Manager. Plus, with online applications, you can quickly screen prospective tenants – for free.

    Learn more

    $1,455/mo

    Rent Zestimate®

    Refinance and save

    $1,915/mo

    Est. payment

    Refinancing to a lower rate could help reduce your monthly payments and save thousands over the life of the loan.

    See today's rates

    $1,915/mo

    Est. payment

    Explore your selling options

    Work with a Zillow partner agent

    Leverage their expertise and Zillow's premium Showcase listings to get your home seen by more buyers.

    Get started

    List with your own agent

    Get your home in front of millions of buyers by listing it on Zillow.

    Learn how to do it

    Sell it yourself

    Take full control of how buyers see your home on Zillow by listing For Sale by Owner (FSBO).

    List your home

    What's special

    Modern yet timeless kitchenChic new light fixturesArched windowCustom soapstone countertopsBedroom with new carpetBreakfast barNewer stainless steel appliances
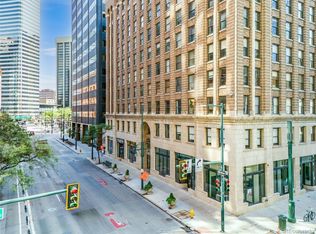
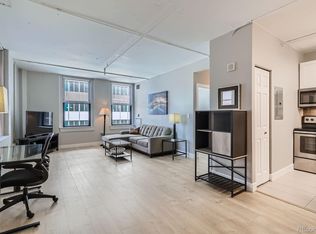
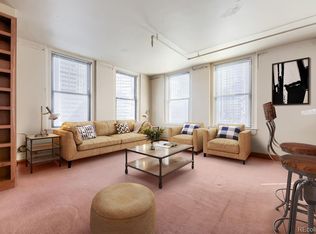
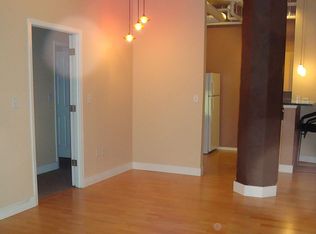
    Would you like to simplify your life? This elegant, remodeled, furnished loft will make your move easy. Completely remodeled—you don’t need to do a thing! Modern yet timeless kitchen with newer stainless steel appliances, custom Soapstone countertops which are antimicrobial, classic tile backsplash that aligns with the architectural stylings of the building, engineered hardwood floors, chic new light fixtures. This stunning kitchen has a breakfast bar open to the living room. This open-concept living room features high ceilings and an arched window; this architectural feature is only in 2 units in the building. The living room also has engineered hardwood floors and updated light fixtures. Dining area overlooking 17th St—the owner loves to sit here and watch the Parade of Lights go by while staying warm with hot cocoa. Now to the sexy, totally remodeled bathroom: designer wall and floor tiles, updated vanity and fixtures. Bedroom with new carpet, walk-in closet with barn doors to maximize room space. Cool vintage-styled furnishings included—just think how easy moving is when the furniture is already moved in! More to help simplify your life is the gym on the 2nd floor and the complimentary laundry room. There is a storage closet in the basement that can fit your bicycle. Midland Lofts started out as Midland Savings and Loan in 1925. The prominent architectural firm Fisher & Fisher designed this Early Italian Renaissance Revival–styled building. This location is so convenient that you may not need a car, but if you have one, try nearby monthly garage rentals with ParkChirp, Parkwell, or Spothero. Utilities are billed through the HOA; see private remarks. Check out the 16th St. revitalization—so many cool happenings! https://www.downtowndenver.com/16th. Agent is providing a comprehensive HOA Summary Report.

    Zillow last checked:

    Listing updated:

    Listed by:

    Cynthia Foster 303-478-1382 cyndi@cyndifoster.com,

    RE/MAX Professionals,

    Steve Weber 303-437-9990,

    RE/MAX Professionals

    Bought with:

    Stephen Stewart, 100101098

    Zezen Realty LLC

    Source: REcolorado as distributed by MLS GRID,MLS#: 4831273MLS Logo

    Facts & features

    Interior

    Bedrooms & bathrooms
    • Bedrooms: 1
    • Bathrooms: 1
    • Full bathrooms: 1
    • Main level bathrooms: 1
    • Main level bedrooms: 1
    Bedroom
    • Description: New Carpet, Walk-In Closet With Barn Doors To Maximize Space.
    • Features: Primary Suite
    • Level: Main
    • Area: 187 Square Feet
    • Dimensions: 17 x 11
    Bathroom
    • Description: Total Modern/Sleek Remodel, Designer Tiles & Soapstone Countertop.
    • Level: Main
    • Area: 72 Square Feet
    • Dimensions: 8 x 9
    Dining room
    • Description: Intimate Dining Area Overlooking 17th Where The Owner Likes To Watch The Parade Of Lights Pass By.
    • Level: Main
    • Area: 32 Square Feet
    • Dimensions: 4 x 8
    Kitchen
    • Description: Updated & Open Breakfast Bar, With Stainless Appliances, Soapstone Countertops, Engineered Wood Floor.
    • Level: Main
    • Area: 81 Square Feet
    • Dimensions: 9 x 9
    Living room
    • Description: Classic Arched Window (Only 2 In The Buidling) Beautiful Engineered Wood Floors, High Ceilings.
    • Level: Main
    • Area: 192 Square Feet
    • Dimensions: 12 x 16
    Heating
    • Steam
    Cooling
    • Central Air
    Appliances
    • Included: Dishwasher, Disposal, Microwave, Range, Range Hood, Refrigerator, Self Cleaning Oven
    • Laundry: Common Area
    Features
    • High Ceilings, Open Floorplan, Stone Counters, Walk-In Closet(s)
    • Flooring: Tile, Wood
    • Windows: Double Pane Windows
    • Has basement: No
    • Furnished: Yes
    • Common walls with other units/homes: 2+ Common Walls
    Interior area
    • Total structure area: 635
    • Total interior livable area: 635 sqft
    • Finished area above ground: 635

    Property

    Features
    • Levels: One
    • Stories: 1
    • Has view: Yes
    • View description: City
    Details
    • Parcel number: 234610049
    • Zoning: D-C
    • Special conditions: Standard

    Construction

    Type & style
    • Home type: Condo
    • Property subtype: Condominium
    • Attached to another structure: Yes
    Materials
    • Brick
    • Roof: Unknown
    Condition
    • Updated/Remodeled
    • Year built: 1925
    Details
    • Builder model: Early Italian Renaissance Revival

    Utilities & green energy

    • Sewer: Public Sewer
    • Water: Public
    • Utilities for property: Electricity Connected

    Community & HOA

    Community
    • Security: Security Entrance
    • Subdivision: Downtown
    HOA
    • Has HOA: Yes
    • Amenities included: Elevator(s), Laundry, Storage
    • Services included: Reserve Fund, Insurance, Maintenance Grounds, Maintenance Structure, Trash
    • HOA fee: $362 monthly
    • HOA name: Midland Condo Assoc./ C/O Common Elements
    • HOA phone: 303-989-8254
    Location
    • Region: Denver

    Financial & listing details

    • Price per square foot: $425/sqft
    • Tax assessed value: $301,200
    • Annual tax amount: $1,306
    • Date on market: 8/14/2025
    • Listing terms: Cash,Conventional,VA Loan
    • Exclusions: None
    • Ownership: Individual
    • Electric utility on property: Yes
    • Road surface type: Paved

    Price history

    DateEventPrice
    12/15/2025Sold$270,000-1.8%$425/sqft
    Source: REcolorado as distributed by MLS GRID #4831273 Report a problem
    11/14/2025Pending sale$275,000$433/sqft
    Source: REcolorado as distributed by MLS GRID #4831273 Report a problem
    11/10/2025Price change$275,000-8.3%$433/sqft
    Source: REcolorado as distributed by MLS GRID #4831273 Report a problem
    10/27/2025Price change$300,000-1.6%$472/sqft
    Source: REcolorado as distributed by MLS GRID #4831273 Report a problem
    9/18/2025Price change$304,9950%$480/sqft
    Source: REcolorado as distributed by MLS GRID #4831273 Report a problem
    8/14/2025Listed for sale$305,000+14%$480/sqft
    Source: REcolorado as distributed by MLS GRID #4831273 Report a problem
    3/26/2019Sold$267,500-0.9%$421/sqft
    Source: Public Record Report a problem
    2/15/2019Pending sale$270,000$425/sqft
    Source: West and Main Homes Inc #2619828 Report a problem
    1/31/2019Listed for sale$270,000+83.8%$425/sqft
    Source: West and Main Homes Inc #2619828 Report a problem
    5/12/2008Listing removed$146,900$231/sqft
    Source: Visual Tour #618944 Report a problem
    4/28/2008Listed for sale$146,900-3.6%$231/sqft
    Source: Visual Tour #618944 Report a problem
    10/21/2005Sold$152,400$240/sqft
    Source: Public Record Report a problem

    Public tax history

    YearProperty taxesTax assessment
    2024$1,278 -15.3%$16,490 -14.8%
    2023$1,509 +3.6%$19,360 +2%
    2022$1,457 +5.3%$18,980 -2.8%
    2021$1,384 +2.9%$19,530 +4.7%
    2020$1,345 +8.2%$18,654 -0.7%
    2019$1,243 $18,785 +16.9%
    2018$1,243 +0.3%$16,070
    2017$1,240 +14.2%$16,070 +15.7%
    2016$1,085 +27%$13,890
    2015$855 0%$13,890 +35%
    2014$855 $10,290
    Find assessor info on the county website

    Neighborhood: Central Business District

    Nearby schools

    GreatSchools rating
    Schools provided by the listing agent
    • Elementary: Greenlee
    • Middle: Denver Center for International Studies
    • High: West
    • District: Denver 1

    Source: REcolorado as distributed by MLS GRID. This data may not be complete. We recommend contacting the local school district to confirm school assignments for this home.

    Get a cash offer in 3 minutes
    Find out how much your home could sell for in as little as 3 minutes with a no-obligation cash offer.
    Estimated market value
    $267,400
    Get a cash offer in 3 minutes
    Find out how much your home could sell for in as little as 3 minutes with a no-obligation cash offer.
    Estimated market value
    $267,400