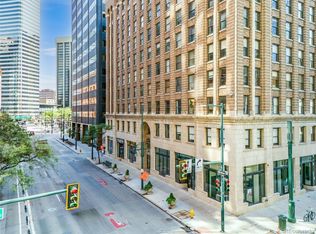
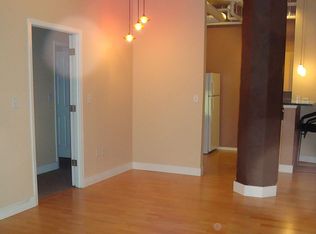
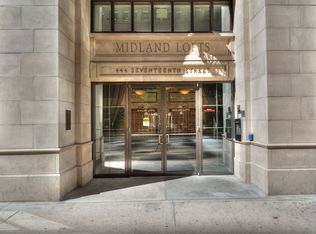
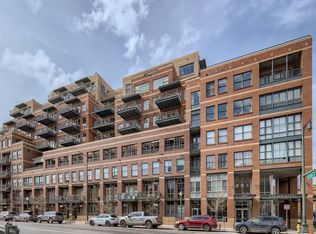
***MOTIVATED SELLER***Do you have an appreciation for architecture? Live in the historic Midland Savings & Loan building. Designed by Denver's prominent Fisher & Fisher Architects in the 1920's. Penthouse unit #1003 embraces the history while offering sleek custom renovations. This corner unit allows natural light to pour in. See the reflection in the building to the east of the famous gargoyle's by Denver sculptor Robert Garrison that sit atop the building. Open concept loft with so many upgrades. The kitchen features double tall cabinets for additional storage with acid treated copper door accents, Colorado granite countertops, Induction cooktop, Bosch dishwasher, Convection oven, pantry, roll out trash cabinet, broom closet. Custom Cherry wood built-ins throughout this loft maximize storage capabilities. The entryway Cherrywood built-in features a coat rack and storage bench. This owner paid attention to detail when remodeling by adding additional outlets & lights to the built-ins and to make the best use of space. Enter the Primary bedroom through custom sliding Cherrywood and acid treated copper doors. Ensuite full bathroom and a large walk-in closet in the primary bedroom. Bathrooms have both been updated with granite countertops and tile floors. Heat/AC unit in living room replaced 7 years ago, heat/ac unit in front bedroom replaced 1 year ago. Expose the concrete floors under the carpet for a chic urban loft look. Secure parking lot space #24. Locked storage space in the basement can fit several bicycles. Fitness center located on the 2nd floor. Each floor has a complimentary laundry room. The new 16th Street is the place to be! Location! Great walkability to restaurants, museums, light rail and all Denver has to offer.
Accepting backups
$425,000
444 17th Street #1003, Denver, CO 80202
2beds
1,065sqft
Condominium
Built in 1925
-- sqft lot
$-- Zestimate®
$399/sqft
$646/mo HOA
What's special
Induction cooktopBosch dishwasherConvection ovenRoll out trash cabinetOpen concept loftBroom closetColorado granite countertops
- 370 days
- 57
- 0
Zillow last checked:
Listing updated:
Listed by:
Cynthia Foster 303-478-1382 cyndi@cyndifoster.com,
RE/MAX Professionals,
Steve Weber 303-437-9990,
RE/MAX Professionals
Source: REcolorado as distributed by MLS GRID,MLS#: 9862806
Facts & features
Interior
Bedrooms & bathrooms
- Bedrooms: 2
- Bathrooms: 2
- Full bathrooms: 1
- 3/4 bathrooms: 1
- Main level bathrooms: 2
- Main level bedrooms: 2
Bedroom
- Features: Primary Suite
- Level: Main
- Area: 173.65 Square Feet
- Dimensions: 11.5 x 15.1
Bedroom
- Level: Main
- Area: 158.34 Square Feet
- Dimensions: 9.1 x 17.4
Bathroom
- Features: En Suite Bathroom, Primary Suite
- Level: Main
- Area: 56.71 Square Feet
- Dimensions: 10.7 x 5.3
Bathroom
- Level: Main
- Area: 82.65 Square Feet
- Dimensions: 8.7 x 9.5
Dining room
- Level: Main
- Area: 62.37 Square Feet
- Dimensions: 8.1 x 7.7
Kitchen
- Level: Main
- Area: 76.14 Square Feet
- Dimensions: 8.1 x 9.4
Living room
- Level: Main
- Area: 335.72 Square Feet
- Dimensions: 15.4 x 21.8
Heating
- Steam
Cooling
- Central Air
Appliances
- Included: Convection Oven, Cooktop, Dishwasher, Microwave, Refrigerator
- Laundry: Common Area
Features
- Granite Counters, High Ceilings, Open Floorplan, Pantry, Primary Suite, Walk-In Closet(s)
- Flooring: Carpet, Concrete, Wood
- Windows: Double Pane Windows
- Has basement: No
- Common walls with other units/homes: 2+ Common Walls
Interior area
- Total structure area: 1,065
- Total interior livable area: 1,065 sqft
- Finished area above ground: 1,065
Video & virtual tour
Property
Parking
- Total spaces: 1
- Parking features: Asphalt, Exterior Access Door
- Details: Off Street Spaces: 1
Features
- Levels: One
- Stories: 1
- Entry location: Corridor Access
- Has view: Yes
- View description: City
Details
- Parcel number: 234610121
- Zoning: D-C
- Special conditions: Standard
Construction
Type & style
- Home type: Condo
- Property subtype: Condominium
- Attached to another structure: Yes
Materials
- Brick
- Roof: Unknown
Condition
- Updated/Remodeled
- Year built: 1925
Details
- Builder model: Early Italian Renaissance Revival
Utilities & green energy
- Sewer: Public Sewer
- Water: Public
- Utilities for property: Electricity Connected
Community & HOA
Community
- Security: Secured Garage/Parking, Smoke Detector(s)
- Subdivision: Downtown
HOA
- Has HOA: Yes
- Amenities included: Elevator(s), Fitness Center, Laundry, Parking, Storage
- Services included: Reserve Fund, Insurance, Maintenance Structure, Trash
- HOA fee: $646 monthly
- HOA name: Midland Condo/ Common Elements
- HOA phone: 303-989-8254
Location
- Region: Denver
Financial & listing details
- Price per square foot: $399/sqft
- Tax assessed value: $485,800
- Annual tax amount: $2,620
- Date on market: 10/2/2025
- Listing terms: Cash,Conventional,VA Loan
- Exclusions: Sellers Personal Belongings.
- Ownership: Individual
- Electric utility on property: Yes
- Road surface type: Paved
Estimated market value
Not available
Estimated sales range
Not available
Not available
Price history
| Date | Event | Price |
|---|---|---|
| 7/16/2026 | Pending sale | $425,000$399/sqft |
Source:  REcolorado as distributed by MLS GRID #9862806 Report a problem REcolorado as distributed by MLS GRID #9862806 Report a problem | ||
| 6/12/2026 | Price change | $425,000-5.6%$399/sqft |
Source: REcolorado as distributed by MLS GRID #9862806 Report a problem | ||
| 4/21/2026 | Price change | $450,000-5.3%$423/sqft |
Source: REcolorado as distributed by MLS GRID #9862806 Report a problem | ||
| 3/18/2026 | Price change | $475,000-4.8%$446/sqft |
Source: REcolorado as distributed by MLS GRID #9862806 Report a problem | ||
| 2/26/2026 | Price change | $499,000-3.9%$469/sqft |
Source: REcolorado as distributed by MLS GRID #9862806 Report a problem | ||
| 10/3/2025 | Listed for sale | $519,000+66.9%$487/sqft |
Source: REcolorado as distributed by MLS GRID #9862806 Report a problem | ||
| 8/18/2005 | Sold | $310,900$292/sqft |
Source: Public Record Report a problem | ||
Public tax history
| Year | Property taxes | Tax assessment |
|---|---|---|
| 2025 | $2,239 +2.2% | $34,250 +21.2% |
| 2024 | $2,191 -7.1% | $28,270 -9.5% |
| 2023 | $2,359 +3.6% | $31,250 +5.4% |
| 2022 | $2,277 +7.1% | $29,660 -2.8% |
| 2021 | $2,126 +2.9% | $30,520 +6.5% |
| 2020 | $2,066 -0.1% | $28,650 -0.7% |
| 2019 | $2,068 | $28,851 +7.9% |
| 2018 | $2,068 +0.3% | $26,730 |
| 2017 | $2,062 +4.1% | $26,730 +5.5% |
| 2016 | $1,980 +33.2% | $25,340 |
| 2015 | $1,487 0% | $25,340 +41.6% |
| 2014 | $1,487 -26.2% | $17,900 |
| 2013 | $2,014 +17.9% | $17,900 -25.3% |
| 2012 | $1,709 +0.9% | $23,960 |
| 2011 | $1,693 +2.2% | $23,960 -5.8% |
| 2010 | $1,656 -3.1% | $25,430 |
| 2009 | $1,709 -0.2% | $25,430 -0.6% |
| 2008 | $1,712 +248.4% | $25,590 |
| 2007 | $491 +1.1% | $25,590 +248.6% |
| 2006 | $486 | $7,340 |
Find assessor info on the county website
Monthly payment
Est. payment
Payment breakdown
Explore the cost of this home by adjusting the details. Changes won't be saved.Climate risks
Neighborhood: Central Business District
Nearby schools
Schools provided by the listing agent
- Elementary: Greenlee
- Middle: Denver Center for International Studies
- High: West
- District: Denver 1
Source: REcolorado as distributed by MLS GRID. This data may not be complete. We recommend contacting the local school district to confirm school assignments for this home.

Similar homes
- $465,0002 bd2 ba1.2k sqft1625 Larimer St #2105, Denver, CO 80202For Sale
 MLS ID #1068076, Nicki Thompson, RE/MAX Alliance-Olde Town. IRES as distributed by MLS GRID
 - $425,0001 bd1 ba1k sqftPalace Lofts, Denver, CO 80202For Sale
 MLS ID #5842783, Jason Reynolds, Real Broker, LLC DBA Real. REcolorado as distributed by MLS GRID
 - $460,0002 bd2 ba1.3k sqftWaterside Lofts Condos, Denver, CO 80202For Sale
 MLS ID #3612064, Andy Potarf, Redfin Corporation. REcolorado as distributed by MLS GRID
 - $420,0002 bd2 ba1k sqftPrado, Denver, CO 80204For Sale
 MLS ID #3288888, Jim Traynor, Kentwood Real Estate DTC, LLC. REcolorado as distributed by MLS GRID
 - $569,0002 bd2 ba1.3k sqftIsbell Lofts Condos, Denver, CO 80202For SaleMLS ID #4037543, Mor Zucker, LIV Sotheby's International Realty. REcolorado as distributed by MLS GRID
- $400,0002 bd1 ba821 sqftMonarch Mills, Denver, CO 80202For SaleMLS ID #2170466, Deviree Vallejo, LIV Sotheby's International Realty. REcolorado as distributed by MLS GRID
- $400,0001 bd1 ba850 sqftBROOKS TOWERS, Denver, CO 80202For SaleMLS ID #9409328, Christina Watson, Keller Williams Preferred Realty. REcolorado as distributed by MLS GRID
- $545,0002 bd2 ba1.2k sqftBrooks Tower, Denver, CO 80202For SaleMLS ID #8583290, Mark Trenka, Century 21 Trenka Real Estate. REcolorado as distributed by MLS GRID
- $425,0002 bd2 ba1.2k sqft790 N Washington St #410, Denver, CO 80203For SaleMLS ID #1061765, Matt Levy, Casa Realty and Property Management. IRES as distributed by MLS GRID
- $519,9002 bd2 ba1.2k sqftBarclay Towers, Denver, CO 80202For SaleMLS ID #8829281, Jonathan Loewenberg, Compass - Denver. REcolorado as distributed by MLS GRID
- $450,0001 bd1 ba1k sqftPalace Lofts, Denver, CO 80202For SaleMLS ID #5960066, Michael Rittner, Rittner Realty Inc. REcolorado as distributed by MLS GRID
- $375,0002 bd2 ba886 sqftGrant Park, Denver, CO 80203For SaleMLS ID #8221025, Nick DiPasquale, Nookhaven Homes. REcolorado as distributed by MLS GRID
- $417,9001 bd1 ba990 sqftPalace Lofts, Denver, CO 80202For SaleMLS ID #3009889, Steve Spencer, Keller Williams DTC. REcolorado as distributed by MLS GRID
- $415,0001 bd2 ba838 sqftWaterTower Lofts, Denver, CO 80202For SaleMLS ID #4247542, Amy J Elizabeth, Compass - Denver. REcolorado as distributed by MLS GRID
- $299,0001 bd1 ba824 sqftBrooks Tower, Denver, CO 80202For SaleMLS ID #4547524, Mark Trenka, Century 21 Trenka Real Estate. REcolorado as distributed by MLS GRID
- $500,0001 bd2 ba1.1k sqftOne Lincoln Park, Denver, CO 80202For SaleMLS ID #4452672, Kasey O'Connor, Keller Williams Realty Downtown LLC. REcolorado as distributed by MLS GRID
- $369,9002 bd1 ba987 sqftWindsor Condos, Denver, CO 80202For SaleMLS ID #4998010, Brittany Sanderlin, Real Broker, LLC DBA Real. REcolorado as distributed by MLS GRID
- $430,0001 bd1 ba1k sqft2000 Arapahoe Street #202, Denver, CO 80205For SaleMLS ID #4884592, Luca Baud, Real Broker, LLC DBA Real. REcolorado as distributed by MLS GRID
- $375,0002 bd1 ba821 sqftMonarch Mills, Denver, CO 80202For SaleMLS ID #3710065, Susan Chong, Iconique Real Estate, LLC. REcolorado as distributed by MLS GRID
- $580,0002 bd2 ba1.2k sqftLarimer Place, Denver, CO 80202For SaleMLS ID #7894986, Beth Sand, LIV Sotheby's International Realty. REcolorado as distributed by MLS GRID
