
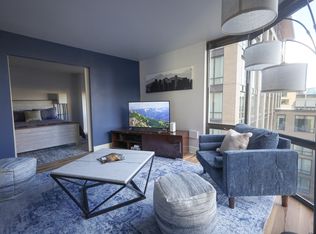
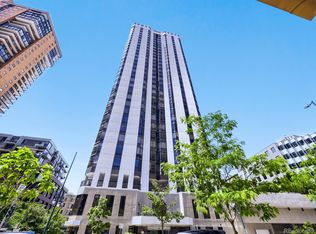
Denver Living-Elevated: Some homes place you near the center of the city. This one lets you experience it from above. Perched on the 28th floor of The Barclay, this beautifully updated two-bedroom, two-bath residence pairs sweeping city, mountain, and plains views with the space and comfort rarely found in downtown living. Walls of glass fill the home with natural light, while the generous living and dining areas provide room to entertain, work, unwind and enjoy the ever-changing Denver skyline. The updated kitchen features granite countertops, stainless steel appliances, extensive cabinetry and a breakfast bar that keeps conversation flowing into the main living space. Wood flooring and thoughtful improvements create a polished, move-in-ready interior without sacrificing the spacious proportions that distinguish this residence. The primary suite offers privacy and calm above the city's energy. A flexible second bedroom with Murphy bed functionality can easily serve as a comfortable guest room, dedicated office, or combination of both-ideal for a lock-and-leave lifestyle that adapts to your needs. Life at The Barclay extends well beyond the residence. Enjoy concierge service, secure parking, a fitness center, an outdoor pool, and a rare landscaped terrace with gardens, gathering areas, and grilling spaces. A second leased parking space at Tabor Center may also be conveyed. Step outside and Denver is at your feet. Larimer Square, Union Station, acclaimed restaurants, sporting events, performing arts, parks and trails are all within easy reach. This is more than a downtown address-it is the opportunity to own the views, space, convenience and lifestyle that make city living extraordinary.
For sale
$519,900
1625 Larimer Street #2805, Denver, CO 80202
2beds
1,283sqft
Condominium
Built in 1980
-- sqft lot
$501,100 Zestimate®
$405/sqft
$897/mo HOA
What's special
- 40 days
- 169
- 22
Zillow last checked:
Listing updated:
Listed by:
Jonathan Loewenberg 303-800-5623,
Compass - Denver
Source: REcolorado as distributed by MLS GRID,MLS#: 8829281
Facts & features
Interior
Bedrooms & bathrooms
- Bedrooms: 2
- Bathrooms: 2
- 3/4 bathrooms: 2
- Main level bathrooms: 2
- Main level bedrooms: 2
Bedroom
- Features: Primary Suite
- Level: Main
Bedroom
- Level: Main
Bathroom
- Features: En Suite Bathroom, Primary Suite
- Level: Main
Bathroom
- Features: En Suite Bathroom
- Level: Main
Dining room
- Level: Main
Kitchen
- Level: Main
Living room
- Level: Main
Mud room
- Description: As You Enter The Unit
- Level: Main
Heating
- Forced Air
Cooling
- Central Air
Appliances
- Included: Cooktop, Dishwasher, Disposal, Microwave, Oven, Refrigerator
Features
- Eat-in Kitchen, Granite Counters, Jack & Jill Bathroom, Kitchen Island, Open Floorplan, Pantry, Primary Suite, Smoke Free, Walk-In Closet(s)
- Flooring: Carpet, Vinyl
- Windows: Double Pane Windows
- Has basement: No
- Common walls with other units/homes: End Unit
Interior area
- Total structure area: 1,283
- Total interior livable area: 1,283 sqft
- Finished area above ground: 1,283
Property
Parking
- Total spaces: 2
- Parking features: Garage - Attached
- Attached garage spaces: 2
Features
- Levels: One
- Stories: 1
- Entry location: Corridor Access
- Exterior features: Barbecue, Elevator, Garden, Gas Grill
- Pool features: Outdoor Pool
- Has view: Yes
- View description: City, Mountain(s), Plains
Details
- Parcel number: 233109227
- Zoning: D-C
- Special conditions: Standard
Construction
Type & style
- Home type: Condo
- Architectural style: Contemporary,Urban Contemporary
- Property subtype: Condominium
- Attached to another structure: Yes
Materials
- Brick, Cement Siding, Concrete, Other
- Roof: Composition
Condition
- Updated/Remodeled
- Year built: 1980
Utilities & green energy
- Electric: 110V, 220 Volts, 220 Volts in Garage
- Sewer: Public Sewer
- Water: Public
- Utilities for property: Cable Available, Electricity Connected, Internet Access (Wired)
Community & HOA
Community
- Security: 24 Hour Security, Carbon Monoxide Detector(s), Secured Garage/Parking, Security Entrance, Security System, Smoke Detector(s)
- Subdivision: Lodo
HOA
- Has HOA: Yes
- Amenities included: Business Center, Clubhouse, Coin Laundry, Concierge, Elevator(s), Fitness Center, Front Desk, Garden Area, Laundry, Management, Pool, Security, Storage
- Services included: Cable TV, Reserve Fund, Exterior Maintenance w/out Roof, Insurance, Internet, Maintenance Grounds, On-Site Check In, Recycling, Security, Sewer, Snow Removal, Trash, Water
- HOA fee: $897 monthly
- HOA name: Barclay Towers Condo Assoc.
- HOA phone: 303-623-7567
Location
- Region: Denver
Financial & listing details
- Price per square foot: $405/sqft
- Tax assessed value: $519,100
- Annual tax amount: $2,800
- Date on market: 8/28/2026
- Listing terms: Cash,Conventional,FHA,VA Loan
- Exclusions: Sellers Personal Property
- Ownership: Individual
- Electric utility on property: Yes
- Road surface type: Paved
Estimated market value
$501,100
$476,000 - $526,000
$2,718/mo
Price history
| Date | Event | Price |
|---|---|---|
| 9/25/2026 | Listed for rent | $2,200-26.7%$2/sqft |
Source: REcolorado as distributed by MLS GRID #1888673 Report a problem | ||
| 8/28/2026 | Listed for sale | $519,900-5.5%$405/sqft |
Source:  REcolorado as distributed by MLS GRID #8829281 Report a problem REcolorado as distributed by MLS GRID #8829281 Report a problem | ||
| 8/28/2026 | Listing removed | $550,000$429/sqft |
Source:  IRES as distributed by MLS GRID #1064121 Report a problem IRES as distributed by MLS GRID #1064121 Report a problem | ||
| 7/14/2026 | Listed for sale | $550,000+31.7%$429/sqft |
Source: IRES as distributed by MLS GRID #1064121 Report a problem | ||
| 4/12/2017 | Listing removed | $3,000$2/sqft |
Source: Zillow Rental Manager Report a problem | ||
| 3/13/2017 | Listed for rent | $3,000-6.3%$2/sqft |
Source: Zillow Rental Manager Report a problem | ||
| 6/7/2013 | Listing removed | $3,200$2/sqft |
Source: RentFeeder Report a problem | ||
| 5/27/2013 | Price change | $3,200+6.7%$2/sqft |
Source: RentFeeder Report a problem | ||
| 5/1/2013 | Sold | $417,500-8.2%$325/sqft |
Source:  Altitude Realtors #S383292 Report a problem Altitude Realtors #S383292 Report a problem | ||
| 5/1/2013 | Price change | $3,000-11.8%$2/sqft |
Source: TRENKA & Associates Report a problem | ||
| 4/27/2013 | Listed for rent | $3,400+28.3%$3/sqft |
Source: TRENKA & Associates Report a problem | ||
| 4/3/2013 | Listed for sale | $455,000+213.8%$355/sqft |
Source: Finley Properties Inc #S383292 Report a problem | ||
| 12/29/2012 | Listing removed | $2,650$2/sqft |
Source: Real Estate Revolution Report a problem | ||
| 11/29/2012 | Listed for rent | $2,650+15.5%$2/sqft |
Source: Real Estate Revolution Report a problem | ||
| 10/8/2012 | Listing removed | $2,295$2/sqft |
Source: Real Estate Revolution Report a problem | ||
| 9/4/2012 | Price change | $2,295-8%$2/sqft |
Source: Real Estate Revolution Report a problem | ||
| 5/8/2012 | Price change | $2,495-2.2%$2/sqft |
Source: Real Estate Revolution Report a problem | ||
| 4/17/2012 | Listed for rent | $2,550$2/sqft |
Source: Real Estate Revolution Report a problem | ||
| 11/24/1993 | Sold | $145,000$113/sqft |
Source: Public Record Report a problem | ||
Public tax history
| Year | Property taxes | Tax assessment |
|---|---|---|
| 2025 | $2,865 +2.2% | $36,590 +1.2% |
| 2024 | $2,803 -5.9% | $36,170 -7.8% |
| 2023 | $2,979 +3.6% | $39,230 +4.7% |
| 2022 | $2,876 +12% | $37,460 -2.8% |
| 2021 | $2,568 +2.9% | $38,540 +11.3% |
| 2020 | $2,496 -1.2% | $34,613 -0.7% |
| 2019 | $2,527 | $34,856 +6.7% |
| 2018 | $2,527 +0.3% | $32,660 |
| 2017 | $2,519 -11.1% | $32,660 -10% |
| 2016 | $2,834 +23.7% | $36,270 |
| 2015 | $2,291 0% | $36,270 +31.5% |
| 2014 | $2,292 -13.2% | $27,590 |
| 2013 | $2,640 +64% | $27,590 +13.4% |
| 2006 | $1,610 +8.5% | $24,320 |
| 2005 | $1,484 | $24,320 |
Find assessor info on the county website
Monthly payment
Est. payment
Payment breakdown
Explore the cost of this home by adjusting the details. Changes won't be saved.Climate risks
Neighborhood: Union Station
Nearby schools
Schools provided by the listing agent
- Elementary: Greenlee
- Middle: Kepner
- High: KIPP Denver Collegiate High School
- District: Denver 1
Source: REcolorado as distributed by MLS GRID. This data may not be complete. We recommend contacting the local school district to confirm school assignments for this home.

Similar homes
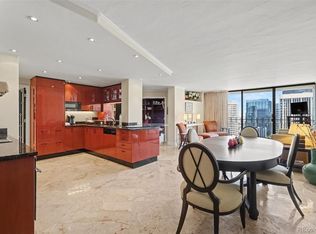
- $545,0002 bd2 ba1.2k sqftBrooks Tower, Denver, CO 80202For Sale
 MLS ID #8583290, Mark Trenka, Century 21 Trenka Real Estate. REcolorado as distributed by MLS GRID
 - $465,0002 bd2 ba1.2k sqft1625 Larimer St #2105, Denver, CO 80202For Sale
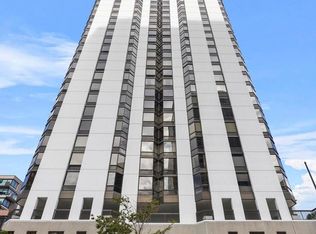
 MLS ID #1068076, Nicki Thompson, RE/MAX Alliance-Olde Town. IRES as distributed by MLS GRID
 - $580,0002 bd2 ba1.2k sqftLarimer Place, Denver, CO 80202For Sale
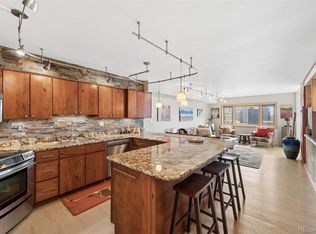 MLS ID #7894986, Beth Sand, LIV Sotheby's International Realty. REcolorado as distributed by MLS GRID
 - $545,0002 bd2 ba1.2k sqft1625 Larimer St #2501, Denver, CO 80202For Sale
 MLS ID #1063198, Bianca Griffith, RE/MAX of Boulder, Inc. IRES as distributed by MLS GRID
 - $525,0002 bd1 ba900 sqft891 14th St #3206, Denver, CO 80202For SaleMLS ID #1066070, Bruce McConnell, The Station Real Estate. IRES as distributed by MLS GRID
- $500,0001 bd2 ba1.1k sqftOne Lincoln Park, Denver, CO 80202For SaleMLS ID #4452672, Kasey O'Connor, Keller Williams Realty Downtown LLC. REcolorado as distributed by MLS GRID
- $504,9002 bd2 ba1.1k sqft400 E 3rd Avenue #205, Denver, CO 80203For SaleMLS ID #4425362, Kathleen Staker, Banyan Real Estate LLC. REcolorado as distributed by MLS GRID
- $650,0003 bd2 ba1.9k sqft1777 Larimer Street #1608, Denver, CO 80202For SaleMLS ID #8774152, Stuart Crowell, LIV Sotheby's International Realty. REcolorado as distributed by MLS GRID
- $275,0002 bd2 ba1k sqft1020 15th Street #3D, Denver, CO 80202For SaleMLS ID #6218826, EMPOWERHOME Team, Keller Williams DTC. REcolorado as distributed by MLS GRID
- $369,9002 bd1 ba987 sqftWindsor Condos, Denver, CO 80202For SaleMLS ID #4998010, Brittany Sanderlin, Real Broker, LLC DBA Real. REcolorado as distributed by MLS GRID
- $299,0001 bd1 ba824 sqftBrooks Tower, Denver, CO 80202For SaleMLS ID #4547524, Mark Trenka, Century 21 Trenka Real Estate. REcolorado as distributed by MLS GRID
- $350,0002 bd2 ba1k sqft909 N Logan Street #4A, Denver, CO 80203For SaleMLS ID #7915211, Carolyn Kenney, HomeSmart. REcolorado as distributed by MLS GRID
- $624,0002 bd3 ba1.4k sqft2446 Welton Street, Denver, CO 80205For SaleMLS ID #6262962, Marsanne Lavoie, Rosenhagen Real Estate Professionals. REcolorado as distributed by MLS GRID
- $525,0002 bd2 ba1.2k sqftPark Lane Condominium, Denver, CO 80209For SaleMLS ID #8658086, Doda White, Tierra Realty. REcolorado as distributed by MLS GRID
- $330,0001 bd2 ba816 sqft1625 Larimer Street #2104, Denver, CO 80202For SaleMLS ID #6145899, David DiPetro, Serhant Colorado LLC. REcolorado as distributed by MLS GRID
- $475,0002 bd2 ba1.2k sqftThe Beauvallon, Denver, CO 80203For SaleMLS ID #2051032, Patricia Gonzales, Grace Management & Invest.. REcolorado as distributed by MLS GRID
- $448,0002 bd2 ba1k sqftSUMMER HOUSE CONDOS, Denver, CO 80218New ConstructionMLS ID #1573884, Dennis Boedewig, RE/MAX Professionals. REcolorado as distributed by MLS GRID
- $475,0002 bd2 ba1.1k sqftMountain Shadows Condos, Denver, CO 80206For SaleMLS ID #1668136, Ron Buss, Coldwell Banker Realty 18. REcolorado as distributed by MLS GRID
- $585,0002 bd2 ba1.1k sqftParagon Condos, Denver, CO 80211For SaleMLS ID #4868337, Jennifer Apel, Compass - Denver. REcolorado as distributed by MLS GRID
- $549,9003 bd3 ba1.4k sqft1700 N Emerson Street #411, Denver, CO 80218For SaleMLS ID #2415581, Matt Stover, Keller Williams DTC. REcolorado as distributed by MLS GRID
