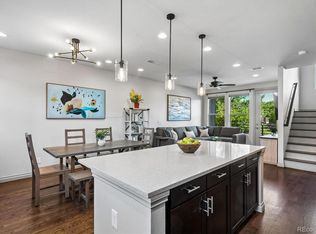
This oversized two-story condo in Uptown provides 1,442 square feet of living space, making it one of the largest units in the building. The 3-bedroom, 3-bathroom floor plan offers significant flexibility, allowing the third bedroom to serve as a home office or a dedicated media room. Positioned on the top floor with no neighbors above and only one shared wall, the unit provides a quiet and private living environment.
Practical features include two parking spaces in a secure, heated garage and a large, private indoor storage unit. The location is ideal for those commuting to Downtown, the St. Luke's-St. Joseph's Medical Campus, or Cherry Creek. Residents are within two blocks of Uptown’s most popular amenities, including Marczyk Fine Foods, Steuben’s, and Ace Eat Serve. This property combines low-maintenance city living with the square footage and parking capacity typically found only in townhomes.
For sale
Price cut: $15.1K (7/24)
$549,900
1700 N Emerson Street #411, Denver, CO 80218
3beds
1,442sqft
:
Get pre-qualified$4,276/mo
Condominium
Built in 2006
-- sqft lot
$541,200 Zestimate®
$381/sqft
$799/mo HOA
What's special
Oversized two-story condo
- 132 days |
- 189 |
- 3 |
Zillow last checked:
Listing updated:
Listed by:
Matt Stover 916-761-2841 mstoverre@gmail.com,
Keller Williams DTC
Source: REcolorado as distributed by MLS GRID,MLS#: 2415581
Facts & features
Interior
Bedrooms & bathrooms
- Bedrooms: 3
- Bathrooms: 3
- Full bathrooms: 3
- Main level bathrooms: 2
- Main level bedrooms: 2
Bedroom
- Features: Primary Suite
- Level: Upper
Bedroom
- Level: Main
Bedroom
- Level: Main
Bathroom
- Level: Upper
Bathroom
- Level: Main
Bathroom
- Features: Primary Suite
- Level: Main
Kitchen
- Level: Upper
Living room
- Level: Upper
Heating
- Forced Air
Cooling
- Central Air
Appliances
- Included: Dishwasher, Disposal, Dryer, Microwave, Oven, Refrigerator, Washer
- Laundry: In Unit
Features
- Eat-in Kitchen, Five Piece Bath, Granite Counters, Open Floorplan, Pantry, Primary Suite, Walk-In Closet(s)
- Flooring: Carpet, Laminate, Tile
- Has basement: No
- Common walls with other units/homes: End Unit
Interior area
- Total structure area: 1,442
- Total interior livable area: 1,442 sqft
- Finished area above ground: 1,442
Property
Parking
- Total spaces: 2
- Parking features: Garage - Attached
- Attached garage spaces: 2
Features
- Levels: Two
- Stories: 2
- Exterior features: Balcony, Elevator
Details
- Parcel number: 235409129
- Zoning: G-RO-5
- Special conditions: Standard
Construction
Type & style
- Home type: Condo
- Property subtype: Condominium
- Attached to another structure: Yes
Materials
- Brick, Concrete, Frame
- Roof: Unknown
Condition
- Year built: 2006
Utilities & green energy
- Sewer: Public Sewer
- Water: Public
- Utilities for property: Electricity Connected, Natural Gas Connected
Community & HOA
Community
- Security: Security Entrance, Smoke Detector(s)
- Subdivision: Uptown
HOA
- Has HOA: Yes
- HOA fee: $799 monthly
- HOA name: Market Street Management
- HOA phone: 800-932-6636
Location
- Region: Denver
Financial & listing details
- Price per square foot: $381/sqft
- Tax assessed value: $576,000
- Annual tax amount: $2,764
- Date on market: 3/27/2026
- Listing terms: Cash,Conventional,FHA,VA Loan
- Exclusions: Seller's Personal Property
- Ownership: Individual
- Electric utility on property: Yes
Estimated market value
$541,200
$514,000 - $568,000
$2,965/mo
Price history
| Date | Event | Price |
|---|---|---|
| 7/24/2026 | Price change | $549,900-2.7%$381/sqft |
Source:  REcolorado as distributed by MLS GRID #2415581 Report a problem REcolorado as distributed by MLS GRID #2415581 Report a problem | ||
| 5/22/2026 | Price change | $565,000-2.6%$392/sqft |
Source: REcolorado as distributed by MLS GRID #2415581 Report a problem | ||
| 3/27/2026 | Listed for sale | $580,000+38.1%$402/sqft |
Source: REcolorado as distributed by MLS GRID #2415581 Report a problem | ||
| 10/26/2018 | Sold | $420,000-1.2%$291/sqft |
Source: Public Record Report a problem | ||
| 9/28/2018 | Pending sale | $425,000$295/sqft |
Source: RE/MAX Cherry Creek #8228088 Report a problem | ||
| 9/25/2018 | Price change | $425,000-3.4%$295/sqft |
Source: RE/MAX Cherry Creek #8228088 Report a problem | ||
| 9/20/2018 | Price change | $440,000-0.9%$305/sqft |
Source: RE/MAX Cherry Creek #8228088 Report a problem | ||
| 9/6/2018 | Price change | $444,000-1.3%$308/sqft |
Source: RE/MAX Cherry Creek #8228088 Report a problem | ||
| 8/17/2018 | Price change | $450,000-3.2%$312/sqft |
Source: RE/MAX Cherry Creek #8228088 Report a problem | ||
| 7/30/2018 | Price change | $465,000-2.1%$322/sqft |
Source: RE/MAX Cherry Creek #8228088 Report a problem | ||
| 7/17/2018 | Price change | $475,000-3.1%$329/sqft |
Source: RE/MAX Cherry Creek #8228088 Report a problem | ||
| 6/29/2018 | Price change | $490,000-2%$340/sqft |
Source: RE/MAX Cherry Creek #8228088 Report a problem | ||
| 6/12/2018 | Price change | $499,900-2%$347/sqft |
Source: Redefy #6617052 Report a problem | ||
| 5/29/2018 | Price change | $509,900-2.9%$354/sqft |
Source: Redefy #6617052 Report a problem | ||
| 5/2/2018 | Price change | $524,900-4.5%$364/sqft |
Source: Redefy #6617052 Report a problem | ||
| 4/4/2018 | Listed for sale | $549,900+60.3%$381/sqft |
Source: Redefy #6617052 Report a problem | ||
| 6/4/2013 | Sold | $343,000-4.9%$238/sqft |
Source: Public Record Report a problem | ||
| 8/27/2011 | Listed for sale | $360,500$250/sqft |
Source: prudential preferred real estate #1030387 Report a problem | ||
Public tax history
| Year | Property taxes | Tax assessment |
|---|---|---|
| 2024 | $2,704 -1.8% | $34,900 -8.1% |
| 2023 | $2,755 +3.6% | $37,960 +9.6% |
| 2022 | $2,659 +1.9% | $34,640 -2.8% |
| 2021 | $2,610 +2.9% | $35,640 +1.3% |
| 2020 | $2,537 -14.5% | $35,178 -0.7% |
| 2019 | $2,967 | $35,424 -7.6% |
| 2018 | $2,967 +0.3% | $38,350 |
| 2017 | $2,958 +17.2% | $38,350 +18.7% |
| 2016 | $2,524 +19.2% | $32,300 |
| 2015 | $2,117 0% | $32,300 +26.7% |
| 2014 | $2,118 | $25,490 |
Find assessor info on the county website
Monthly payment
Est. payment
Payment breakdown
Explore the cost of this home by adjusting the details. Changes won't be saved.Climate risks
Neighborhood: North Capitol Hill
Nearby schools
GreatSchools rating
- 5/10Whittier K-8 SchoolGrades: PK-8Distance: 0.7 mi
- 8/10East High SchoolGrades: 9-12Distance: 1 mi
- 2/10Manual Middle SchoolGrades: 6-8Distance: 1 mi
Schools provided by the listing agent
- Elementary: Cole Arts And Science Academy
- Middle: Wyatt
- High: East
- District: Denver 1
Source: REcolorado as distributed by MLS GRID. This data may not be complete. We recommend contacting the local school district to confirm school assignments for this home.
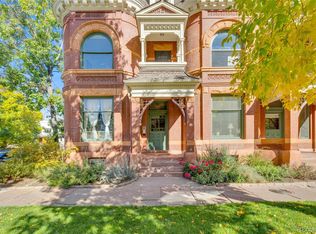
- $450,0002 bd1 ba1.3k sqft1001 E 17th Ave APT 14, Denver, CO 80218For Sale

- $307,0001 bd1 ba704 sqft1001 E 17th Ave APT 13, Denver, CO 80218Sold
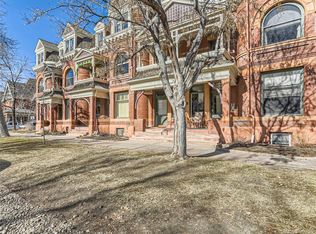
- $553,5002 bd2 ba1.3k sqft1013 E 17th Ave APT 15, Denver, CO 80218Sold
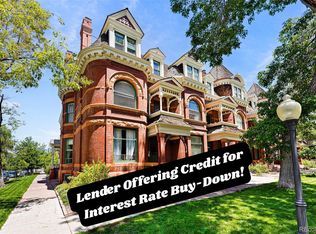
- $440,0001 bd2 ba1k sqft1001 E 17th Ave APT 12, Denver, CO 80218Sold
- $302,4001 bd1 ba1k sqft1712 N Ogden St, Denver, CO 80218Off Market
- $462,0002 bd2 ba1.4k sqft1001 E 17th Ave APT 3, Denver, CO 80218Off Market
- $384,0002 bd1 ba1.2k sqft1007 E 17th Ave, Denver, CO 80218Off Market
- $323,7001 bd1 ba840 sqft1001 E 17th Ave APT 23, Denver, CO 80218Off Market
A local agent can set up tours, give advice and negotiate with sellers.
Similar homes
- $425,0002 bd2 ba993 sqftUptown Lofts, Denver, CO 80218For Sale

 MLS ID #2127421, Natalie Parsons, 8z Real Estate. REcolorado as distributed by MLS GRID
 - $550,0002 bd2 ba1.2k sqft300 W 11th Avenue #10B, Denver, CO 80204For Sale
 MLS ID #2891055, Chase Huddleston, LIV Sotheby's International Realty. REcolorado as distributed by MLS GRID
 - $550,0002 bd2 ba1.2k sqftFrontview 40 Condos, Denver, CO 80211For Sale
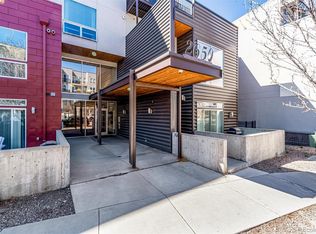 MLS ID #6409945, Mick Madsen, RE/MAX Professionals. REcolorado as distributed by MLS GRID
 - $690,0002 bd3 ba1.4k sqft1818 N Clarkson Street #106, Denver, CO 80218For Sale
 MLS ID #9132956, Carrie Wernecke, Camber Realty, LTD. REcolorado as distributed by MLS GRID
 - $599,0002 bd2 ba1.1k sqftSkyline, Denver, CO 80211For SaleMLS ID #5268570, Travis Talaric, Blue Pebble Homes. REcolorado as distributed by MLS GRID
- $375,0001 bd2 ba1k sqft1699 N Downing Street #106, Denver, CO 80218For SaleMLS ID #3062035, Angela Kemper, Brick and Ivy LLC. REcolorado as distributed by MLS GRID
- $599,0002 bd2 ba1.2k sqftDakota Lofts, Denver, CO 80211For SaleMLS ID #7082863, Christopher Nowakiwsky, RE/MAX Professionals. REcolorado as distributed by MLS GRID
- $615,0002 bd2 ba1.3k sqftHILLCREST VILLAGE CONDOS, Denver, CO 80220For SaleMLS ID #5177605, Barbara Betcher, Leonard Leonard & Associates. REcolorado as distributed by MLS GRID
- $495,0002 bd2 ba1.2k sqftChamberlin Heights, Denver, CO 80206For SaleMLS ID #3339911, Jean Nicholson, 8z Real Estate. REcolorado as distributed by MLS GRID
- $599,0002 bd2 ba1.1k sqft2700 E Cherry Creek South Drive #214, Denver, CO 80209For SaleMLS ID #8985460, Marla Strick, RE/MAX Professionals. REcolorado as distributed by MLS GRID
- $479,0002 bd2 ba1k sqft975 N Lincoln St #3I, Denver, CO 80203For Sale
 MLS ID #1063669, Ryan Dillon, Madison & Company Properties. IRES as distributed by MLS GRID
 - $398,0002 bd2 ba1.1k sqft1767 N Pearl Street #205, Denver, CO 80203For SaleMLS ID #9187466, Kristin Harris, Milehimodern. REcolorado as distributed by MLS GRID
- $400,0001 bd1 ba853 sqftFranklin Tower Lofts, Denver, CO 80218For SaleMLS ID #2914247, Kenneth Sundlof, Symbio Denver Corp.. REcolorado as distributed by MLS GRID
- $600,0003 bd3 ba1.4k sqft714 Albion St, Denver, CO 80220For SaleMLS ID #1063667, Mitchell Liebel, Coldwell Banker South Metro. IRES as distributed by MLS GRID
- $650,0002 bd2 ba1.4k sqft300 W 11th Avenue #10E, Denver, CO 80204For SaleMLS ID #8260477, Chase Huddleston, LIV Sotheby's International Realty. REcolorado as distributed by MLS GRID
- $549,5002 bd2 ba1.1k sqft3220 W 24th Avenue, Denver, CO 80211For SaleMLS ID #7128368, Michelle Chorens, Rohrer Residential. REcolorado as distributed by MLS GRID
- $635,0002 bd2 ba1.2k sqftDakota Lofts, Denver, CO 80211For SaleMLS ID #9033217, Lisa Palladino, Realty One Group Premier Colorado. REcolorado as distributed by MLS GRID
- $575,0001 bd1 ba953 sqftPinnacle at City Park South, Denver, CO 80206For SaleMLS ID #5495804, Carol Hoffman, Keller Williams DTC. REcolorado as distributed by MLS GRID
- $610,0002 bd3 ba1.7k sqftWatermark, Denver, CO 80204For SaleMLS ID #7917208, Nicole Schroeder, LPT Realty. REcolorado as distributed by MLS GRID
- $549,0002 bd3 ba1.6k sqft9002 E 50th Drive, Denver, CO 80238For SaleMLS ID #4043740, Karen Brown, LoKation Real Estate. REcolorado as distributed by MLS GRID
