NEW PRICE – $325,000! Welcome to classic Uptown living—where historic charm, timeless architecture, and walkable city life converge in a character-rich corner-unit home. Set within the beautifully preserved 1890s Grafton building in Denver’s North Capitol Hill Historic District, this inviting one-bedroom condo is filled with natural light, personality, and the distinctive details that make Denver’s early architecture so special. Step inside to discover tall ceilings, oversized arched windows, and intricate woodwork and trim that showcase the craftsmanship of the era. Every space feels bright and welcoming—from the comfortable living area to the efficient kitchen and spacious bedroom—all wrapped in the authentic character of a true historic residence. Enjoy morning coffee or evening sunsets from your private balcony, framed by leafy neighborhood views and mature trees. Though The Grafton is known as a historic landmark, it offers amazing amenities rarely found in a building of its age: a large private storage locker, a very clean and tidy shared laundry room, full gym/fitness area, dedicated bike storage room, and a highly desirable gated parking lot with an assigned space just steps from the door. Residents also enjoy a community picnic area, firepit, and beautifully maintained outdoor spaces perfect for socializing or relaxing. The HOA covers water, gas, trash/recycling, snow removal, and exterior/building maintenance for easy, low-maintenance living. All of this is set in the heart of Uptown Denver, just moments from Marczyk Fine Foods, Watercourse Foods, Stoney’s Uptown Joint, Hearth, Olive & Finch, Hamburger Mary’s, Dew Drop Inn, and countless other cafés, bars, and parks. With its tree-lined streets, historic architecture, and connected neighborhood vibe, this home captures the best of Denver’s charm and city convenience—the perfect place to write your next chapter. Welcome home!
Sold for $307,000
$307,000
1001 E 17th Avenue #13, Denver, CO 80218
1beds
704sqft
Condominium
Built in 1890
-- sqft lot
$302,400 Zestimate®
$436/sqft
$1,680 Estimated rent
Home value
$302,400
$284,000 - $321,000
$1,680/mo
Zestimate® history
Owner options
List your home for rent
$1,680/mo
Rent Zestimate®
Find your next renter with Zillow Rental Manager. Plus, with online applications, you can quickly screen prospective tenants – for free.
$1,680/mo
Rent Zestimate®
Refinance and save
$2,109/mo
Est. payment
Refinancing to a lower rate could help reduce your monthly payments and save thousands over the life of the loan.
$2,109/mo
Est. payment
Explore your selling options
Work with a Zillow partner agent
Leverage their expertise and Zillow's premium Showcase listings to get your home seen by more buyers.
Get startedList with your own agent
Get your home in front of millions of buyers by listing it on Zillow.
Learn how to do itSell it yourself
Take full control of how buyers see your home on Zillow by listing For Sale by Owner (FSBO).
List your homeWhat's special
Zillow last checked:
Listing updated:
Listed by:
Sarah Prystupa 303-489-9677 sarah@sarahprystupa.com,
RE/MAX Alliance
Bought with:
Valerie Skorka Westmark, 001318445
RE/MAX Alliance
Source: REcolorado as distributed by MLS GRID,MLS#: 2519020
Facts & features
Interior
Bedrooms & bathrooms
- Bedrooms: 1
- Bathrooms: 1
- Full bathrooms: 1
- Main level bathrooms: 1
- Main level bedrooms: 1
Bedroom
- Features: Primary Suite
- Level: Main
Bathroom
- Level: Main
Dining room
- Level: Main
Kitchen
- Level: Main
Living room
- Level: Main
Heating
- Baseboard, Hot Water
Cooling
- None
Appliances
- Included: Dishwasher, Disposal, Microwave, Oven, Range, Refrigerator
- Laundry: Common Area
Features
- Ceiling Fan(s), High Ceilings, Laminate Counters, Open Floorplan
- Flooring: Carpet, Laminate, Tile
- Has basement: No
- Number of fireplaces: 1
- Fireplace features: Living Room, Other
- Common walls with other units/homes: End Unit,1 Common Wall
Interior area
- Total structure area: 704
- Total interior livable area: 704 sqft
- Finished area above ground: 704
Property
Parking
- Total spaces: 1
- Parking features: Asphalt
- Details: Reserved Spaces: 1
Features
- Levels: One
- Stories: 1
- Entry location: Stairs
- Exterior features: Balcony
- Fencing: Full
- Has view: Yes
- View description: City
Lot
- Size: 0.55 Acres
- Features: Corner Lot, Historical District, Landscaped, Near Public Transit
Details
- Parcel number: 235410025
- Zoning: G-RO-5
- Special conditions: Standard
Construction
Type & style
- Home type: Condo
- Property subtype: Condominium
- Attached to another structure: Yes
Materials
- Brick
- Roof: Unknown
Condition
- Year built: 1890
Utilities & green energy
- Sewer: Public Sewer
- Water: Public
- Utilities for property: Cable Available, Electricity Connected, Natural Gas Connected
Community & HOA
Community
- Security: Carbon Monoxide Detector(s), Secured Garage/Parking, Security Entrance, Smoke Detector(s)
- Subdivision: Uptown
HOA
- Has HOA: Yes
- Amenities included: Bike Storage, Coin Laundry, Fitness Center, Garden Area, Gated, Laundry, Parking, Storage
- Services included: Heat, Insurance, Maintenance Grounds, Maintenance Structure, Sewer, Snow Removal, Trash, Water
- HOA fee: $318 monthly
- HOA name: Grafton Condominium Association
- HOA phone: 303-832-2971
Location
- Region: Denver
Financial & listing details
- Price per square foot: $436/sqft
- Tax assessed value: $350,000
- Annual tax amount: $1,563
- Date on market: 10/24/2025
- Listing terms: Cash,Conventional,VA Loan
- Exclusions: Seller's Personal Property And Staging Items
- Ownership: Individual
- Electric utility on property: Yes
- Road surface type: Paved
Price history
| Date | Event | Price |
|---|---|---|
| 1/6/2026 | Sold | $307,000-5.5%$436/sqft |
Source:  REcolorado as distributed by MLS GRID #2519020 Report a problem REcolorado as distributed by MLS GRID #2519020 Report a problem | ||
| 12/15/2025 | Pending sale | $325,000$462/sqft |
Source: REcolorado as distributed by MLS GRID #2519020 Report a problem | ||
| 11/14/2025 | Price change | $325,000-3%$462/sqft |
Source: REcolorado as distributed by MLS GRID #2519020 Report a problem | ||
| 10/24/2025 | Listed for sale | $335,000+636.3%$476/sqft |
Source: REcolorado as distributed by MLS GRID #2519020 Report a problem | ||
| 9/8/2022 | Listing removed | -- |
Source: Zillow Rental Network Premium Report a problem | ||
| 8/29/2022 | Listed for rent | $1,700+42.3%$2/sqft |
Source: Zillow Rental Network Premium Report a problem | ||
| 3/14/2018 | Listing removed | $1,195$2/sqft |
Source: Assured Management, Inc Report a problem | ||
| 3/11/2018 | Price change | $1,195-7.7%$2/sqft |
Source: Assured Management, Inc Report a problem | ||
| 2/24/2018 | Price change | $1,295-7.2%$2/sqft |
Source: Assured Management Inc. - Property # 454975 Report a problem | ||
| 1/25/2018 | Price change | $1,395-10%$2/sqft |
Source: Assured Management, Inc Report a problem | ||
| 1/12/2018 | Listed for rent | $1,550+44.2%$2/sqft |
Source: Assured Management, Inc Report a problem | ||
| 3/20/2013 | Listing removed | $1,075$2/sqft |
Source: Assured Management, Inc. Report a problem | ||
| 3/5/2013 | Listed for rent | $1,075$2/sqft |
Source: Assured Management, Inc. Report a problem | ||
| 8/22/1994 | Sold | $45,500$65/sqft |
Source: Public Record Report a problem | ||
Public tax history
| Year | Property taxes | Tax assessment |
|---|---|---|
| 2025 | $1,563 +2.2% | -- |
| 2024 | $1,530 -2.7% | $19,740 -12.8% |
| 2023 | $1,572 +3.6% | $22,640 +14.5% |
| 2022 | $1,517 -2.2% | $19,770 -2.8% |
| 2021 | $1,551 +2.9% | $20,330 -2.8% |
| 2020 | $1,508 +7.8% | $20,913 -0.7% |
| 2019 | $1,399 | $21,060 +16.5% |
| 2018 | $1,399 +0.3% | $18,080 |
| 2017 | $1,395 +19% | $18,080 +20.5% |
| 2016 | $1,172 +39.8% | $15,000 |
| 2015 | $838 0% | $15,000 +48.7% |
| 2014 | $838 +9.9% | $10,090 -7.9% |
| 2007 | $763 +1.1% | $10,950 -3.9% |
| 2006 | $754 +2.3% | $11,390 |
| 2005 | $737 | $11,390 |
Find assessor info on the county website
Neighborhood: North Capitol Hill
Nearby homes
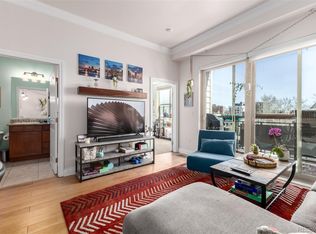
- $549,9003 bd3 ba1.4k sqft1700 N Emerson St UNIT 411, Denver, CO 80218For Sale
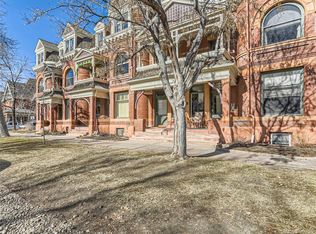
- $553,5002 bd2 ba1.3k sqft1013 E 17th Ave APT 15, Denver, CO 80218Sold
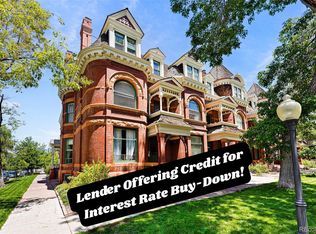
- $440,0001 bd2 ba1k sqft1001 E 17th Ave APT 12, Denver, CO 80218Sold
- $280,0001 bd1 ba1k sqft1712 N Ogden St, Denver, CO 80218Off Market
- $455,9002 bd2 ba1.4k sqft1001 E 17th Ave APT 3, Denver, CO 80218Off Market
- $360,0002 bd1 ba1.2k sqft1007 E 17th Ave, Denver, CO 80218Off Market
- $2,6002 bd2 ba1.3k sqft1001 E 17th Ave APT 14, Denver, CO 80218For Rent
- $319,7001 bd1 ba840 sqft1001 E 17th Ave APT 23, Denver, CO 80218Off Market
Nearby schools
GreatSchools rating
- 4/10Whittier K-8 SchoolGrades: PK-8Distance: 0.7 mi
- 7/10East High SchoolGrades: 9-12Distance: 1 mi
- 3/10Manual Middle SchoolGrades: 6-8Distance: 1 mi
Schools provided by the listing agent
- Elementary: Cole Arts And Science Academy
- Middle: DSST: Cole
- High: East
- District: Denver 1
Source: REcolorado as distributed by MLS GRID. This data may not be complete. We recommend contacting the local school district to confirm school assignments for this home.
Get a cash offer in 3 minutes
Find out how much your home could sell for in as little as 3 minutes with a no-obligation cash offer.
Estimated market value
$302,400
Get a cash offer in 3 minutes
Find out how much your home could sell for in as little as 3 minutes with a no-obligation cash offer.
Estimated market value
$302,400
- Colorado
- Denver County
- Denver
- 80218
- North Capitol Hill
- 1001 E 17th Avenue Unit 13
Nearby cities
Nearby neighborhoods
Nearby zip codes
Other Denver Topics
