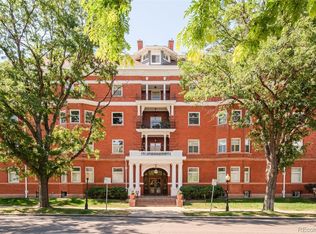
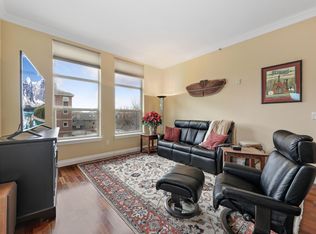
Looking for an amazing condo with no pet restrictions and no HOA rental restrictions? Welcome to this stunning Uptown condo with soaring high ceilings and abundant natural light creating an airy, open feel throughout. Sunlight streams in through the south-facing windows and glass doors that lead to your private patio with walk-out access to 17th Avenue. The beautifully designed kitchen features granite countertops with modern appliances and light fixtures that elevate the space. Both spacious bedrooms boast walk-in closets with custom organization and attached bathrooms. Enjoy the ease and luxury of in-unit laundry, one designated parking space in the secure parking garage, bike storage, and a locked indoor storage unit. Residents also enjoy access to a spacious communal patio with a fireplace, ideal for gathering with friends or enjoying cozy evenings outdoors. The unbeatable location is just steps from shopping, dining, coffee shops, and everything Uptown has to offer. With 2 primary suites, optional entry without the hassle of a condo lobby, and no pet restrictions, this is truly Uptown living at its finest. *Incredible Buyer Incentives Available! Buyers may be eligible for up to 1% of loan value for rate buy-down or other incentives.*
Accepting backups
Price cut: $20K (7/24)
$425,000
1700 N Emerson Street #205, Denver, CO 80218
2beds
993sqft
Condominium
Built in 2006
-- sqft lot
$-- Zestimate®
$428/sqft
$510/mo HOA
What's special
- 78 days |
- 302 |
- 22 |
Zillow last checked:
Listing updated:
Listed by:
Natalie Parsons 970-541-4802 natalie.parsons@8z.com,
8z Real Estate
Source: REcolorado as distributed by MLS GRID,MLS#: 2127421
Facts & features
Interior
Bedrooms & bathrooms
- Bedrooms: 2
- Bathrooms: 2
- Full bathrooms: 2
- Main level bathrooms: 2
- Main level bedrooms: 2
Bedroom
- Level: Main
Bedroom
- Level: Main
Bathroom
- Level: Main
Bathroom
- Level: Main
Dining room
- Level: Main
Kitchen
- Level: Main
Laundry
- Level: Main
Living room
- Level: Main
Heating
- Forced Air, Natural Gas
Cooling
- Central Air
Appliances
- Included: Dishwasher, Dryer, Microwave, Oven, Range, Refrigerator, Washer
Features
- Eat-in Kitchen, Elevator, Granite Counters, No Stairs, Open Floorplan, Primary Suite, Walk-In Closet(s)
- Flooring: Tile, Wood
- Windows: Window Coverings
- Has basement: No
- Common walls with other units/homes: 2+ Common Walls
Interior area
- Total structure area: 993
- Total interior livable area: 993 sqft
- Finished area above ground: 993
Video & virtual tour
Property
Parking
- Total spaces: 1
- Parking features: Lighted, Underground
- Garage spaces: 1
Features
- Levels: One
- Stories: 1
- Patio & porch: Patio
- Exterior features: Balcony, Lighting
Details
- Parcel number: 235409105
- Zoning: G-RO-5
- Special conditions: Standard
Construction
Type & style
- Home type: Condo
- Property subtype: Condominium
- Attached to another structure: Yes
Materials
- Brick, Frame, Stucco
- Roof: Composition
Condition
- Year built: 2006
Utilities & green energy
- Sewer: Public Sewer
- Water: Public
Community & HOA
Community
- Subdivision: Uptown
HOA
- Has HOA: Yes
- Amenities included: Bike Storage, Elevator(s), Parking, Security, Storage
- Services included: Insurance, Maintenance Grounds, Maintenance Structure, Security, Sewer, Snow Removal, Trash, Water
- HOA fee: $510 monthly
- HOA name: Emerson HOA
- HOA phone: 303-284-1448
Location
- Region: Denver
Financial & listing details
- Price per square foot: $428/sqft
- Tax assessed value: $489,600
- Annual tax amount: $2,267
- Date on market: 6/4/2026
- Listing terms: Cash,Conventional,FHA,VA Loan
- Exclusions: Seller's Personal Property, Staging Items.
- Ownership: Individual
Estimated market value
Not available
Estimated sales range
Not available
Not available
Price history
| Date | Event | Price |
|---|---|---|
| 8/17/2026 | Pending sale | $425,000$428/sqft |
Source:  REcolorado as distributed by MLS GRID #2127421 Report a problem REcolorado as distributed by MLS GRID #2127421 Report a problem | ||
| 7/24/2026 | Price change | $425,000-4.5%$428/sqft |
Source: REcolorado as distributed by MLS GRID #2127421 Report a problem | ||
| 7/9/2026 | Price change | $445,000-1.1%$448/sqft |
Source: REcolorado as distributed by MLS GRID #2127421 Report a problem | ||
| 6/4/2026 | Listed for sale | $450,000-10.9%$453/sqft |
Source: REcolorado as distributed by MLS GRID #2127421 Report a problem | ||
| 1/5/2022 | Sold | $505,000+13.5%$509/sqft |
Source: Public Record Report a problem | ||
| 5/1/2019 | Sold | $445,000+4.7%$448/sqft |
Source: Agent Provided Report a problem | ||
| 5/1/2019 | Listed for sale | $425,000$428/sqft |
Source: LIV Sotheby's International Realty #6346427 Report a problem | ||
| 4/1/2019 | Pending sale | $425,000$428/sqft |
Source: LIV Sotheby's International Realty #6346427 Report a problem | ||
| 3/27/2019 | Listed for sale | $425,000+21.4%$428/sqft |
Source: LIV Sotheby's International Realty #6346427 Report a problem | ||
| 7/31/2015 | Sold | $350,000-2.8%$352/sqft |
Source: Public Record Report a problem | ||
| 6/20/2015 | Price change | $360,000-4%$363/sqft |
Source: RE/MAX PROFESSIONALS #6616596 Report a problem | ||
| 6/9/2015 | Listed for sale | $375,000+67%$378/sqft |
Source: RE/MAX PROFESSIONALS #6616596 Report a problem | ||
| 3/30/2011 | Sold | $224,500$226/sqft |
Source: Public Record Report a problem | ||
| 1/16/2011 | Listed for sale | $224,500$226/sqft |
Source: zakhem and company #958015 Report a problem | ||
| 1/13/2011 | Pending sale | $224,500$226/sqft |
Source: zakhem and company #958015 Report a problem | ||
| 12/8/2010 | Listed for sale | $224,500$226/sqft |
Source: zakhem and company #952903 Report a problem | ||
Public tax history
| Year | Property taxes | Tax assessment |
|---|---|---|
| 2025 | $2,267 +2.2% | -- |
| 2024 | $2,218 +1.9% | $28,620 -9.5% |
| 2023 | $2,177 +3.5% | $31,610 +15.5% |
| 2022 | $2,102 -4.4% | $27,370 -2.8% |
| 2021 | $2,198 +2.9% | $28,170 -4.9% |
| 2020 | $2,137 -1% | $29,630 -0.7% |
| 2019 | $2,159 | $29,837 +6.9% |
| 2018 | $2,159 +0.3% | $27,910 |
| 2017 | $2,153 +22.4% | $27,910 +23.9% |
| 2016 | $1,759 +10.9% | $22,520 |
| 2015 | $1,586 0% | $22,520 +17.9% |
| 2014 | $1,587 -2.8% | $19,100 |
| 2013 | $1,634 +17.9% | $19,100 -1.7% |
| 2012 | $1,386 -5.5% | $19,430 |
| 2011 | $1,466 | $19,430 |
Find assessor info on the county website
Monthly payment
Est. payment
Payment breakdown
Explore the cost of this home by adjusting the details. Changes won't be saved.Climate risks
Neighborhood: North Capitol Hill
Nearby schools
GreatSchools rating
- 4/10Whittier K-8 SchoolGrades: PK-8Distance: 0.7 mi
- 7/10East High SchoolGrades: 9-12Distance: 1.1 mi
- 3/10Manual Middle SchoolGrades: 6-8Distance: 1 mi
Schools provided by the listing agent
- Elementary: Cole Arts And Science Academy
- Middle: Whittier E-8
- High: East
- District: Denver 1
Source: REcolorado as distributed by MLS GRID. This data may not be complete. We recommend contacting the local school district to confirm school assignments for this home.
- $600,0002 bd1 ba1.5k sqft836 E 17th Ave APT 1F, Denver, CO 80218Sold
- $449,5002 bd2 ba1k sqft1700 N Emerson St UNIT 407, Denver, CO 80218Off Market
- $508,5002 bd2 ba1.2k sqft1700 N Emerson St UNIT 408, Denver, CO 80218Off Market
- $496,6003 bd2 ba1.2k sqft1700 N Emerson St UNIT 208, Denver, CO 80218Off Market

- $416,1002 bd2 ba1k sqft1700 N Emerson St UNIT 203, Denver, CO 80218Off Market
- $3,2003 bd2 ba1.2k sqft1700 N Emerson St UNIT 308, Denver, CO 80218For Rent
- $339,8001 bd1 ba788 sqft1700 N Emerson St UNIT 210, Denver, CO 80218Off Market
- $464,6002 bd2 ba992 sqft1700 N Emerson St UNIT 405, Denver, CO 80218Off Market
A local agent can set up tours, give advice and negotiate with sellers.
Similar homes
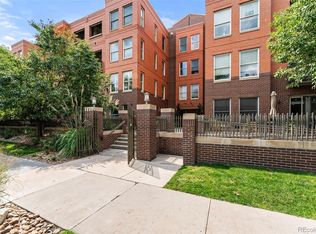
- $470,0002 bd2 ba1.2k sqftSwallow Hill, Denver, CO 80218For Sale
 MLS ID #9921534, Jay Epperson, Compass - Denver. REcolorado as distributed by MLS GRID
 - $515,0002 bd2 ba1.2k sqft1630 N Clarkson Street #204, Denver, CO 80218For Sale
 MLS ID #3422905, Taylor Hetzer, RE/MAX Professionals. REcolorado as distributed by MLS GRID
 - $397,9952 bd2 ba1.1k sqft1767 N Pearl Street #205, Denver, CO 80203For Sale
 MLS ID #9187466, Kristin Harris, Milehimodern. REcolorado as distributed by MLS GRID
 - $400,0001 bd1 ba853 sqftFranklin Tower Lofts, Denver, CO 80218For Sale
 MLS ID #2914247, Kenneth Sundlof, Symbio Denver Corp.. REcolorado as distributed by MLS GRID
 - $375,0001 bd2 ba1k sqft1699 N Downing Street #106, Denver, CO 80218For SaleMLS ID #3062035, Angela Kemper, Brick and Ivy LLC. REcolorado as distributed by MLS GRID
- $420,0002 bd2 ba1.1k sqft925 N Lincoln Street #4E, Denver, CO 80203For SaleMLS ID #9503618, Missy Crew, The Steller Group, Inc. REcolorado as distributed by MLS GRID
- $549,9003 bd3 ba1.4k sqft1700 N Emerson Street #411, Denver, CO 80218For SaleMLS ID #2415581, Matt Stover, Keller Williams DTC. REcolorado as distributed by MLS GRID
- $415,0001 bd1 ba932 sqftObservatory Place Condos, Denver, CO 80210For SaleMLS ID #5992998, Joy Van Gilder, Slifer Smith and Frampton Real Estate. REcolorado as distributed by MLS GRID
- $485,0002 bd2 ba1.2k sqftChamberlin Heights, Denver, CO 80206For SaleMLS ID #3339911, Jean Nicholson, 8z Real Estate. REcolorado as distributed by MLS GRID
- $460,0002 bd3 ba1.4k sqft7700 E 29th Avenue #104, Denver, CO 80238For SaleMLS ID #9995162, Alison Eibner, MB Metro Brokers Realty Oasis. REcolorado as distributed by MLS GRID
- $375,0002 bd2 ba876 sqft7700 E 29th street Avenue #404, Denver, CO 80238For SaleMLS ID #8967639, Luca Baud, Real Broker, LLC DBA Real. REcolorado as distributed by MLS GRID
- $353,0001 bd1 ba1k sqftThe Ellington, Denver, CO 80205For SaleMLS ID #3306560, Susan Alires, Citywide Brokers. REcolorado as distributed by MLS GRID
- $440,0002 bd1 ba1k sqft3817 N Franklin Street, Denver, CO 80205For SaleMLS ID #3756585, Shebon Kelin, Redfin Corporation. REcolorado as distributed by MLS GRID
- $375,0001 bd1 ba888 sqftHighland Bridge, Denver, CO 80211For SaleMLS ID #4500892, Jennifer Lee, Compass - Denver. REcolorado as distributed by MLS GRID
- $439,0002 bd2 ba1.1k sqft5445 Zephyr Street #101, Arvada, CO 80002For SaleMLS ID #3859525, Jamie Schingeck, The Green House. REcolorado as distributed by MLS GRID
- $385,0002 bd2 ba1.1k sqft2451 Kipling Street #208, Denver, CO 80215For SaleMLS ID #9685579, Lauren Basford, The Agency - Boulder. REcolorado as distributed by MLS GRID
- $580,0002 bd2 ba1.1k sqftWatermark Village Condos, Denver, CO 80204For SaleMLS ID #4161139, Amy Newman, Live.Laugh.Colorado. Real Estate Group. REcolorado as distributed by MLS GRID
- $500,0002 bd2 ba1.1k sqft2205 Beeler Street #104, Denver, CO 80238For SaleMLS ID #6688100, Ashley Howlett, Compass - Denver. REcolorado as distributed by MLS GRID
- $550,0002 bd2 ba1.2k sqft300 W 11th Avenue #10B, Denver, CO 80204For SaleMLS ID #2891055, Chase Huddleston, LIV Sotheby's International Realty. REcolorado as distributed by MLS GRID
- $598,5002 bd2 ba1.1k sqftSkyline, Denver, CO 80211For SaleMLS ID #5268570, Travis Talaric, Blue Pebble Homes. REcolorado as distributed by MLS GRID
