Skip main navigation
For sale
  • $440,000

    3817 N Franklin Street, Denver, CO 80205

    2beds
    1,062sqft
    : 
    Loading
    Get pre-qualified
    Townhouse
    Built in 1890
    2,019 Square Feet Lot
    $436,800 Zestimate®
    $414/sqft
    $-- HOA

    What's special


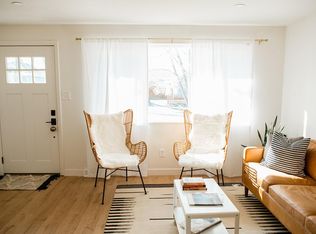
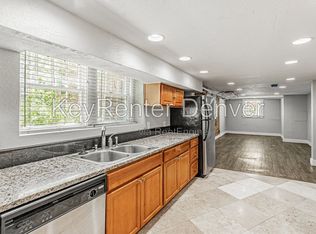
    Set in the heart of Denver's sought-after RiNo district, this beautifully updated duplex offers easy single-level living with unbeatable access to the city's best attractions. You are just minutes from downtown Denver, City Park, Coors Field, the Denver Botanic Gardens, the Downtown Aquarium, museums, light rail, and countless dining, shopping, and entertainment options. A classic covered front porch offers a warm welcome home. Inside, the home lives larger than its footprint thanks to a bright, open layout and an oversized picture window that fills the main living spaces with natural light. Stylish vinyl flooring runs throughout, creating a warm, modern feel. The spacious living room connects to an updated kitchen with ample white cabinetry and stainless steel appliances. Two bedrooms allow flexible living arrangements. The primary bedroom includes a bonus space ideal for a walk-in closet, home office, or reading nook. Directly across the primary is the beautifully updated full bathroom and a separate laundry room offers convenient access to the backyard. Step outside to a private backyard with a large patio, perfect for entertaining, outdoor dining, pets, or container gardening, plus direct access to the two-car covered carport. Additional basement storage leaves plenty of room for seasonal items and gear. Move-in ready and thoughtfully updated, with a remodeled kitchen (2022), waste line replacement (2024), bathroom updates (2024), crawlspace improvements (2024), new flooring (2025), gutter additions and improvements (2025), newer washer and dryer (2025), mudroom upgrades (2025), new garbage disposal (2026), and fresh interior paint (2026). A rare opportunity to own a low-maintenance, updated home in one of Denver's most vibrant and sought-after neighborhoods.
    29 days
    |
    395
    |
    22
    |

    Zillow last checked:

    Listing updated:

    Listed by:

    Shebon Kelin 720-318-6766 shebon.kelin@redfin.com,

    Redfin Corporation

    Source: REcolorado as distributed by MLS GRID,MLS#: 3756585MLS Logo

    Loading...

      Facts & features

      Interior

      Bedrooms & bathrooms
      • Bedrooms: 2
      • Bathrooms: 1
      • Full bathrooms: 1
      • Main level bathrooms: 1
      • Main level bedrooms: 2
      Bedroom
      • Description: Lvp Floors, Crown Molding
      • Level: Main
      • Area: 108 Square Feet
      • Dimensions: 12 x 9
      Bedroom
      • Description: Lvp Floors, Walk-In Closet/Sitting Room
      • Features: Primary Suite
      • Level: Main
      • Area: 180 Square Feet
      • Dimensions: 18 x 10
      Bathroom
      • Description: Sink Sink With Vanity, Tub/Shower Combination, Tile Floors
      • Level: Main
      • Area: 54 Square Feet
      • Dimensions: 9 x 6
      Kitchen
      • Description: Stainless Appliances, Lvp Floors
      • Level: Main
      • Area: 168 Square Feet
      • Dimensions: 14 x 12
      Laundry
      • Description: Stackable Washer And Dryer, Door To Backyard
      • Level: Main
      • Area: 56 Square Feet
      • Dimensions: 7 x 8
      Living room
      • Description: Open To Dining/Kitchen, Lvp Floors
      • Level: Main
      • Area: 192 Square Feet
      • Dimensions: 16 x 12
      Heating
      • Forced Air
      Cooling
      • Central Air
      Appliances
      • Included: Dishwasher, Dryer, Microwave, Oven, Refrigerator, Washer
      • Laundry: In Unit
      Features
      • Granite Counters, High Ceilings, No Stairs, Open Floorplan, Smoke Free
      • Flooring: Concrete, Tile, Vinyl
      • Basement: Crawl Space
      • Common walls with other units/homes: 1 Common Wall
      Interior area
      • Total structure area: 1,062
      • Total interior livable area: 1,062 sqft
      • Finished area above ground: 870
      • Finished area below ground: 0

      Property

      Parking
      • Total spaces: 2
      • Parking features: Carport
      • Carport spaces: 2
      Features
      • Levels: One
      • Stories: 1
      • Entry location: Exterior Access
      • Patio & porch: Front Porch, Patio
      • Exterior features: Lighting, Rain Gutters
      • Fencing: Partial
      Lot
      • Size: 2,019 Square Feet
      • Features: Near Public Transit
      Details
      • Parcel number: 223313047
      • Zoning: U-RH-3A
      • Special conditions: Standard

      Construction

      Type & style
      • Home type: Townhouse
      • Property subtype: Townhouse
      • Attached to another structure: Yes
      Materials
      • Brick, Concrete, Stucco
      • Foundation: Slab
      • Roof: Other
      Condition
      • Updated/Remodeled
      • Year built: 1890

      Utilities & green energy

      • Electric: 220 Volts
      • Sewer: Public Sewer
      • Water: Public
      • Utilities for property: Cable Available, Electricity Connected, Internet Access (Wired), Natural Gas Connected

      Community & HOA

      Community
      • Security: Smart Locks, Video Doorbell
      • Subdivision: Provident Park
      HOA
      • Has HOA: No
      Location
      • Region: Denver

      Financial & listing details

      • Price per square foot: $414/sqft
      • Tax assessed value: $458,800
      • Annual tax amount: $2,336
      • Date on market: 6/19/2026
      • Listing terms: Cash,Conventional,FHA,VA Loan
      • Exclusions: Seller's Personal Property.
      • Ownership: Individual
      • Electric utility on property: Yes
      • Road surface type: Paved

        Estimated market value

        $436,800

        $415,000 - $459,000

        $2,389/mo

        Price history

        DateEventPrice
        6/19/2026Listed for sale$440,000+7.4%$414/sqft
        Source: REcolorado as distributed by MLS GRID #3756585 Report a problem
        8/3/2023Sold$409,500+95.9%$386/sqft
        Source: REcolorado as distributed by MLS GRID #3873464 Report a problem
        1/5/2022Listing removed--
        Source: Zillow Rental Network Premium Report a problem
        12/11/2021Listed for rent$1,740+3.6%$2/sqft
        Source: Zillow Rental Network Premium Report a problem
        8/5/2020Listing removed$1,680$2/sqft
        Source: Keyrenter Property Management Denver Report a problem
        7/28/2020Listed for rent$1,680$2/sqft
        Source: Keyrenter Property Management Denver Report a problem
        5/23/2020Listing removed$1,680$2/sqft
        Source: Keyrenter Property Management Denver Report a problem
        5/9/2020Price change$1,680-3.4%$2/sqft
        Source: Keyrenter Property Management Denver Report a problem
        4/13/2020Price change$1,740-5.4%$2/sqft
        Source: Keyrenter Property Management Denver Report a problem
        3/12/2020Listed for rent$1,840$2/sqft
        Source: Keyrenter Property Management Denver Report a problem
        11/26/2014Sold$209,000$197/sqft
        Source: Public Record Report a problem

        Public tax history

        YearProperty taxesTax assessment
        2024$2,096 -2%$27,050 -9.9%
        2023$2,138 +3.6%$30,020 +11.6%
        2022$2,065 +5%$26,890 -2.8%
        2021$1,965 +2.9%$27,670 +4.4%
        2020$1,910 +21.5%$26,498 -0.7%
        2019$1,572 $26,683 +31.3%
        2018$1,572 +0.3%$20,320
        2017$1,567 +18.5%$20,320 +20%
        2016$1,323 +81.2%$16,930
        2015$730 $16,930
        Find assessor info on the county website

        Monthly payment

        Est. payment

        Payment breakdown

        Explore the cost of this home by adjusting the details. Changes won't be saved.
        All calculations are estimates and provided by Zillow, Inc. for informational purposes only. Actual amounts may vary.
        HOA fees may include property taxes on listings classified as Co-Ops. Contact the listing agent and/or owner for fee details.
        Mortgage interest rates are dependent on a number of factors, including credit score, down payment, and repayment length. Interest rate data provided by Zillow Group Marketplace, Inc. as of 1/1/1970 from various mortgage lenders with which we have lead or other similar arrangements; the Estimated Payment is an average of those rates.
        See how much you could borrow to make a competitive offer.

        Climate risks

        Neighborhood: Cole

        Getting around

        84 / 100
        Very Walkable
        54 / 100
        Good Transit
        95 / 100
        Biker's Paradise

        Nearby schools

        GreatSchools rating
        Schools provided by the listing agent
        • Elementary: Wyatt
        • Middle: Bruce Randolph
        • High: Manual
        • District: Denver 1

        Source: REcolorado as distributed by MLS GRID. This data may not be complete. We recommend contacting the local school district to confirm school assignments for this home.

        A local agent can set up tours, give advice and negotiate with sellers.

        Browse local experts

        Similar homes