Fantastic Large Corner Unit Penthouse Loft in an Exceptional Location with 2 Deeded Parking Spaces!
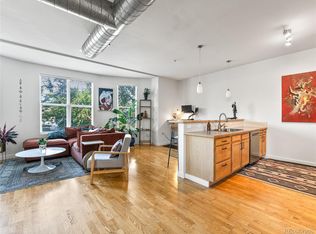
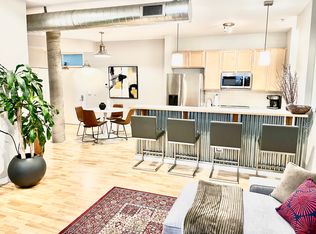
1000 Square Feet of Open, Bright Living Space with the Ability to add a 2nd Bedroom if You so Desire in the Future! Amazingly High 10+ Foot Ceilings, Exposed Mechanical Duct-work, Walls of Windows with Stunning City & Mountain Views! 2 Deeded Underground Secure Garage Parking Spaces, Brazilian Koa Hardwood Floors, Solid Brazilian Granite Counter Tops, Stainless Steel Appliances, Pantry, Pot Rack, Dining Room with Walkout Balcony! Huge En-suite Bathroom with Soaking Tub, Solid Granite Counter Top, Sizable Bedroom with a Walk-in Custom Closet and door to Walkout onto the Balcony!
Two Blocks to the Light Rail, Three Blocks to the Grocery Store, Five Blocks to Uptown, Eight Blocks to Sixteenth Street Mall, Seventeen Blocks to RiNo & LoDo. Easy Access to I-25, I-70, I-76 Freeways. Five Minutes to City Park, Ten Minutes to Cherry Creek, close proximity to many Restaurants, Entertainment, Shops, Hospitals, Health Care Facilities and More!
It is time to pass on to this lovely loft, by the one and only original owner!
For sale
$353,000
2422 Tremont Place #306, Denver, CO 80205
1beds
1,000sqft
Condominium
Built in 2001
-- sqft lot
$349,000 Zestimate®
$353/sqft
$418/mo HOA
What's special
- 39 days
- 399
- 34
Zillow last checked:
Listing updated:
Listed by:
Susan Alires SUSAN@CITYWIDEBROKERS.COM,
Citywide Brokers
Source: REcolorado as distributed by MLS GRID,MLS#: 3306560
Facts & features
Interior
Bedrooms & bathrooms
- Bedrooms: 1
- Bathrooms: 1
- Full bathrooms: 1
- Main level bathrooms: 1
- Main level bedrooms: 1
Bedroom
- Level: Main
Bathroom
- Level: Main
Dining room
- Level: Main
Kitchen
- Level: Main
Laundry
- Level: Main
Living room
- Level: Main
Heating
- Forced Air, Natural Gas
Cooling
- Central Air
Appliances
- Included: Dishwasher, Disposal, Dryer, Microwave, Oven, Range, Refrigerator
- Laundry: In Unit
Features
- Ceiling Fan(s), Eat-in Kitchen, Elevator, Entrance Foyer, Granite Counters, High Ceilings, Open Floorplan, Pantry, Primary Suite, Smoke Free, Walk-In Closet(s)
- Flooring: Wood
- Windows: Double Pane Windows
- Has basement: No
- Common walls with other units/homes: End Unit
Interior area
- Total structure area: 1,000
- Total interior livable area: 1,000 sqft
- Finished area above ground: 1,000
Property
Parking
- Total spaces: 2
- Parking features: Concrete, Dry Walled, Exterior Access Door, Oversized Door, Underground
- Attached garage spaces: 2
Accessibility
- Accessibility features: Accessible Approach with Ramp
Features
- Levels: Three Or More
- Patio & porch: Patio
- Exterior features: Balcony
- Has view: Yes
- View description: City, Mountain(s)
Details
- Parcel number: 234106045
- Zoning: U-RH-2.5
- Special conditions: Standard
Construction
Type & style
- Home type: Condo
- Architectural style: Contemporary,Urban Contemporary
- Property subtype: Condominium
- Attached to another structure: Yes
Materials
- Frame, Metal Siding, Other, Stucco
- Roof: Unknown
Condition
- Year built: 2001
Utilities & green energy
- Sewer: Public Sewer
- Water: Public
Green energy
- Energy efficient items: Windows
Community & HOA
Community
- Security: Carbon Monoxide Detector(s), Secured Garage/Parking, Security Entrance, Smoke Detector(s)
- Subdivision: Five Points
HOA
- Has HOA: Yes
- Amenities included: Elevator(s), Parking
- Services included: Reserve Fund, Insurance, Maintenance Grounds, Maintenance Structure, Recycling, Sewer, Snow Removal, Trash, Water
- HOA fee: $418 monthly
- HOA name: The Ellington
- HOA phone: 303-832-2971
Location
- Region: Denver
Financial & listing details
- Price per square foot: $353/sqft
- Tax assessed value: $447,800
- Annual tax amount: $2,415
- Date on market: 7/24/2026
- Listing terms: Cash,Conventional
- Exclusions: Personal Property
- Ownership: Agent Owner
Estimated market value
$349,000
$332,000 - $366,000
$2,273/mo
Price history
| Date | Event | Price |
|---|---|---|
| 8/19/2026 | Listed for rent | $2,220-3.5%$2/sqft |
Source: Zillow Rentals Report a problem | ||
| 7/24/2026 | Listed for sale | $353,000+44.1%$353/sqft |
Source:  REcolorado as distributed by MLS GRID #3306560 Report a problem REcolorado as distributed by MLS GRID #3306560 Report a problem | ||
| 9/13/2024 | Listing removed | $2,300$2/sqft |
Source: Zillow Rentals Report a problem | ||
| 8/6/2024 | Listed for rent | $2,300+5.7%$2/sqft |
Source: Zillow Rentals Report a problem | ||
| 3/9/2022 | Listing removed | -- |
Source: Zillow Rental Network_1 Report a problem | ||
| 3/2/2022 | Listed for rent | $2,175+9%$2/sqft |
Source: Zillow Rental Network_1 Report a problem | ||
| 1/22/2021 | Listing removed | -- |
Source: Owner Report a problem | ||
| 11/14/2018 | Listing removed | $1,995$2/sqft |
Source: Owner Report a problem | ||
| 11/5/2018 | Listed for rent | $1,995$2/sqft |
Source: Owner Report a problem | ||
| 7/1/2002 | Sold | $245,000$245/sqft |
Source: Public Record Report a problem | ||
Public tax history
| Year | Property taxes | Tax assessment |
|---|---|---|
| 2025 | $2,130 +2.2% | -- |
| 2024 | $2,084 -5% | $26,890 -13.1% |
| 2023 | $2,194 +3.6% | $30,930 +12.1% |
| 2022 | $2,118 +3.1% | $27,590 -2.8% |
| 2021 | $2,054 +2.9% | $28,380 +2.5% |
| 2020 | $1,996 +7.7% | $27,678 -0.7% |
| 2019 | $1,853 | $27,871 +16.4% |
| 2018 | $1,853 -3% | $23,950 -3.3% |
| 2017 | $1,911 +26% | $24,770 +27.6% |
| 2016 | $1,516 +9.2% | $19,410 |
| 2015 | $1,389 0% | $19,410 +16.1% |
| 2014 | $1,389 -3% | $16,720 |
| 2013 | $1,432 +17.9% | $16,720 -1.8% |
| 2012 | $1,214 +8.6% | $17,030 |
| 2011 | $1,118 +2.2% | $17,030 +1.4% |
| 2010 | $1,094 +9.8% | $16,790 |
| 2009 | $996 -0.2% | $16,790 +12.5% |
| 2008 | $998 -17.9% | $14,920 |
| 2007 | $1,216 +1.1% | $14,920 -17.8% |
| 2006 | $1,202 -4.3% | $18,160 |
| 2005 | $1,256 | $18,160 |
Find assessor info on the county website
Monthly payment
Est. payment
Payment breakdown
Explore the cost of this home by adjusting the details. Changes won't be saved.Climate risks
Neighborhood: Five Points
Nearby schools
Schools provided by the listing agent
- Elementary: Whittier E-8
- Middle: Whittier E-8
- High: East
- District: Denver 1
Source: REcolorado as distributed by MLS GRID. This data may not be complete. We recommend contacting the local school district to confirm school assignments for this home.


Similar homes
- $385,0002 bd2 ba886 sqftGrant Park, Denver, CO 80203For Sale

 MLS ID #8221025, Nick DiPasquale, Nookhaven Homes. REcolorado as distributed by MLS GRID
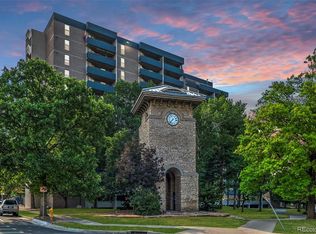
 - $360,0002 bd2 ba873 sqft601 W 11th Avenue #905, Denver, CO 80204For Sale
 MLS ID #3763015, Max Herz, Coldwell Banker Realty 14. REcolorado as distributed by MLS GRID
 - $397,9952 bd2 ba1.1k sqft1767 N Pearl Street #205, Denver, CO 80203For Sale
 MLS ID #9187466, Kristin Harris, Milehimodern. REcolorado as distributed by MLS GRID
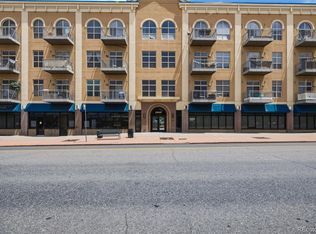
 - $291,0001 bd1 ba678 sqftDowning Street Station, Denver, CO 80205For Sale
 MLS ID #5550833, Venus Howard, Real Broker, LLC DBA Real. REcolorado as distributed by MLS GRID
 - $380,0001 bd1 ba853 sqftFranklin Tower Lofts, Denver, CO 80218For SaleMLS ID #2914247, Kenneth Sundlof, Symbio Denver Corp.. REcolorado as distributed by MLS GRID
- $337,0001 bd1 ba616 sqftCreekside at Riverfront Park, Denver, CO 80202For SaleMLS ID #5034002, Chase Arnold, LIV Sotheby's International Realty. REcolorado as distributed by MLS GRID
- $325,0002 bd1 ba872 sqftEpic on Washington, Denver, CO 80203For SaleMLS ID #9153672, Keegan Sheard, Usaj Realty. REcolorado as distributed by MLS GRID
- $339,0002 bd1 ba715 sqft1641 N Washington St #A, Denver, CO 80203For Sale
 MLS ID #1057195, Lauren Cotlar, Compass-Denver. IRES as distributed by MLS GRID
 - $345,0001 bd1 ba800 sqft1085 N Lafayette Street #204, Denver, CO 80218For SaleMLS ID #6745056, Vivi Gloriod, eXp Realty, LLC. REcolorado as distributed by MLS GRID
- $375,0002 bd2 ba876 sqft7700 E 29th street Avenue #404, Denver, CO 80238For SaleMLS ID #8967639, Luca Baud, Real Broker, LLC DBA Real. REcolorado as distributed by MLS GRID
- $375,0002 bd1 ba917 sqft551 N Pearl Street #201, Denver, CO 80203For SaleMLS ID #5092323, Karl Lo, Kentwood Real Estate DTC, LLC. REcolorado as distributed by MLS GRID
- $397,5002 bd1 ba1.1k sqft277 N Broadway #209, Denver, CO 80203For SaleMLS ID #1066429, Liz Poladsky, Compass-Denver. IRES as distributed by MLS GRID
- $375,0001 bd1 ba888 sqftHighland Bridge, Denver, CO 80211For SaleMLS ID #4500892, Jennifer Lee, Compass - Denver. REcolorado as distributed by MLS GRID
- $450,0001 bd2 ba1k sqft2560 Blake Street #205, Denver, CO 80205For SaleMLS ID #4417206, Manuel Rodriguez, HomeSmart Realty. REcolorado as distributed by MLS GRID
- $411,5001 bd1 ba932 sqftObservatory Place Condos, Denver, CO 80210For SaleMLS ID #5992998, Joy Van Gilder, Slifer Smith and Frampton Real Estate. REcolorado as distributed by MLS GRID
- $299,0002 bd1 ba902 sqftEpic, Denver, CO 80203For SaleMLS ID #8531010, Lane Lyon, Coldwell Banker Global Luxury Denver. REcolorado as distributed by MLS GRID
- $419,0001 bd1 ba718 sqft2525 15th Street #2C, Denver, CO 80211For SaleMLS ID #6914363, Derrick Dannenbaum, HomeSmart. REcolorado as distributed by MLS GRID
- $280,0002 bd2 ba919 sqftDenver Tower Condos, Denver, CO 80204For SaleMLS ID #7916088, Lisa Nicholaides, Verity Real Estate. REcolorado as distributed by MLS GRID
- $420,0002 bd2 ba1.1k sqft925 N Lincoln Street #4E, Denver, CO 80203For SaleMLS ID #9503618, Kyle Macdonald, The Steller Group, Inc. REcolorado as distributed by MLS GRID
- $475,0002 bd3 ba1.1k sqft1641 N Washington St #D, Denver, CO 80203For SaleMLS ID #1056755, Gina Lesch, RE/MAX of Boulder, Inc. IRES as distributed by MLS GRID
