Skip main navigation
For sale
  • $337,000

    1440 Little Raven Street #403, Denver, CO 80202

    1beds
    616sqft
    : 
    Loading
    Get pre-qualified
    Condominium
    Built in 2003
    -- sqft lot
    $-- Zestimate®
    $547/sqft
    $347/mo HOA

    What's special

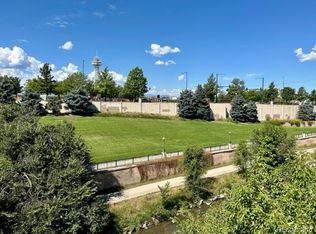
    Welcome to Creekside at Riverfront Park! Perched on the top floor, Unit #403 is a stylish one-bedroom penthouse loft offering the perfect blend of modern design, everyday convenience, and an unbeatable downtown location. Complete with a reserved parking space in the secure garage, a large private storage unit, in-unit laundry, fiber optic internet hookups, and two custom closet systems, every detail has been thoughtfully designed for effortless city living. The kitchen features expansive stainless steel countertops, a granite island, rich cherry cabinetry, hardwood floors, and stainless steel appliances, flowing seamlessly into the open-concept living area. Floor-to-ceiling sliding glass doors fill the space with natural light and open to an oversized 134-square-foot terrace showcasing sweeping views of the Denver skyline and Front Range foothills—the perfect place to enjoy Colorado’s beautiful evenings. The spacious bedroom offers abundant natural light and a custom-designed closet system, while the fully remodeled ensuite bathroom features sleek contemporary finishes, dual shower heads, and an expansive granite vanity. Located in one of Denver’s most desirable neighborhoods, you’ll enjoy walkable access to the restaurants, coffee shops, and nightlife of Riverfront Park, Union Station, and LoHi, along with quick access to I-25, 6th Avenue, and I-70 for an easy commute or weekend escape to the mountains. The HOA covers heat, water, sewer, and trash, making homeownership even more convenient. Modern finishes, spectacular views, and one of Denver’s best locations—Unit #403 is city living at its finest.
    4 days
    |
    280
    |
    26
    |

    Zillow last checked:

    Listing updated:

    Listed by:

    Chase Arnold 303-731-7162 carnold@livsothebysrealty.com,

    LIV Sotheby's International Realty

    Source: REcolorado as distributed by MLS GRID,MLS#: 5034002MLS Logo

    Loading...

      Facts & features

      Interior

      Bedrooms & bathrooms
      • Bedrooms: 1
      • Bathrooms: 1
      • Full bathrooms: 1
      • Main level bathrooms: 1
      • Main level bedrooms: 1
      Bedroom
      • Description: Primary Bedroom With Large, Custom Closet And Large En Suite Bathroom
      • Level: Main
      • Area: 85 Square Feet
      • Dimensions: 8.5 x 10
      Bathroom
      • Description: Spacious En Suite Remodeled Bathroom With Dual Showerheads And Additional Storage
      • Level: Main
      • Area: 60 Square Feet
      • Dimensions: 6 x 10
      Kitchen
      • Description: Open Concept With Rich Cherry Cabinets, And Unique Metal Countertops
      • Level: Main
      • Area: 121 Square Feet
      • Dimensions: 11 x 11
      Laundry
      • Description: In Unit Laundry With Dedicated Laundry Closet For Stackable Units
      • Level: Main
      • Area: 7.56 Square Feet
      • Dimensions: 2.75 x 2.75
      Living room
      • Description: Seamlessly Connects With Kitchen
      • Level: Main
      • Area: 150 Square Feet
      • Dimensions: 15 x 10
      Heating
      • Forced Air
      Cooling
      • Central Air
      Appliances
      • Included: Dishwasher, Disposal, Dryer, Oven, Range Hood, Refrigerator, Washer
      • Laundry: In Unit
      Features
      • Eat-in Kitchen, High Ceilings, Kitchen Island, Open Floorplan, Primary Suite, Smart Thermostat, Smoke Free
      • Flooring: Tile, Wood
      • Windows: Double Pane Windows
      • Has basement: No
      • Common walls with other units/homes: 2+ Common Walls
      Interior area
      • Total structure area: 616
      • Total interior livable area: 616 sqft
      • Finished area above ground: 616
      Video & virtual tour

      Property

      Parking
      • Total spaces: 1
      • Parking features: Garage
      • Garage spaces: 1
      Features
      • Levels: One
      • Stories: 1
      • Entry location: Corridor Access
      • Patio & porch: Patio
      • Exterior features: Balcony
      Details
      • Parcel number: 233214067
      • Zoning: PUD
      • Special conditions: Standard

      Construction

      Type & style
      • Home type: Condo
      • Property subtype: Condominium
      • Attached to another structure: Yes
      Materials
      • Brick, Concrete
      • Foundation: Slab
      • Roof: Other
      Condition
      • Year built: 2003

      Utilities & green energy

      • Sewer: Public Sewer

      Community & HOA

      Community
      • Security: Carbon Monoxide Detector(s), Key Card Entry, Secured Garage/Parking, Security Entrance, Smoke Detector(s)
      • Subdivision: The Commons Sub Filing 1
      HOA
      • Has HOA: Yes
      • Amenities included: Elevator(s), Parking, Storage
      • Services included: Gas, Heat, Insurance, Maintenance Grounds, Maintenance Structure, Sewer, Snow Removal, Trash, Water
      • HOA fee: $347 monthly
      • HOA name: Creekside at Riverfront
      • HOA phone: 720-904-6904
      Location
      • Region: Denver

      Financial & listing details

      • Price per square foot: $547/sqft
      • Tax assessed value: $363,200
      • Annual tax amount: $1,901
      • Date on market: 7/8/2026
      • Listing terms: 1031 Exchange,Cash,Conventional
      • Exclusions: Seller's Personal Property
      • Ownership: Individual

        Estimated market value

        Not available

        Estimated sales range

        Not available

        Not available

        Price history

        DateEventPrice
        7/7/2026Listed for sale$337,000-18.8%$547/sqft
        Source: REcolorado as distributed by MLS GRID #5034002 Report a problem
        4/25/2026Listing removed$1,900$3/sqft
        Source: Zillow Rentals Report a problem
        3/9/2026Listed for rent$1,900-9.5%$3/sqft
        Source: Zillow Rentals Report a problem
        4/5/2025Listing removed$2,100$3/sqft
        Source: Zillow Rentals Report a problem
        3/26/2025Listed for rent$2,100+28.3%$3/sqft
        Source: Zillow Rentals Report a problem
        1/17/2025Listing removed$1,637$3/sqft
        Source: Zillow Rentals Report a problem
        1/14/2025Listed for rent$1,637$3/sqft
        Source: Zillow Rentals Report a problem
        9/9/2019Sold$415,000+13.7%$674/sqft
        Source: Public Record Report a problem
        9/11/2018Sold$365,000-1.4%$593/sqft
        Source: Public Record Report a problem
        8/17/2018Pending sale$370,000$601/sqft
        Source: LISTINGS.COM #9503058 Report a problem
        7/28/2018Listed for sale$370,000$601/sqft
        Source: LISTINGS.COM #9503058 Report a problem
        7/10/2018Pending sale$370,000$601/sqft
        Source: LISTINGS.COM #9503058 Report a problem
        7/6/2018Listed for sale$370,000+27.6%$601/sqft
        Source: LISTINGS.COM #9503058 Report a problem
        10/31/2008Sold$290,000+23.3%$471/sqft
        Source: Public Record Report a problem
        1/7/2004Sold$235,222$382/sqft
        Source: Public Record Report a problem

        Public tax history

        YearProperty taxesTax assessment
        2024$1,745 -16.4%$20,650 -12.3%
        2023$2,087 +2.9%$23,550 -1.2%
        2022$2,027 +14.5%$23,840 -2.9%
        2021$1,770 +2.6%$24,540 +13.9%
        2020$1,726 -17.4%$21,543 -0.7%
        2019$2,089 $21,694 -9.3%
        2018$2,089 0%$23,910
        2017$2,089 +22.1%$23,910 +30.1%
        2016$1,712 +6.9%$18,380
        2015$1,602 0%$18,380 +13.7%
        2014$1,602 -12.5%$16,170 -21.1%
        2012$1,831 +20%$20,500
        2011$1,525 -29%$20,500 +15%
        2009$2,148 -4.1%$17,820 -11.4%
        2008$2,241 +14.8%$20,120
        2007$1,953 -4.4%$20,120 +9.5%
        2006$2,044 $18,380

        Find assessor info on the county website

        Monthly payment

        Est. payment

        Payment breakdown

        Explore the cost of this home by adjusting the details. Changes won't be saved.
        All calculations are estimates and provided by Zillow, Inc. for informational purposes only. Actual amounts may vary.
        HOA fees may include property taxes on listings classified as Co-Ops. Contact the listing agent and/or owner for fee details.
        Mortgage interest rates are dependent on a number of factors, including credit score, down payment, and repayment length. Interest rate data provided by Zillow Group Marketplace, Inc. as of 1/1/1970 from various mortgage lenders with which we have lead or other similar arrangements; the Estimated Payment is an average of those rates.
        See how much you could borrow to make a competitive offer.

        Climate risks

        Neighborhood: Union Station

        Getting around

        89 / 100
        Very Walkable
        85 / 100
        Excellent Transit
        85 / 100
        Very Bikeable

        Nearby schools

        GreatSchools rating
        Schools provided by the listing agent
        • Elementary: Greenlee
        • Middle: Strive Federal
        • High: Compassion Road Academy
        • District: Denver 1

        Source: REcolorado as distributed by MLS GRID. This data may not be complete. We recommend contacting the local school district to confirm school assignments for this home.

        A local agent can set up tours, give advice and negotiate with sellers.

        Browse local experts

        Similar homes

        Skip to the end of the carouselSkip to the beginning of the carousel