Skip main navigation
Sold for $635,000
  • $635,000

    1438 Little Raven Street #407, Denver, CO 80202

    2beds
    1,186sqft
    Condominium
    Built in 2005
    -- sqft lot
    $631,700 Zestimate®
    $535/sqft
    $3,311 Estimated rent

    Home value

    $631,700

    $600,000 - $670,000

    $3,311/mo

    Zestimate® history
    Loading
    Loading...

    Owner options

    List your home for rent

    $3,311/mo

    Rent Zestimate®

    Find your next renter with Zillow Rental Manager. Plus, with online applications, you can quickly screen prospective tenants – for free.

    Learn more

    $3,311/mo

    Rent Zestimate®

    Refinance and save

    $4,361/mo

    Est. payment

    Refinancing to a lower rate could help reduce your monthly payments and save thousands over the life of the loan.

    See today's rates

    $4,361/mo

    Est. payment

    Explore your selling options

    Work with a Zillow partner agent

    Leverage their expertise and Zillow's premium Showcase listings to get your home seen by more buyers.

    Get started

    List with your own agent

    Get your home in front of millions of buyers by listing it on Zillow.

    Learn how to do it

    Sell it yourself

    Take full control of how buyers see your home on Zillow by listing For Sale by Owner (FSBO).

    List your home

    What's special

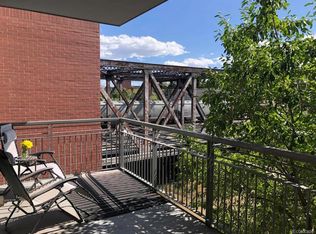
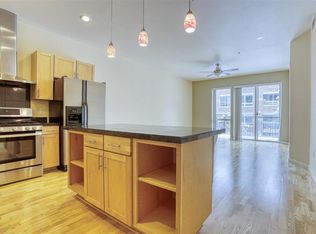
    Perched on the top floor with soaring vaulted ceilings and wraparound views of the mountains and downtown, this bright 2-bedroom, 2-bath condo offers the kind of quiet you rarely find—peaceful elevated city living right above Cherry Creek trail. Inside you’ll love the freshly refinished maple hardwood floors, clean and well-cared-for condition, and a light-filled open layout that feels airy and inviting. The kitchen features a gas stove and great workspace for everyday living or entertaining, while both bedrooms include custom closet organizers and the updated primary bath offers a modern walk-in shower. Low-maintenance shutters on every window are a major upgrade from blinds, and the brand-new washer and dryer add true move-in-ready ease. You’ll also appreciate two covered garage parking spaces, convenient storage located right across the hallway (not buried in the garage), and a building trash chute just down the hall. All of this is set in a prime location within walking distance to gyms, grocery stores, shops, stadiums, concerts, and easy transit to the airport or D.T.C. via train.

    Zillow last checked:

    Listing updated:

    Listed by:

    Amanda Maxwell 970-376-0093 amaxwell@rmcherrycreek.com,

    RE/MAX of Cherry Creek

    Bought with:

    Shelby Goshorn, 100102818

    Compass Colorado, LLC

    Source: REcolorado as distributed by MLS GRID,MLS#: 5564582MLS Logo

    Facts & features

    Interior

    Bedrooms & bathrooms
    • Bedrooms: 2
    • Bathrooms: 2
    • Full bathrooms: 1
    • 3/4 bathrooms: 1
    • Main level bathrooms: 2
    • Main level bedrooms: 2
    Bedroom
    • Description: En Suite, Walk In Closet, Vaulted Ceilings, Window Coverings, Large Windows, Carpet
    • Features: Primary Suite
    • Level: Main
    Bedroom
    • Description: Vaulted Ceilings, Wood Floors, Closet Organizer
    • Level: Main
    Bathroom
    • Description: Recently Updated, Double Vanity, Linen Storage, Walk In Shower
    • Features: En Suite Bathroom, Primary Suite
    • Level: Main
    Bathroom
    • Description: Hallway Bath, Shower, Updated Vanity, Oversized
    • Level: Main
    Dining room
    • Description: Open, Bright Natural Light, Refinished Wood Floor
    • Level: Main
    Kitchen
    • Description: Open Concept, Gas Range, All Appliances, Wood Floor, Island
    • Level: Main
    Living room
    • Description: Fireplace, Open To Kitchen/Living, Full Length Windows, Vaulted Ceilings, Neutral Paint, Wood Floors
    • Level: Main
    Heating
    • Forced Air
    Cooling
    • Central Air
    Appliances
    • Included: Dishwasher, Dryer, Gas Water Heater, Microwave, Oven, Range, Range Hood, Refrigerator, Washer
    • Laundry: In Unit
    Features
    • Built-in Features, Eat-in Kitchen, Entrance Foyer, High Ceilings, Kitchen Island, No Stairs, Open Floorplan, Pantry, Primary Suite, Quartz Counters, Smoke Free, Vaulted Ceiling(s), Walk-In Closet(s)
    • Flooring: Carpet, Wood
    • Windows: Double Pane Windows, Window Coverings
    • Has basement: No
    • Number of fireplaces: 1
    • Fireplace features: Living Room
    • Common walls with other units/homes: 2+ Common Walls
    Interior area
    • Total structure area: 1,186
    • Total interior livable area: 1,186 sqft
    • Finished area above ground: 1,186

    Property

    Parking
    • Total spaces: 2
    • Parking features: Garage
    • Garage spaces: 2
    Accessibility
    • Accessibility features: Accessible Approach with Ramp
    Features
    • Levels: One
    • Stories: 1
    • Patio & porch: Covered, Deck, Wrap Around
    • Exterior features: Balcony, Elevator
    Lot
    • Features: Near Public Transit
    Details
    • Parcel number: 233214113
    • Zoning: PUD
    • Special conditions: Standard

    Construction

    Type & style
    • Home type: Condo
    • Property subtype: Condominium
    • Attached to another structure: Yes
    Materials
    • Block, Brick
    • Roof: Unknown
    Condition
    • Updated/Remodeled
    • Year built: 2005

    Utilities & green energy

    • Sewer: Public Sewer
    • Water: Public
    • Utilities for property: Cable Available, Electricity Connected, Natural Gas Connected

    Community & HOA

    Community
    • Security: Carbon Monoxide Detector(s), Key Card Entry, Secured Garage/Parking, Security Entrance
    • Subdivision: Creekside
    HOA
    • Has HOA: Yes
    • Services included: Reserve Fund, Gas, Insurance, Maintenance Grounds, Maintenance Structure, Recycling, Sewer, Snow Removal, Trash, Water
    • HOA fee: $694 monthly
    • HOA name: East West Partners
    • HOA phone: 720-904-6904
    Location
    • Region: Denver

    Financial & listing details

    • Price per square foot: $535/sqft
    • Tax assessed value: $745,300
    • Annual tax amount: $3,987
    • Date on market: 1/23/2026
    • Listing terms: 1031 Exchange,Cash,Conventional,FHA,VA Loan
    • Exclusions: Sellers Personal Property And Staging Furniture
    • Ownership: Individual
    • Electric utility on property: Yes

    Price history

    DateEventPrice
    3/2/2026Sold$635,000-0.6%$535/sqft
    Source: REcolorado as distributed by MLS GRID #5564582 Report a problem
    2/7/2026Pending sale$639,000$539/sqft
    Source: REcolorado as distributed by MLS GRID #5564582 Report a problem
    1/23/2026Listed for sale$639,000+63.8%$539/sqft
    Source: REcolorado as distributed by MLS GRID #5564582 Report a problem
    9/10/2012Sold$390,000-10.3%$329/sqft
    Source: Public Record Report a problem
    6/27/2012Pending sale$435,000$367/sqft
    Source: Slifer Smith & Frampton Real Estate - Denver #1097985 Report a problem
    6/5/2012Listed for sale$435,000$367/sqft
    Source: Slifer Smith & Frampton Real Estate - Denver #1097985 Report a problem
    6/4/2012Pending sale$435,000$367/sqft
    Source: Slifer Smith & Frampton Real Estate - Denver #1097985 Report a problem
    6/1/2012Listed for sale$435,000-9.6%$367/sqft
    Source: Slifer Smith & Frampton Real Estate - Denver #1097985 Report a problem
    10/6/2011Listing removed$2,375$2/sqft
    Source: Anita Webb Report a problem
    9/6/2011Price change$2,375-3.1%$2/sqft
    Source: RentalHouses.com Report a problem
    7/24/2011Listed for rent$2,450$2/sqft
    Source: RentalHouses.com Report a problem
    10/11/2007Sold$481,000-14.3%$406/sqft
    Source: Public Record Report a problem
    5/18/2005Sold$561,019$473/sqft
    Source: Public Record Report a problem

    Public tax history

    YearProperty taxesTax assessment
    2024$3,908 -1.3%$46,250 -6.4%
    2023$3,957 +3%$49,400 +9.3%
    2022$3,842 +3%$45,210 -2.8%
    2021$3,731 +2.6%$46,500 +2.4%
    2020$3,636 -4.4%$45,389 -0.7%
    2019$3,804 $45,706 +5%
    2018$3,804 0%$43,540
    2017$3,805 +19.8%$43,540 +27.6%
    2016$3,177 -9.4%$34,110
    2015$3,505 0%$34,110 -3.6%
    2014$3,506 +8.9%$35,380
    2013$3,220 +12.1%$35,380 +9.9%
    2012$2,874 -14.3%$32,180 -19.5%
    2011$3,354 +0.5%$39,980 +2%
    2010$3,337 -31.2%$39,190
    2009$4,852 -4.1%$39,190 -13.8%
    2008$5,062 +31.7%$45,440
    2007$3,844 +11808.5%$45,440 +25.6%
    2006$32 $36,180
    Find assessor info on the county website

    Neighborhood: Union Station

    Nearby schools

    GreatSchools rating
    Schools provided by the listing agent
    • Elementary: Greenlee
    • Middle: Kepner
    • High: West
    • District: Denver 1

    Source: REcolorado as distributed by MLS GRID. This data may not be complete. We recommend contacting the local school district to confirm school assignments for this home.

    Get a cash offer in 3 minutes
    Find out how much your home could sell for in as little as 3 minutes with a no-obligation cash offer.
    Estimated market value
    $631,700
    Get a cash offer in 3 minutes
    Find out how much your home could sell for in as little as 3 minutes with a no-obligation cash offer.
    Estimated market value
    $631,700