Skip main navigation
Accepting backups
  • Price cut: $24K (6/8)
    $575,000

    1438 Little Raven Street #202, Denver, CO 80202

    2beds
    1,027sqft
    : 
    Loading
    Get pre-qualified
    Condominium
    Built in 2005
    -- sqft lot
    $-- Zestimate®
    $560/sqft
    $625/mo HOA

    What's special

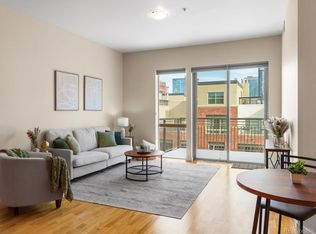
    NEW PRICE | PRIVATE CORNER RESIDENCE IN RIVERFRONT PARK — UNMATCHED VALUE Now offered at a compelling new price, this newly remodeled corner residence presents a rare opportunity to own in one of downtown Denver’s most coveted enclaves. Positioned just steps from Riverfront Park, the Cherry Creek bike path, Union Station, and Denver’s top dining and shopping destinations, this boutique four-story residence offers effortless single-level living with true lock-and-leave convenience in one of downtown Denver’s most walkable neighborhoods. Enjoy immediate access to popular restaurants, cafés, fitness studios, and everyday amenities, along with seasonal farmers markets and community events hosted on the Plaza just outside your door. Tucked into a quiet corner of Riverfront Park, the home has been thoughtfully updated with fresh interior paint, brand-new flooring, and a beautifully redesigned kitchen featuring Viking appliances and refined, modern finishes. A spacious two-sided balcony extends the living experience outdoors—ideal for dining, lounging, and entertaining. The open-concept layout is filled with natural light and offers a generous primary suite alongside flexible living spaces perfect for both relaxation and work-from-home needs. Two dedicated garage parking spaces and a large same-floor storage cage add everyday convenience—an uncommon advantage in this neighborhood. Residents benefit from 24-hour security, including nightly neighborhood patrol, as well as meticulously maintained landscaping throughout the community. A newly priced opportunity like this in Riverfront Park won’t last—schedule your showing today.
    234 days
    |
    196
    |
    10
    |

    Zillow last checked:

    Listing updated:

    Listed by:

    Susan Chong 720-236-3434 Team@IconiqueRE.com,

    Iconique Real Estate, LLC,

    Stacey Berg 719-271-1096,

    Iconique Real Estate, LLC

    Source: REcolorado as distributed by MLS GRID,MLS#: 7324886MLS Logo

      Facts & features

      Interior

      Bedrooms & bathrooms
      • Bedrooms: 2
      • Bathrooms: 2
      • Full bathrooms: 1
      • 3/4 bathrooms: 1
      • Main level bathrooms: 2
      • Main level bedrooms: 2
      Bedroom
      • Level: Main
      Bedroom
      • Features: Primary Suite
      • Level: Main
      Bathroom
      • Level: Main
      Bathroom
      • Features: Primary Suite
      • Level: Main
      Kitchen
      • Level: Main
      Laundry
      • Level: Main
      Living room
      • Level: Main
      Heating
      • Forced Air
      Cooling
      • Central Air
      Appliances
      • Included: Dishwasher, Disposal, Dryer, Microwave, Range, Range Hood, Refrigerator, Washer
      • Laundry: In Unit, Laundry Closet
      Features
      • High Ceilings, High Speed Internet, Kitchen Island, No Stairs, Open Floorplan, Primary Suite, Quartz Counters, Smoke Free, Walk-In Closet(s)
      • Flooring: Carpet, Tile, Wood
      • Has basement: No
      • Common walls with other units/homes: 2+ Common Walls
      Interior area
      • Total structure area: 1,027
      • Total interior livable area: 1,027 sqft
      • Finished area above ground: 1,027

      Property

      Parking
      • Total spaces: 2
      • Parking features: Garage - Attached
      • Attached garage spaces: 2
      Features
      • Levels: One
      • Stories: 1
      • Entry location: Corridor Access
      • Patio & porch: Covered, Deck, Patio, Wrap Around
      • Exterior features: Balcony, Gas Valve
      Details
      • Parcel number: 233214088
      • Zoning: PUD
      • Special conditions: Standard

      Construction

      Type & style
      • Home type: Condo
      • Architectural style: Urban Contemporary
      • Property subtype: Condominium
      • Attached to another structure: Yes
      Materials
      • Brick, Concrete
      • Roof: Unknown
      Condition
      • Year built: 2005

      Utilities & green energy

      • Sewer: Public Sewer
      • Water: Public
      • Utilities for property: Cable Available, Electricity Connected, Internet Access (Wired), Natural Gas Available, Natural Gas Connected, Phone Available

      Community & HOA

      Community
      • Security: 24 Hour Security, Carbon Monoxide Detector(s), Key Card Entry, Secured Garage/Parking, Security Entrance, Security Service, Smoke Detector(s)
      • Subdivision: Riverfront Park
      HOA
      • Has HOA: Yes
      • Amenities included: Elevator(s)
      • Services included: Reserve Fund, Insurance, Maintenance Grounds, Maintenance Structure, Recycling, Security, Sewer, Snow Removal, Trash, Water
      • HOA fee: $625 monthly
      • HOA name: Creekside HOA
      • HOA phone: 720-904-6904
      • Second HOA name: Riverfront Park Master Association
      • Second HOA phone: 720-904-6904
      Location
      • Region: Denver

      Financial & listing details

      • Price per square foot: $560/sqft
      • Tax assessed value: $585,800
      • Annual tax amount: $3,065
      • Date on market: 11/28/2025
      • Listing terms: Cash,Conventional
      • Exclusions: None
      • Ownership: Individual
      • Electric utility on property: Yes
      • Road surface type: Paved

        Estimated market value

        Not available

        Estimated sales range

        Not available

        Not available

        Price history

        DateEventPrice
        7/6/2026Pending sale$575,000$560/sqft
        Source: REcolorado as distributed by MLS GRID #7324886 Report a problem
        6/8/2026Price change$575,000-4%$560/sqft
        Source: REcolorado as distributed by MLS GRID #7324886 Report a problem
        4/21/2026Price change$599,000-4.8%$583/sqft
        Source: REcolorado as distributed by MLS GRID #7324886 Report a problem
        3/20/2026Price change$629,000-0.9%$612/sqft
        Source: REcolorado as distributed by MLS GRID #7324886 Report a problem
        11/28/2025Listed for sale$635,000+115.3%$618/sqft
        Source: REcolorado as distributed by MLS GRID #7324886 Report a problem
        3/24/2021Listing removed--
        Source: Owner Report a problem
        1/6/2014Listing removed$2,200$2/sqft
        Source: Owner Report a problem
        11/15/2013Price change$2,200-4.3%$2/sqft
        Source: Owner Report a problem
        9/20/2013Price change$2,300-4.2%$2/sqft
        Source: Owner Report a problem
        8/15/2013Price change$2,400-4%$2/sqft
        Source: Owner Report a problem
        7/10/2013Price change$2,500-3.8%$2/sqft
        Source: Owner Report a problem
        6/10/2013Price change$2,600-3.7%$3/sqft
        Source: Owner Report a problem
        5/8/2013Price change$2,700-3.6%$3/sqft
        Source: Owner Report a problem
        3/10/2012Listed for rent$2,800$3/sqft
        Source: Owner Report a problem
        7/11/2011Sold$295,000+2.8%$287/sqft
        Source: Public Record Report a problem
        3/31/2011Pending sale$287,100$280/sqft
        Source: MB-ABSOUTE REAL ESTATE SERVICES LLC #977361 Report a problem
        3/16/2011Listed for sale$287,100-43.1%$280/sqft
        Source: MB-ABSOUTE REAL ESTATE SERVICES LLC #977361 Report a problem
        5/19/2006Sold$505,000+15.7%$492/sqft
        Source: Public Record Report a problem
        1/9/2006Sold$436,410$425/sqft
        Source: Public Record Report a problem

        Public tax history

        YearProperty taxesTax assessment
        2024$3,004 -17.4%$35,560 -7.9%
        2023$3,636 +3%$38,620 -7%
        2022$3,531 +13.4%$41,540 -2.8%
        2021$3,114 +2.6%$42,740 +12.8%
        2020$3,035 -2.1%$37,874 -0.7%
        2019$3,099 $38,139 +7.5%
        2018$3,099 0%$35,470
        2017$3,100 +12.4%$35,470 +19.8%
        2016$2,757 -11.7%$29,610
        2015$3,124 0%$29,610 -6.1%
        2014$3,125 +3.1%$31,540 -7.1%
        2012$3,031 $33,940
        Find assessor info on the county website

        Monthly payment

        Est. payment

        Payment breakdown

        Explore the cost of this home by adjusting the details. Changes won't be saved.
        All calculations are estimates and provided by Zillow, Inc. for informational purposes only. Actual amounts may vary.
        HOA fees may include property taxes on listings classified as Co-Ops. Contact the listing agent and/or owner for fee details.
        Mortgage interest rates are dependent on a number of factors, including credit score, down payment, and repayment length. Interest rate data provided by Zillow Group Marketplace, Inc. as of 1/1/1970 from various mortgage lenders with which we have lead or other similar arrangements; the Estimated Payment is an average of those rates.
        See how much you could borrow to make a competitive offer.

        Climate risks

        Neighborhood: Union Station

        Getting around

        89 / 100
        Very Walkable
        85 / 100
        Excellent Transit
        85 / 100
        Very Bikeable

        Nearby schools

        GreatSchools rating
        Schools provided by the listing agent
        • Elementary: Greenlee
        • Middle: Kepner
        • High: West
        • District: Denver 1

        Source: REcolorado as distributed by MLS GRID. This data may not be complete. We recommend contacting the local school district to confirm school assignments for this home.

        A local agent can set up tours, give advice and negotiate with sellers.

        Browse local experts

        Similar homes