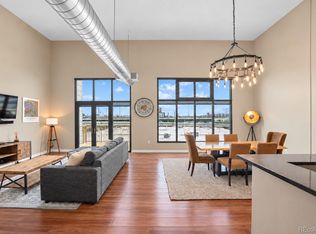
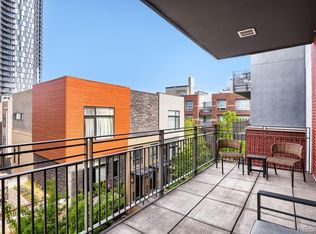
Enjoy the best of downtown Denver from this charming top-floor condo, where comfort, convenience, and city living come together. The open-concept living and kitchen area is filled with natural light and features a cozy breakfast nook, granite tile countertops, and a functional island - perfect for entertaining. The charming four-piece bathroom features a soaking tub and separate shower for a spa-like feel. The bedroom includes an expansive walk-in closet with ample storage and organization space. A spacious 130-square-foot balcony just off the living room offers the perfect spot for morning coffee or evening drinks. Additional conveniences include one dedicated community garage parking space, a private same-floor storage unit, and 24/7 security monitoring for added peace of mind. This adorable condo offers the perfect blend of low-maintenance living, comfort, and convenience right outside your door!
For sale
$385,000
1440 Little Raven Street #401, Denver, CO 80202
1beds
856sqft
Condominium
Built in 2003
-- sqft lot
$371,300 Zestimate®
$450/sqft
$524/mo HOA
What's special
- 42 days
- 175
- 9
Zillow last checked:
Listing updated:
Listed by:
Kylie Cook 316-841-7387 kylie@westandmainhomes.com,
West and Main Homes Inc
Source: REcolorado as distributed by MLS GRID,MLS#: 5842449
Facts & features
Interior
Bedrooms & bathrooms
- Bedrooms: 1
- Bathrooms: 1
- Full bathrooms: 1
- Main level bathrooms: 1
- Main level bedrooms: 1
Bedroom
- Description: Primary Bedroom With Large Walk-In Closet
- Level: Main
- Area: 120 Square Feet
- Dimensions: 10 x 12
Bathroom
- Description: Four-Piece Bathroom
- Features: Primary Suite
- Level: Main
- Area: 82.5 Square Feet
- Dimensions: 7.5 x 11
Kitchen
- Description: Open Concept With Granite Tile Counters, Island And Dining Nook
- Level: Main
- Area: 168 Square Feet
- Dimensions: 14 x 12
Laundry
- Description: Laundry Room With Storage
- Level: Main
- Area: 38 Square Feet
- Dimensions: 4 x 9.5
Living room
- Description: Large Open Living Room With Lots Of Natural Light
- Level: Main
- Area: 210 Square Feet
- Dimensions: 14 x 15
Heating
- Forced Air
Cooling
- Central Air
Appliances
- Included: Dishwasher, Disposal, Dryer, Gas Water Heater, Microwave, Oven, Range, Refrigerator, Washer
- Laundry: In Unit
Features
- Elevator, Entrance Foyer, Granite Counters, High Speed Internet, Kitchen Island, Smoke Free
- Flooring: Carpet, Tile, Wood
- Has basement: No
- Common walls with other units/homes: 2+ Common Walls
Interior area
- Total structure area: 856
- Total interior livable area: 856 sqft
- Finished area above ground: 856
Property
Parking
- Total spaces: 1
- Parking features: Concrete
- Garage spaces: 1
Features
- Levels: Three Or More
- Exterior features: Balcony, Elevator
- Has view: Yes
- View description: City
Lot
- Features: Near Public Transit
Details
- Parcel number: 233214065
- Zoning: PUD
- Special conditions: Standard
Construction
Type & style
- Home type: Condo
- Property subtype: Condominium
- Attached to another structure: Yes
Materials
- Brick, Concrete
- Roof: Composition
Condition
- Updated/Remodeled
- Year built: 2003
Utilities & green energy
- Sewer: Public Sewer
- Water: Public
- Utilities for property: Internet Access (Wired)
Community & HOA
Community
- Security: 24 Hour Security, Carbon Monoxide Detector(s), Smoke Detector(s)
- Subdivision: Riverfront Park
HOA
- Has HOA: Yes
- Amenities included: Elevator(s), Gated, Parking, Security
- Services included: Insurance, Maintenance Grounds, Maintenance Structure, Recycling, Security, Sewer, Trash, Water
- HOA name: Riverfront Park Association
- HOA phone: 720-904-6904
- Second HOA fee: $524 monthly
- Second HOA name: Creekside at Riverfront Park Association
- Second HOA phone: 720-904-6904
Location
- Region: Denver
Financial & listing details
- Price per square foot: $450/sqft
- Tax assessed value: $429,200
- Annual tax amount: $2,502
- Date on market: 9/15/2026
- Listing terms: Cash,Conventional
- Exclusions: Personal Property And Staging Items
- Ownership: Individual
- Electric utility on property: Yes
- Road surface type: Paved
Estimated market value
$371,300
$353,000 - $390,000
$2,372/mo
Price history
| Date | Event | Price |
|---|---|---|
| 9/15/2026 | Listed for sale | $385,000-0.2%$450/sqft |
Source:  REcolorado as distributed by MLS GRID #5842449 Report a problem REcolorado as distributed by MLS GRID #5842449 Report a problem | ||
| 8/14/2017 | Sold | $385,900+42.1%$451/sqft |
Source: Public Record Report a problem | ||
| 1/12/2017 | Listing removed | $271,554$317/sqft |
Source: Keller Williams - Denver Downtown #2404816 Report a problem | ||
| 1/5/2017 | Pending sale | $271,554$317/sqft |
Source: Keller Williams - Denver Downtown #2404816 Report a problem | ||
| 12/16/2016 | Listed for sale | $271,554+15.6%$317/sqft |
Source: Keller Williams - Denver Downtown #2404816 Report a problem | ||
| 7/31/2014 | Sold | $235,000+2.2%$275/sqft |
Source: Agent Provided Report a problem | ||
| 5/19/2014 | Price change | $230,000-3.8%$269/sqft |
Source: Slifer Smith & Frampton Real Estate - Denver #8470246 Report a problem | ||
| 1/24/2014 | Price change | $239,000-6.3%$279/sqft |
Source: Bodin Realty International #700262 Report a problem | ||
| 9/6/2013 | Price change | $255,000-1.5%$298/sqft |
Source: Bodin Realty International #700262 Report a problem | ||
| 7/10/2013 | Price change | $259,000-2.3%$303/sqft |
Source: Bodin Realty International #700262 Report a problem | ||
| 5/17/2013 | Price change | $265,000-1.9%$310/sqft |
Source: Bodin Realty International #700262 Report a problem | ||
| 4/27/2013 | Price change | $270,000-1.8%$315/sqft |
Source: Bodin Realty International #700262 Report a problem | ||
| 2/22/2013 | Listed for sale | $275,000-23%$321/sqft |
Source: Bodin Realty International #700262 Report a problem | ||
| 3/3/2007 | Sold | $357,000+2%$417/sqft |
Source: Public Record Report a problem | ||
| 11/3/2004 | Sold | $349,900$409/sqft |
Source: Public Record Report a problem | ||
Public tax history
| Year | Property taxes | Tax assessment |
|---|---|---|
| 2025 | $2,424 +2% | $30,260 +7.6% |
| 2024 | $2,376 -3.1% | $28,120 -9.6% |
| 2023 | $2,452 +3% | $31,100 +11% |
| 2022 | $2,380 +8% | $28,010 -2.8% |
| 2021 | $2,204 +2.6% | $28,810 +7.4% |
| 2020 | $2,148 -8% | $26,813 -0.7% |
| 2019 | $2,334 | $27,000 +1% |
| 2018 | $2,334 0% | $26,720 |
| 2017 | $2,335 +7.1% | $26,720 +14.2% |
| 2016 | $2,179 -9.8% | $23,400 |
| 2015 | $2,415 0% | $23,400 -4% |
| 2014 | $2,416 -1.5% | $24,380 |
| 2013 | $2,453 +12.1% | $24,380 -0.5% |
| 2012 | $2,189 -3.2% | $24,510 |
| 2011 | $2,261 +0.5% | $24,510 -7.2% |
| 2010 | $2,249 -25.2% | $26,420 |
| 2009 | $3,009 -4.1% | $26,420 -6.2% |
| 2008 | $3,139 +3.4% | $28,180 |
| 2007 | $3,037 -4.3% | $28,180 -1.4% |
| 2006 | $3,173 +109.5% | $28,580 -0.3% |
| 2005 | $1,515 | $28,660 |
Find assessor info on the county website
Monthly payment
Est. payment
Payment breakdown
Explore the cost of this home by adjusting the details. Changes won't be saved.Climate risks
Neighborhood: Union Station
Nearby schools
Schools provided by the listing agent
- Elementary: Greenlee
- Middle: KIPP Sunshine Peak Academy
- High: West
- District: Denver 1
Source: REcolorado as distributed by MLS GRID. This data may not be complete. We recommend contacting the local school district to confirm school assignments for this home.


Similar homes
- $400,0001 bd1 ba734 sqftCherry Creek DRive South Condos, Denver, CO 80209For Sale

 MLS ID #6052914, Kimberly Ryan, Cityscape Properties LLC. REcolorado as distributed by MLS GRID
 - $478,0001 bd1 ba1k sqftJACK KEROUAC LOFTS CONDOS, Denver, CO 80202For Sale
 MLS ID #9796498, Gina Moritzky, eXp Realty, LLC. REcolorado as distributed by MLS GRID
 - $339,7001 bd1 ba601 sqftCreekside Lofts, Denver, CO 80202For Sale
 MLS ID #6183326, Kristel Acre, Kristel Acre Realty. REcolorado as distributed by MLS GRID
 - $465,0002 bd2 ba1.2k sqftBARCLAY TOWERS, Denver, CO 80202For Sale
 MLS ID #9035106, Jim Hendry, Open Real Estate Inc.. REcolorado as distributed by MLS GRID
 - $419,9001 bd1 ba794 sqftThe Overlook, Denver, CO 80211For SaleMLS ID #4642030, Steven R. Charlett, RE/MAX Professionals. REcolorado as distributed by MLS GRID
- $395,0002 bd2 ba1k sqftClarkson Street Lofts, Denver, CO 80218For SaleMLS ID #8757559, Ashley St. Sauveur, HomeSmart Realty. REcolorado as distributed by MLS GRID
- $410,0002 bd2 ba1.1k sqftDenver Square, Denver, CO 80218For SaleMLS ID #6898456, Michael Rittner, Rittner Realty Inc. REcolorado as distributed by MLS GRID
- $435,0001 bd1 ba747 sqftHighland Bridge Lofts, Denver, CO 80211For SaleMLS ID #9357141, Kelsey Walters, Compass - Denver. REcolorado as distributed by MLS GRID
- $434,5002 bd2 ba1k sqft300 W 11th Avenue #7I, Denver, CO 80204For SaleMLS ID #2415164, Karine Welton, HomeSmart. REcolorado as distributed by MLS GRID
- $345,0001 bd1 ba930 sqft2142 Curtis Street #102, Denver, CO 80205For SaleMLS ID #6817601, Deanna Koether, Your Castle Real Estate Inc. REcolorado as distributed by MLS GRID
- $499,9501 bd2 ba779 sqftOne Lincoln Park, Denver, CO 80202For SaleMLS ID #6181632, Robin Lake, LIV Sotheby's International Realty. REcolorado as distributed by MLS GRID
- $285,0001 bd1 ba652 sqft837 E 17th Avenue #2A, Denver, CO 80218For SaleMLS ID #5687061, Nicholas York, Realty Professionals LLC. REcolorado as distributed by MLS GRID
- $395,0001 bd1 ba932 sqft2200 S University Boulevard #108, Denver, CO 80210For SaleMLS ID #9125938, Taylor Vonderach, The Agency - Denver. REcolorado as distributed by MLS GRID
- $350,0002 bd2 ba1.2k sqft807 E 14th Avenue #2, Denver, CO 80218For SaleMLS ID #9408934, Amy Cammack, Your Castle Real Estate Inc. REcolorado as distributed by MLS GRID
- $425,0002 bd2 ba1k sqftMountain Shadows Condos, Denver, CO 80206For SaleMLS ID #1544255, EMPOWERHOME Team, Keller Williams DTC. REcolorado as distributed by MLS GRID
- $325,0001 bd1 ba792 sqft336 E 1st Avenue #100, Denver, CO 80203For SaleMLS ID #7908303, Jason Rosales, Usaj Realty. REcolorado as distributed by MLS GRID
- $429,0001 bd1 ba960 sqftSpark, Denver, CO 80205For SaleMLS ID #8440931, Joanna Sobczak, Adobe Homes Realty, LLC. REcolorado as distributed by MLS GRID
- $395,0001 bd1 ba748 sqftSoBo58, Denver, CO 80223For SaleMLS ID #4658151, Leslie Lamora, The Agency - Denver. REcolorado as distributed by MLS GRID
- $335,0001 bd1 ba694 sqftFire Clay Lofts, Denver, CO 80205For SaleMLS ID #2542552, Jake Suffian, Milehimodern. REcolorado as distributed by MLS GRID
- $450,0002 bd2 ba1k sqftBeauvallon Condos, Denver, CO 80203For SaleMLS ID #6628978, Moises Nalvarte, RE/MAX Professionals. REcolorado as distributed by MLS GRID
