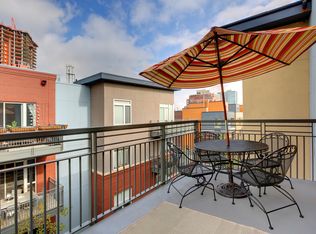
HUGE VALUE-Seller will pay ONE YEAR OF HOA FEES with acceptable offer! Best location in Denver-central to all the fun! Vibrant urban energy, lock-and-leave ease with a secure building & parking in the heart of downtown Denver’s entertainment district. From the moment you step into this light filled, impeccably maintained, move-in ready home, you’ll love the views from the inviting deck overlooking the Cherry Creek Trail, the spacious feel of the large rooms and soaring ceilings, the joy of cooking with a rare gas range, and the convenience of the in-unit full size washer & dryer. New carpet, fresh paint, refinished maple hardwood floors—this home is ready for a quick move-in full-time residence, swanky second home digs, or long term rental investment. There’s plenty of storage both inside and in the underground heated parking garage. Concierge services are available, too! Explore nature, water & outdoor recreation in the nearby Commons & Confluence Parks with the South Platte River Greenway adding 42 acres of scenic connectivity to over 30 parks, RiNo, LoDo, an off-leash dog park, historical sites and 30+ miles of multi-use trails running through the city south to Chatfield State Park, Ruby Hill for summer concerts and north to the metro suburbs. Sports & entertainment enthusiasts will find Coors Field, Ball Arena, Empower Field, Elitches, the Aquarium, Union Station, Civic Center & numerous museums/theaters/cultural destinations in close proximity for a quick rideshare, pedicab or hop-on-hop-off bus ride on 16th Street Mall, or a short walk with shopping, dining, conveniences, pubs, coffee shops, people watching, special events & more along the way. Perfect MSU OR CU Denver student location, too! The Riverfront Community Foundation is a special events district partially funded through the master association dues. Discover all that living in downtown Denver has to offer—hurry to call this coveted Riverfront Park condo yours before it’s too late!
For sale
Price cut: $100 (9/2)
$349,900
1438 Little Raven Street #308, Denver, CO 80202
1beds
601sqft
Condominium
Built in 2005
-- sqft lot
$-- Zestimate®
$582/sqft
$346/mo HOA
What's special
- 150 days
- 327
- 15
Zillow last checked:
Listing updated:
Listed by:
Kristel Acre 303-845-2373 realtorkristel@gmail.com,
Kristel Acre Realty
Source: REcolorado as distributed by MLS GRID,MLS#: 6183326
Facts & features
Interior
Bedrooms & bathrooms
- Bedrooms: 1
- Bathrooms: 1
- Full bathrooms: 1
- Main level bathrooms: 1
- Main level bedrooms: 1
Bedroom
- Level: Main
Bathroom
- Level: Main
Laundry
- Level: Main
Heating
- Forced Air, Natural Gas
Cooling
- Central Air
Appliances
- Included: Dishwasher, Disposal, Dryer, Gas Water Heater, Microwave, Range, Range Hood, Refrigerator, Washer
- Laundry: In Unit, Laundry Closet
Features
- Eat-in Kitchen, Granite Counters, High Ceilings, No Stairs, Open Floorplan, Primary Suite, Smoke Free
- Flooring: Carpet, Tile, Wood
- Windows: Double Pane Windows, Window Coverings
- Has basement: No
- Common walls with other units/homes: 2+ Common Walls
Interior area
- Total structure area: 601
- Total interior livable area: 601 sqft
- Finished area above ground: 601
Video & virtual tour
Property
Parking
- Total spaces: 2
- Parking features: Heated Garage, Storage, Underground
- Attached garage spaces: 1
- Details: Off Street Spaces: 1
Accessibility
- Accessibility features: Accessible Approach with Ramp
Features
- Levels: One
- Stories: 1
- Entry location: Ground
- Patio & porch: Covered, Deck, Patio
- Exterior features: Balcony, Elevator, Gas Valve
- Has view: Yes
- View description: City
Details
- Parcel number: 233214104
- Zoning: PUD
- Special conditions: Standard
Construction
Type & style
- Home type: Condo
- Architectural style: Contemporary,Urban Contemporary
- Property subtype: Condominium
- Attached to another structure: Yes
Materials
- Brick, Concrete
- Roof: Tar/Gravel
Condition
- Year built: 2005
Utilities & green energy
- Sewer: Public Sewer
- Water: Public
Community & HOA
Community
- Security: Carbon Monoxide Detector(s), Key Card Entry, Secured Garage/Parking, Security Entrance, Security Service, Smoke Detector(s)
- Subdivision: Riverfront Park
HOA
- Has HOA: Yes
- Amenities included: Bike Storage, Elevator(s), Parking
- Services included: Insurance, Maintenance Grounds, Maintenance Structure, Recycling, Sewer, Snow Removal, Trash, Water
- HOA fee: $299 monthly
- HOA name: Creekside at Riverfront Park Association
- HOA phone: 720-904-6904
- Second HOA fee: $47 monthly
- Second HOA name: Riverfront Park Master Association
- Second HOA phone: 720-904-6904
Location
- Region: Denver
Financial & listing details
- Price per square foot: $582/sqft
- Tax assessed value: $338,100
- Annual tax amount: $1,971
- Date on market: 4/10/2026
- Listing terms: 1031 Exchange,Cash,Conventional,FHA,VA Loan
- Exclusions: Staging Items
- Ownership: Individual
Estimated market value
Not available
Estimated sales range
Not available
Not available
Price history
| Date | Event | Price |
|---|---|---|
| 9/2/2026 | Price change | $349,9000%$582/sqft |
Source:  REcolorado as distributed by MLS GRID #6183326 Report a problem REcolorado as distributed by MLS GRID #6183326 Report a problem | ||
| 5/13/2026 | Price change | $350,000-2.8%$582/sqft |
Source: REcolorado as distributed by MLS GRID #6183326 Report a problem | ||
| 4/29/2026 | Price change | $360,000-1.4%$599/sqft |
Source: REcolorado as distributed by MLS GRID #6183326 Report a problem | ||
| 4/10/2026 | Listed for sale | $365,000+1.4%$607/sqft |
Source: REcolorado as distributed by MLS GRID #6183326 Report a problem | ||
| 10/17/2025 | Sold | $360,000$599/sqft |
Source: REcolorado as distributed by MLS GRID #4115428 Report a problem | ||
| 9/22/2025 | Pending sale | $360,000$599/sqft |
Source: REcolorado as distributed by MLS GRID #4115428 Report a problem | ||
| 9/11/2025 | Listed for sale | $360,000+16.1%$599/sqft |
Source: REcolorado as distributed by MLS GRID #4115428 Report a problem | ||
| 9/20/2022 | Listing removed | -- |
Source: Zillow Rental Network Premium Report a problem | ||
| 9/8/2022 | Price change | $1,745-2.8%$3/sqft |
Source: Zillow Rental Network Premium Report a problem | ||
| 8/31/2022 | Price change | $1,795-2.7%$3/sqft |
Source: Zillow Rental Network Premium Report a problem | ||
| 8/29/2022 | Price change | $1,845-1.6%$3/sqft |
Source: Zillow Rental Network Premium Report a problem | ||
| 8/26/2022 | Price change | $1,875-1.1%$3/sqft |
Source: Zillow Rental Network Premium Report a problem | ||
| 8/24/2022 | Price change | $1,895-1%$3/sqft |
Source: Zillow Rental Network Premium Report a problem | ||
| 8/22/2022 | Price change | $1,915-1.5%$3/sqft |
Source: Zillow Rental Network Premium Report a problem | ||
| 8/15/2022 | Price change | $1,945-4.9%$3/sqft |
Source: Zillow Rental Network Premium Report a problem | ||
| 8/10/2022 | Listed for rent | $2,045+20.3%$3/sqft |
Source: Zillow Rental Network Premium Report a problem | ||
| 6/3/2021 | Listing removed | -- |
Source: Zillow Rental Network Premium Report a problem | ||
| 5/20/2021 | Listed for rent | $1,700+9.7%$3/sqft |
Source: Zillow Rental Network Premium Report a problem | ||
| 10/17/2015 | Listing removed | $1,550$3/sqft |
Source: FINN Real Estate Report a problem | ||
| 9/26/2015 | Price change | $1,550-6.1%$3/sqft |
Source: FINN Real Estate Report a problem | ||
| 9/16/2015 | Listed for rent | $1,650$3/sqft |
Source: FINN Real Estate Report a problem | ||
| 8/31/2015 | Sold | $310,000-3.1%$516/sqft |
Source: Public Record Report a problem | ||
| 6/8/2015 | Pending sale | $320,000$532/sqft |
Source: LIV Sotheby's International Realty #3251005 Report a problem | ||
| 6/6/2015 | Listed for sale | $320,000+33.4%$532/sqft |
Source: LIV Sotheby's International Realty #3251005 Report a problem | ||
| 5/19/2005 | Sold | $239,922$399/sqft |
Source: Public Record Report a problem | ||
Public tax history
| Year | Property taxes | Tax assessment |
|---|---|---|
| 2025 | $1,792 +2% | -- |
| 2024 | $1,756 -17% | $20,790 -12.2% |
| 2023 | $2,117 +3% | $23,690 -2.1% |
| 2022 | $2,056 +9.4% | $24,190 -2.8% |
| 2021 | $1,880 +2.6% | $24,890 +8.8% |
| 2020 | $1,832 -8.1% | $22,873 -0.7% |
| 2019 | $1,995 | $23,033 +0.9% |
| 2018 | $1,995 0% | $22,830 |
| 2017 | $1,995 +14.6% | $22,830 +22.2% |
| 2016 | $1,741 +8.2% | $18,690 |
| 2015 | $1,609 0% | $18,690 +15.1% |
| 2014 | $1,609 -8.6% | $16,240 |
| 2013 | $1,760 +12.1% | $16,240 -7.7% |
| 2012 | $1,571 +3.9% | $17,590 |
| 2011 | $1,512 +0.5% | $17,590 -0.5% |
| 2010 | $1,504 -29.2% | $17,670 |
| 2009 | $2,126 -4.1% | $17,670 -11.3% |
| 2008 | $2,218 +18% | $19,910 |
| 2007 | $1,880 +5722.6% | $19,910 +12.5% |
| 2006 | $32 | $17,690 |
Find assessor info on the county website
Monthly payment
Est. payment
Payment breakdown
Explore the cost of this home by adjusting the details. Changes won't be saved.Climate risks
Neighborhood: Union Station
Nearby schools
Schools provided by the listing agent
- Elementary: Greenlee
- Middle: Strive Westwood
- High: Compassion Road Academy
- District: Denver 1
Source: REcolorado as distributed by MLS GRID. This data may not be complete. We recommend contacting the local school district to confirm school assignments for this home.
- $385,0001 bd1 ba840 sqft1438 Little Raven St UNIT 310, Denver, CO 80202Sold

- $379,5001 bd1 ba855 sqft1440 Little Raven St APT 401, Denver, CO 80202Off Market

- $512,4002 bd2 ba1k sqft1440 Little Raven St APT 409, Denver, CO 80202Off Market
- $335,9001 bd1 ba614 sqft1440 Little Raven St APT 408, Denver, CO 80202Off Market
Similar homes
- $315,0002 bd1 ba752 sqftThe Coloradan, Denver, CO 80202For Sale
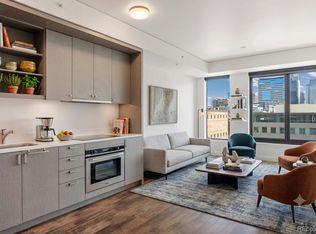
 MLS ID #5207709, Susan Chong, Iconique Real Estate, LLC. REcolorado as distributed by MLS GRID
 - $300,0001 bd1 ba711 sqftNEUSTETERS BUILDING CONDOS, Denver, CO 80202For Sale
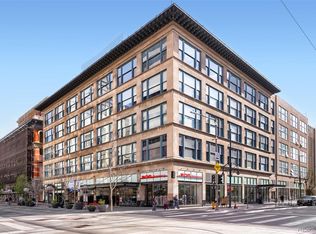 MLS ID #9641114, Francisco Padilla Jr., Home Brokers, LLC. REcolorado as distributed by MLS GRID
 - $425,0001 bd1 ba654 sqft1700 Bassett Street #1023, Denver, CO 80202For Sale
 MLS ID #2564460, Jenny Usaj, Usaj Realty. REcolorado as distributed by MLS GRID
 - $379,0001 bd1 ba758 sqftSPIRE DENVER, Denver, CO 80202For Sale
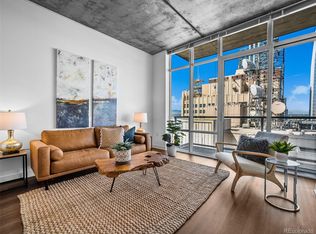 MLS ID #5679866, Mark Callaghan, Coldwell Banker Global Luxury Denver. REcolorado as distributed by MLS GRID
 - $399,0001 bd1 ba793 sqftThe Spire, Denver, CO 80202For SaleMLS ID #8348545, Jackie Stratton, LIV Sotheby's International Realty. REcolorado as distributed by MLS GRID
- $300,0001 bd1 ba783 sqftBrooks Tower, Denver, CO 80202For SaleMLS ID #7279154, Dominic Miller, Compass - Denver. REcolorado as distributed by MLS GRID
- $299,0001 bd1 ba637 sqftLogan Street Condos, Denver, CO 80203For SaleMLS ID #4571139, Craig Harcek, 8z Real Estate. REcolorado as distributed by MLS GRID
- $359,0002 bd1 ba881 sqft1201 Galapago Street #107, Denver, CO 80204For SaleMLS ID #9829881, Andrew Miller, LoKation Real Estate. REcolorado as distributed by MLS GRID
- $499,9501 bd2 ba779 sqftOne Lincoln Park, Denver, CO 80202For SaleMLS ID #6181632, Robin Lake, LIV Sotheby's International Realty. REcolorado as distributed by MLS GRID
- $338,0001 bd1 ba813 sqft925 N Lincoln Street #6K, Denver, CO 80203For SaleMLS ID #8798508, Michael Matthews, Art of Home. REcolorado as distributed by MLS GRID
- $375,0001 bd2 ba836 sqft1975 N Grant Street #325, Denver, CO 80203For SaleMLS ID #5540292, Katie Knowlton, Serhant Colorado LLC. REcolorado as distributed by MLS GRID
- $375,0002 bd1 ba844 sqft1950 N Logan Street #1013, Denver, CO 80203For SaleMLS ID #9644813, Nicole Lawson, Milehimodern. REcolorado as distributed by MLS GRID
- $335,0001 bd1 ba694 sqftFire Clay Lofts, Denver, CO 80205For SaleMLS ID #2542552, Jake Suffian, Milehimodern. REcolorado as distributed by MLS GRID
- $350,0002 bd1 ba881 sqftLincoln Park, Denver, CO 80204For SaleMLS ID #9676782, Christine Gulley, Compass - Denver. REcolorado as distributed by MLS GRID
- $435,0001 bd1 ba747 sqftHighland Bridge Lofts, Denver, CO 80211For SaleMLS ID #9357141, Kelsey Walters, Compass - Denver. REcolorado as distributed by MLS GRID
- $360,0001 bd1 ba538 sqft3321 Eliot St, Denver, CO 80211For Sale
 MLS ID #1067597, Ryleigh Ozier, The Agency - Denver. IRES as distributed by MLS GRID
 - $424,9001 bd1 ba794 sqftThe Overlook, Denver, CO 80211For SaleMLS ID #4642030, Steven R. Charlett, RE/MAX Professionals. REcolorado as distributed by MLS GRID
- $369,0001 bd1 ba797 sqftPenn Square, Denver, CO 80203For SaleMLS ID #1669411, Cindy Hall, West and Main Homes Inc. REcolorado as distributed by MLS GRID
- $289,9001 bd1 ba637 sqft1950 N Logan Street #807, Denver, CO 80203For SaleMLS ID #7916289, Kerron Stokes, RE/MAX Leaders. REcolorado as distributed by MLS GRID
- $365,0001 bd1 ba720 sqft1200 Vine Condos, Denver, CO 80206For SaleMLS ID #3021216, Chelsea Walker, The Agency - Denver. REcolorado as distributed by MLS GRID
