Best Value at The Coloradan | Upgraded 2BR | Income-Qualified
Own a designer-upgraded 2-bedroom residence at The Coloradan, ideally located directly behind Union Station in the heart of downtown Denver. This is a rare opportunity to enjoy luxury amenities and elevated design at a price point made accessible through Denver’s Affordable Housing Program.
Inside, the home features hardwood flooring throughout and a highly functional layout with an eat-in kitchen and flexible living spaces. Custom upgrades elevate the experience, including statement barn doors, a concealed pantry, a fully built-out California Closet, and a second bedroom equipped with a Murphy bed—perfect as a home office or guest suite. Motorized window coverings and a thoughtfully designed in-unit laundry area add everyday convenience.
Residents at The Coloradan enjoy a full-service lifestyle with a 24/7 front desk, fitness center, owner’s library, community garden, and rooftop amenities including a pool, hot tub, fire pit lounge, and panoramic city and mountain views. Located steps from Union Station and across from Whole Foods Market, this home offers unmatched walkability and access to everything downtown has to offer.
Ideal for buyers seeking a primary residence in a vibrant, transit-oriented neighborhood without the typical downtown price tag.
This home requires income qualification through Denver’s Affordable Housing Program (example limits: up to $98,100 for 1-person households and $112,100 for 2-person households). Contact listing agent for a quick qualification review.
Garage parking is available for lease for $235/mo per space.
For sale
Price cut: $4.8K (7/15)
$315,000
1750 Wewatta Street #634, Denver, CO 80202
2beds
752sqft
:
Get pre-qualified$2,677/mo
Condominium
Built in 2019
-- sqft lot
$-- Zestimate®
$419/sqft
$663/mo HOA
What's special
Hot tubCustom upgradesFire pit loungeFully built-out california closetConcealed pantryMotorized window coveringsEat-in kitchen
- 129 days |
- 743 |
- 58 |
Zillow last checked:
Listing updated:
Listed by:
Susan Chong 720-236-3434 Team@IconiqueRE.com,
Iconique Real Estate, LLC,
Stacey Berg 719-271-1096,
Iconique Real Estate, LLC
Source: REcolorado as distributed by MLS GRID,MLS#: 5207709
Facts & features
Interior
Bedrooms & bathrooms
- Bedrooms: 2
- Bathrooms: 1
- Full bathrooms: 1
- Main level bathrooms: 1
- Main level bedrooms: 2
Bedroom
- Level: Main
Bedroom
- Level: Main
Bathroom
- Level: Main
Kitchen
- Level: Main
Laundry
- Level: Main
Living room
- Level: Main
Heating
- Electric, Forced Air, Heat Pump
Cooling
- Central Air
Appliances
- Included: Dishwasher, Disposal, Dryer, Microwave, Range, Range Hood, Refrigerator, Washer
- Laundry: In Unit, Laundry Closet
Features
- Built-in Features, Ceiling Fan(s), Eat-in Kitchen, High Ceilings, High Speed Internet, No Stairs, Open Floorplan, Quartz Counters, Smart Thermostat, Wired for Data
- Flooring: Tile, Wood
- Windows: Double Pane Windows
- Has basement: No
- Common walls with other units/homes: 2+ Common Walls
Interior area
- Total structure area: 752
- Total interior livable area: 752 sqft
- Finished area above ground: 752
Property
Parking
- Total spaces: 2
- Parking features: Concrete, Electric Vehicle Charging Station(s), Guest, Underground
- Attached garage spaces: 2
Features
- Levels: One
- Stories: 1
- Entry location: Corridor Access
- Pool features: Outdoor Pool
- Has view: Yes
- View description: City
Lot
- Features: Near Public Transit
Details
- Parcel number: 233200261
- Zoning: T-MU-30
- Special conditions: Standard
Construction
Type & style
- Home type: Condo
- Architectural style: Contemporary
- Property subtype: Condominium
- Attached to another structure: Yes
Materials
- Concrete, Other
- Roof: Other
Condition
- Year built: 2019
Utilities & green energy
- Electric: 220 Volts in Garage
- Sewer: Public Sewer
- Water: Public
- Utilities for property: Cable Available, Electricity Connected, Internet Access (Wired), Natural Gas Available, Natural Gas Connected, Phone Available
Green energy
- Energy efficient items: Construction, HVAC, Thermostat
Community & HOA
Community
- Security: 24 Hour Security, Carbon Monoxide Detector(s), Key Card Entry, Pool Alarm, Secured Garage/Parking, Security Entrance, Security Guard, Smoke Detector(s)
- Subdivision: Downtown
HOA
- Has HOA: Yes
- Amenities included: Bike Maintenance Area, Bike Storage, Business Center, Clubhouse, Concierge, Dog/Pet Wash, Elevator(s), Fitness Center, Front Desk, Garden Area, Management, Pool, Security, Spa/Hot Tub
- Services included: Reserve Fund, Gas, Insurance, Maintenance Grounds, Maintenance Structure, On-Site Check In, Recycling, Security, Sewer, Snow Removal, Trash, Water
- HOA fee: $663 monthly
- HOA name: The Coloradan Master Association
- HOA phone: 720-904-6904
- Second HOA name: The Coloradan Residential Association
- Second HOA phone: 720-904-6904
Location
- Region: Denver
Financial & listing details
- Price per square foot: $419/sqft
- Tax assessed value: $333,100
- Annual tax amount: $2,001
- Date on market: 3/20/2026
- Listing terms: 1031 Exchange,Conventional,FHA,VA Loan
- Exclusions: None
- Ownership: Individual
- Electric utility on property: Yes
- Road surface type: Paved
Estimated market value
Not available
Estimated sales range
Not available
Not available
Price history
| Date | Event | Price |
|---|---|---|
| 7/15/2026 | Price change | $315,000-1.5%$419/sqft |
Source:  REcolorado as distributed by MLS GRID #5207709 Report a problem REcolorado as distributed by MLS GRID #5207709 Report a problem | ||
| 5/5/2026 | Price change | $319,827-5.3%$425/sqft |
Source: REcolorado as distributed by MLS GRID #5207709 Report a problem | ||
| 3/20/2026 | Listed for sale | $337,803+18.1%$449/sqft |
Source: REcolorado as distributed by MLS GRID #5207709 Report a problem | ||
| 9/3/2019 | Sold | $285,936$380/sqft |
Source: Public Record Report a problem | ||
Public tax history
| Year | Property taxes | Tax assessment |
|---|---|---|
| 2024 | $1,877 -15% | $18,630 -13.4% |
| 2023 | $2,209 +2.2% | $21,520 -0.7% |
| 2022 | $2,161 +9.6% | $21,680 -2.8% |
| 2021 | $1,970 -0.5% | $22,300 +9.1% |
| 2020 | $1,980 | $20,442 -0.7% |
| 2019 | -- | $20,585 |
Find assessor info on the county website
Monthly payment
Est. payment
Payment breakdown
Explore the cost of this home by adjusting the details. Changes won't be saved.Climate risks
Neighborhood: Union Station
Nearby schools
GreatSchools rating
- 2/10Greenlee Elementary SchoolGrades: PK-5Distance: 1.4 mi
- 2/10West Middle SchoolGrades: 6-8Distance: 1.6 mi
- 3/10West High SchoolGrades: 9-12Distance: 1.6 mi
Schools provided by the listing agent
- Elementary: Greenlee
- Middle: Grant
- High: West
- District: Denver 1
Source: REcolorado as distributed by MLS GRID. This data may not be complete. We recommend contacting the local school district to confirm school assignments for this home.
- $385,0001 bd1 ba534 sqft1750 Wewatta St UNIT 1426, Denver, CO 80202Sold

- $950,0002 bd2 ba1.3k sqft1750 Wewatta St UNIT 940, Denver, CO 80202Sold
- $275,6341 bd1 ba725 sqft1750 Wewatta St UNIT 505, Denver, CO 80202Sold
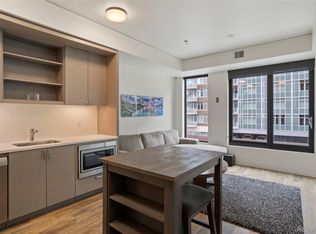
- $3,300,0002 bd3 ba2.8k sqft1750 Wewatta St UNIT 1934, Denver, CO 80202Sold

- $1,200,0002 bd2 ba1.5k sqft1750 Wewatta St UNIT 1734, Denver, CO 80202Sold
- $950,0002 bd2 ba1.3k sqft1750 Wewatta St UNIT 1703, Denver, CO 80202Sold
- $950,0001 bd2 ba1.3k sqft1750 Wewatta St UNIT 500, Denver, CO 80202Sold
- $600,0001 bd1 ba890 sqft1750 Wewatta St UNIT 1327, Denver, CO 80202Sold
A local agent can set up tours, give advice and negotiate with sellers.
Similar homes
- $300,0001 bd1 ba711 sqftNEUSTETERS BUILDING CONDOS, Denver, CO 80202For Sale
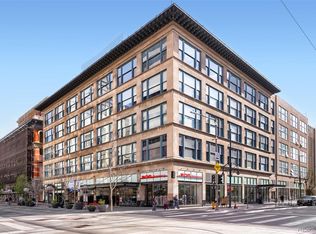
 MLS ID #9641114, Francisco Padilla Jr., Home Brokers, LLC. REcolorado as distributed by MLS GRID
 - $349,0001 bd1 ba720 sqftMonarch Mills, Denver, CO 80202For Sale
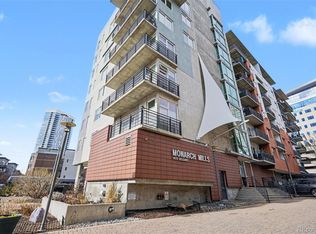 MLS ID #5299785, Jenna Wright, West and Main Homes Inc. REcolorado as distributed by MLS GRID
 - $344,9991 bd2 ba816 sqftBarclay Towers, Denver, CO 80202For Sale
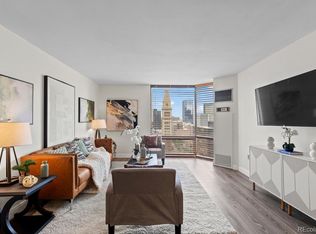 MLS ID #9154234, David DiPetro, Compass - Denver. REcolorado as distributed by MLS GRID
 - $400,0001 bd1 ba816 sqftSPIRE, Denver, CO 80202For Sale
 MLS ID #9333032, Keegan Sheard, Usaj Realty. REcolorado as distributed by MLS GRID
 - $350,0002 bd1 ba987 sqft1777 Larimer Street #1909, Denver, CO 80202For SaleMLS ID #1656984, Shannon Conry, RE/MAX Alliance. REcolorado as distributed by MLS GRID
- $300,0001 bd1 ba783 sqftBrooks Tower, Denver, CO 80202For SaleMLS ID #7279154, Dominic Miller, Compass - Denver. REcolorado as distributed by MLS GRID
- $350,0001 bd1 ba601 sqftCreekside Lofts, Denver, CO 80202For SaleMLS ID #6183326, Kristel Acre, Kristel Acre Realty. REcolorado as distributed by MLS GRID
- $299,9001 bd1 ba731 sqft1625 Larimer Street #702, Denver, CO 80202For SaleMLS ID #6791261, Michael Bruce, Keller Williams Realty Downtown LLC. REcolorado as distributed by MLS GRID
- $469,000-- bd1 ba495 sqftMcGregor Square Residences, Denver, CO 80202For SaleMLS ID #4542364, Matthew McNeill, Compass - Denver. REcolorado as distributed by MLS GRID
- $306,5001 bd1 ba637 sqftLogan Street Condos, Denver, CO 80203For SaleMLS ID #4571139, Craig Harcek, 8z Real Estate. REcolorado as distributed by MLS GRID
- $300,0001 bd1 ba760 sqft100 Park Avenue #1907, Denver, CO 80205For SaleMLS ID #9112737, Andrew Morris, Your Castle Real Estate Inc. REcolorado as distributed by MLS GRID
- $465,0001 bd1 ba816 sqft891 14th Street #1711, Denver, CO 80202For SaleMLS ID #4966601, Hana Boone, Berkshire Hathaway HomeServices Colorado Real Estate, LLC. REcolorado as distributed by MLS GRID
- $389,000-- bd1 ba451 sqft1901 Wazee Street #403, Denver, CO 80202For SaleMLS ID #6908458, Nichole Barnes, Living 1/4S. REcolorado as distributed by MLS GRID
- $389,0002 bd1 ba1k sqft1777 Larimer Street #2203, Denver, CO 80202For SaleMLS ID #7690789, Benjamin Kaplan, Atrium Realty LLC. REcolorado as distributed by MLS GRID
- $325,0001 bd1 ba810 sqftMidland Lofts, Denver, CO 80202For SaleMLS ID #1811336, Connor O'Halloran, Real Broker, LLC DBA Real. REcolorado as distributed by MLS GRID
- $429,9001 bd1 ba654 sqft1700 Bassett Street #1023, Denver, CO 80202For SaleMLS ID #2564460, Jenny Usaj, Usaj Realty. REcolorado as distributed by MLS GRID
- $390,0001 bd1 ba535 sqft1750 Wewatta Street #523, Denver, CO 80202For SaleMLS ID #6576585, Brittanie Chambers, eXp Realty, LLC. REcolorado as distributed by MLS GRID
- $379,0001 bd1 ba758 sqftSPIRE DENVER, Denver, CO 80202For SaleMLS ID #5679866, Mark Callaghan, Coldwell Banker Global Luxury Denver. REcolorado as distributed by MLS GRID
- $293,0002 bd1 ba802 sqftThe Hattie McDaniel, Denver, CO 80205New ConstructionMLS ID #4569351, Crystalle Guss, Invalesco Real Estate. REcolorado as distributed by MLS GRID
- $398,0001 bd1 ba985 sqft3100 Huron Street #3M, Denver, CO 80202For SaleMLS ID #9206884, Heather Rogers, 8z Real Estate. REcolorado as distributed by MLS GRID
