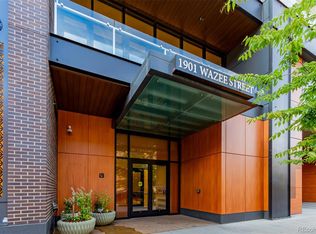
Experience the energy of McGregor Square, one of Denver’s most dynamic and sought-after addresses, offering a hotel-style living experience that is rare at this price point. Just steps from Coors Field.
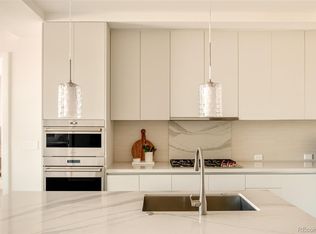
This thoughtfully designed studio residence delivers a sophisticated retreat within one of the city’s most vibrant and walkable neighborhoods. Inside, clean modern lines and high-end finishes create a space that feels both intentional and comfortable. The kitchen is includes premium appliances, white quartz countertops, and every element has been selected for both form and function.
A built-in Murphy bed allows for seamless day-to-night living, while the spacious walk-in closet provides generous storage. Electric blinds and an integrated lighting system enhance the overall experience, offering ease and control at your fingertips. Leased parking and dedicated storage add to the convenience.
Residents of McGregor Square enjoy a full suite of amenities designed to mirror a luxury hotel lifestyle, including on-site security, a resort-style pool, hot tub, sauna, fitness center, clubhouse, and now a private movie theater. Access to the exclusive Legacy Club offers an additional layer of social and lounge space for residents and their guests.
Spanning an entire city block, McGregor Square brings together a curated mix of dining, retail, and a lively social plaza, creating a built-in lifestyle just outside your door. Whether you’re seeking a full-time residence or a refined pied-à-terre, this studio offers a rare opportunity to own in one of Denver’s most compelling urban environments.
For sale
Price cut: $15K (9/3)
$345,000
1901 Wazee Street #403, Denver, CO 80202
0beds
451sqft
Condominium
Built in 2021
-- sqft lot
$341,200 Zestimate®
$765/sqft
$474/mo HOA
What's special
Hot tubClean modern linesResort-style poolHigh-end finishesElectric blindsThoughtfully designed studio residenceBuilt-in murphy bed
- 170 days
- 162
- 14
Zillow last checked:
Listing updated:
Listed by:
Nichole Barnes 303-929-4968 nichole.barnes@gmail.com,
Living 1/4S
Source: REcolorado as distributed by MLS GRID,MLS#: 6908458
Facts & features
Interior
Bedrooms & bathrooms
- Bedrooms: 0
- Bathrooms: 1
- 3/4 bathrooms: 1
- Main level bathrooms: 1
Bathroom
- Features: Primary Suite
- Level: Main
Kitchen
- Level: Main
Laundry
- Level: Main
Living room
- Level: Main
Heating
- Forced Air, Natural Gas
Cooling
- Central Air
Appliances
- Included: Dishwasher, Disposal, Dryer, Microwave, Oven, Refrigerator, Washer
Features
- Built-in Features, High Ceilings, No Stairs, Walk-In Closet(s)
- Flooring: Tile, Wood
- Has basement: No
- Common walls with other units/homes: 2+ Common Walls
Interior area
- Total structure area: 451
- Total interior livable area: 451 sqft
- Finished area above ground: 451
Property
Parking
- Total spaces: 1
- Parking features: Garage - Attached
- Attached garage spaces: 1
Features
- Levels: One
- Stories: 1
- Pool features: Outdoor Pool
Details
- Parcel number: 227916078
- Special conditions: Standard
Construction
Type & style
- Home type: Condo
- Architectural style: Contemporary
- Property subtype: Condominium
- Attached to another structure: Yes
Materials
- Brick, Concrete
- Roof: Unknown
Condition
- Year built: 2021
Details
- Builder model: Studio 02
Utilities & green energy
- Sewer: Public Sewer
- Utilities for property: Internet Access (Wired)
Community & HOA
Community
- Subdivision: Lodo
HOA
- Has HOA: Yes
- Amenities included: Bike Storage, Clubhouse, Dog/Pet Wash, Elevator(s), Fitness Center, Front Desk, Management, Pool, Sauna, Security, Spa/Hot Tub, Storage
- Services included: Insurance, Maintenance Grounds, Maintenance Structure, On-Site Check In, Recycling, Security, Snow Removal, Trash
- HOA fee: $474 monthly
- HOA name: McGregor Square Residences
- HOA phone: 970-402-5830
Location
- Region: Denver
Financial & listing details
- Price per square foot: $765/sqft
- Tax assessed value: $495,200
- Annual tax amount: $3,418
- Date on market: 4/23/2026
- Listing terms: 1031 Exchange,Cash,Conventional
- Exclusions: Tenant's Personal Property
- Ownership: Individual
Estimated market value
$341,200
$324,000 - $358,000
$1,984/mo
Price history
| Date | Event | Price |
|---|---|---|
| 9/3/2026 | Price change | $345,000-4.2%$765/sqft |
Source:  REcolorado as distributed by MLS GRID #6908458 Report a problem REcolorado as distributed by MLS GRID #6908458 Report a problem | ||
| 8/20/2026 | Price change | $360,000-7.5%$798/sqft |
Source: REcolorado as distributed by MLS GRID #6908458 Report a problem | ||
| 4/23/2026 | Listed for sale | $389,000$863/sqft |
Source: REcolorado as distributed by MLS GRID #6908458 Report a problem | ||
| 4/4/2025 | Listing removed | $1,900$4/sqft |
Source: Zillow Rentals Report a problem | ||
| 2/26/2025 | Listed for rent | $1,900-9.5%$4/sqft |
Source: Zillow Rentals Report a problem | ||
| 10/28/2024 | Listing removed | $2,100$5/sqft |
Source: Zillow Rentals Report a problem | ||
| 9/20/2024 | Price change | $2,100-8.7%$5/sqft |
Source: Zillow Rentals Report a problem | ||
| 7/10/2024 | Listed for rent | $2,300$5/sqft |
Source: Zillow Rentals Report a problem | ||
Public tax history
| Year | Property taxes | Tax assessment |
|---|---|---|
| 2025 | $3,165 +1.6% | $34,910 +21.9% |
| 2024 | $3,116 -8.8% | $28,630 -12.7% |
| 2023 | $3,418 +47.8% | $32,810 +5.1% |
| 2022 | $2,313 | $31,210 |
Find assessor info on the county website
Monthly payment
Est. payment
Payment breakdown
Explore the cost of this home by adjusting the details. Changes won't be saved.Climate risks
Neighborhood: Union Station
Nearby schools
Schools provided by the listing agent
- Elementary: Greenlee
- Middle: Compass Academy
- High: West
- District: Denver 1
Source: REcolorado as distributed by MLS GRID. This data may not be complete. We recommend contacting the local school district to confirm school assignments for this home.

Similar homes
- $339,7001 bd1 ba601 sqftCreekside Lofts, Denver, CO 80202For Sale
 MLS ID #6183326, Kristel Acre, Kristel Acre Realty. REcolorado as distributed by MLS GRID
 - $469,000-- bd1 ba495 sqftMcGregor Square Residences, Denver, CO 80202For Sale
 MLS ID #4542364, Matthew McNeill, Compass - Denver. REcolorado as distributed by MLS GRID
 - $405,0001 bd1 ba535 sqftThe Coloradan, Denver, CO 80202For Sale
 MLS ID #6166539, Scott Leggett, Hatch Realty, LLC. REcolorado as distributed by MLS GRID
 - $475,000-- bd1 ba531 sqft1901 Wazee Street #304, Denver, CO 80202For Sale
 MLS ID #2073660, Krissy White, Serhant Colorado LLC. REcolorado as distributed by MLS GRID
 - $490,0001 bd1 ba531 sqftMcGregor Square, Denver, CO 80202For SaleMLS ID #5942323, Claire Gilmore, MB KELL & COMPANY. REcolorado as distributed by MLS GRID
- $276,0001 bd1 ba662 sqftThe Coloradoan, Denver, CO 80202For SaleMLS ID #8923526, Diane Howe, eXp Realty, LLC. REcolorado as distributed by MLS GRID
- $350,0001 bd1 ba588 sqft2525 Arapahoe St #RD306, Denver, CO 80205For Sale
 MLS ID #1057594, Jenny Oliveira Getting, WK Real Estate. IRES as distributed by MLS GRID
 - $460,000-- bd1 ba467 sqft1901 Wazee Street #406, Denver, CO 80202For SaleMLS ID #5624944, Emma Schilling, Compass - Denver. REcolorado as distributed by MLS GRID
- $300,0001 bd1 ba632 sqftBrooks Tower, Denver, CO 80202For SaleMLS ID #9188474, David Bergonz, Century 21 Trenka Real Estate. REcolorado as distributed by MLS GRID
- $299,9991 bd1 ba512 sqftThe Nighingale, Denver, CO 80205For SaleMLS ID #3838312, Brandon Rossell, RE/MAX Professionals. REcolorado as distributed by MLS GRID
- $373,0001 bd1 ba530 sqftUpton Residences, Denver, CO 80202New ConstructionMLS ID #6480053, Stacie Staub, West and Main Homes Inc. REcolorado as distributed by MLS GRID
- $250,0001 bd1 ba449 sqft444 17th St APT 709, Denver, CO 80202For Sale
 MLS ID #3227777, Tara Dudley, Welcome Home CO, Inc.. elevateMLS
 - $240,0001 bd1 ba639 sqftBrooks Tower, Denver, CO 80202For SaleMLS ID #4422728, Andrew Pazzali, Century 21 Trenka Real Estate. REcolorado as distributed by MLS GRID
- $299,0001 bd1 ba637 sqftDenver Tower, Denver, CO 80204For SaleMLS ID #2324400, Mor Zucker, LIV Sotheby's International Realty. REcolorado as distributed by MLS GRID
- $200,000-- bd1 ba503 sqftBrooks Tower, Denver, CO 80202For SaleMLS ID #2418008, Andrew Pazzali, Century 21 Trenka Real Estate. REcolorado as distributed by MLS GRID
- $189,900-- bd1 ba493 sqftBrooks Towers, Denver, CO 80202For SaleMLS ID #7001677, Fouad Graoui, Brokers Guild Real Estate. REcolorado as distributed by MLS GRID
- $289,9001 bd1 ba637 sqft1950 N Logan Street #807, Denver, CO 80203For SaleMLS ID #7916289, Kerron Stokes, RE/MAX Leaders. REcolorado as distributed by MLS GRID
- $234,900-- bd1 ba450 sqftMidland Lofts, Denver, CO 80202For SaleMLS ID #3427318, Kelly Hudson, Compass - Denver. REcolorado as distributed by MLS GRID
