Spectacular NEW PRICE for luxurious downtown living! Sophisticated city living awaits in this extraordinary McGregor Square residence. Offering a rare blend of elegance, comfort & iconic Denver energy, residents enjoy exclusive access to world-class amenities in this WELL certified building, incl. the private Legacy Lounge/reservable Amenity Room w/ pool table, fireplace, exceptional mountain+city views+full kitchen/private Sauna/fully equipped Workout Room/Yoga Studio w/ Coors Field views+rooftop pool+lounge deck boasting 360-degree views of the city/mountains/Coors Field. Not forgetting our furry friends, the residence building is equipped w/ custom pet washing stations/relief areas. Overlooking the excitement of McGregor Square w/ mountain views, this home defines luxury at every turn. A lustrous kitchen w/ center island/luxe appliances/waterfall quartz counters/sleek cabinetry opens to a sunlit living area+covered patio, creating the perfect indoor-outdoor flow. One of two sizable ensuite bedrooms w/ fully retractable blackout shades, the primary suite offers complete serenity w/ city views & spa-like five-piece bath featuring soaking tub/elegant tile shower/generous walk-in closet w/ custom built-ins. A secondary ensuite is perfectly positioned to host guests in ultimate style, privacy & comfort. Nestled within Denver’s premier downtown playground, enjoy unrivaled access to the Outdoor Plaza, boasting 17,000 sf of space to enjoy outdoor movies & sports games on the movie sized LED screens, festivals, and concerts. World class dining options abound with the beloved Milepost Zero Food Hall, Carmine's and LaLoma at your doorstep. The luxury condo lifestyle continues with walking proximity to Coors Field, Union Station, Dairy Block, Larimer Square and the Denver Center for the Performing Arts. Boasting the best of Denver’s lock and leave lifestyle, the upcoming summer season will be enhanced with your luxury lifestyle at the unparalleled McGregor Square Residences.
For sale
Price cut: $145K (9/21)
$1,250,000
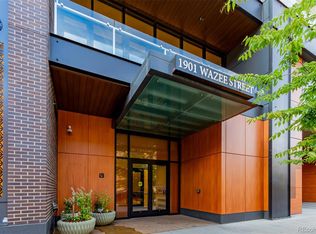
1901 Wazee Street #704, Denver, CO 80202
2beds
1,466sqft
Condominium
Built in 2020
-- sqft lot
$-- Zestimate®
$853/sqft
$1,466/mo HOA
What's special
Elegant tile showerTwo sizable ensuite bedroomsFully retractable blackout shadesLuxe appliancesSleek cabinetryWaterfall quartz counters
- 359 days
- 137
- 2
Zillow last checked:
Listing updated:
Listed by:
Amy Berglund 720-560-6674 AMYBERGLUND@ME.COM,
Milehimodern
Source: REcolorado as distributed by MLS GRID,MLS#: 3541475
Facts & features
Interior
Bedrooms & bathrooms
- Bedrooms: 2
- Bathrooms: 3
- Full bathrooms: 1
- 3/4 bathrooms: 1
- 1/2 bathrooms: 1
- Main level bathrooms: 3
- Main level bedrooms: 2
Bedroom
- Description: Private And Serene With Blackout Shades, Impressive Closet Space, Soaking Tub, Generous 5 Pc Bath
- Features: Primary Suite
- Level: Main
Bedroom
- Description: 2nd Private Ensuite Perfect For Guests. Generous Walk In Closet And Beautiful Mcgregor Square Views
- Level: Main
Bathroom
- Description: Sleek Finishes, Luxurious Soaking Tub, Marble And Tile Shower, Built In Speakers Throughout
- Features: En Suite Bathroom, Primary Suite
- Level: Main
Bathroom
- Description: Luxe Finishes, Tile Shower, Ensuite For Guest Privacy
- Features: En Suite Bathroom
- Level: Main
Bathroom
- Description: Guest Bath With Luxurious Finishes
- Level: Main
Kitchen
- Description: Gourmet Kitchen With Luxe Appliances, Stunning Quartz Counters, Sleek Cabinets
- Level: Main
Laundry
- Description: Stackable W/D Included, Conveniently Located Off The Kitchen, Includes Storage Space
- Level: Main
Living room
- Description: Impressive Views Through Floor To Ceiling Windows // Spacious And Welcoming
- Level: Main
Heating
- Forced Air
Cooling
- Central Air
Appliances
- Included: Cooktop, Dishwasher, Disposal, Dryer, Microwave, Oven, Range Hood, Refrigerator, Washer
- Laundry: In Unit
Features
- Audio/Video Controls, Built-in Features, Ceiling Fan(s), Eat-in Kitchen, Five Piece Bath, High Ceilings, Kitchen Island, No Stairs, Open Floorplan, Primary Suite, Quartz Counters, Smart Thermostat, Smoke Free, Walk-In Closet(s)
- Flooring: Tile, Wood
- Windows: Double Pane Windows, Window Coverings, Window Treatments
- Has basement: No
- Common walls with other units/homes: 2+ Common Walls
Interior area
- Total structure area: 1,466
- Total interior livable area: 1,466 sqft
- Finished area above ground: 1,466
Video & virtual tour
Property
Parking
- Total spaces: 1
- Parking features: Concrete, Storage, Underground
- Details: Reserved Spaces: 1
Features
- Levels: One
- Stories: 1
- Entry location: Corridor Access
- Patio & porch: Covered, Patio
- Exterior features: Balcony, Elevator, Lighting
- Pool features: Outdoor Pool
- Has spa: Yes
- Spa features: Spa/Hot Tub
- Has view: Yes
- View description: Mountain(s)
Lot
- Features: Landscaped, Near Public Transit
Details
- Parcel number: 227916117
- Special conditions: Standard
Construction
Type & style
- Home type: Condo
- Architectural style: Urban Contemporary
- Property subtype: Condominium
- Attached to another structure: Yes
Materials
- Concrete, Frame
- Roof: Unknown
Condition
- Year built: 2020
Utilities & green energy
- Sewer: Public Sewer
- Water: Public
- Utilities for property: Cable Available, Electricity Connected, Natural Gas Connected
Community & HOA
Community
- Security: Key Card Entry, Secured Garage/Parking, Security Entrance
- Subdivision: Mcgregor Square Residences
HOA
- Has HOA: Yes
- Amenities included: Bike Maintenance Area, Bike Storage, Clubhouse, Dog/Pet Wash, Elevator(s), Fitness Center, Front Desk, Management, Parking, Pool, Sauna, Spa/Hot Tub, Storage
- Services included: Cable TV, Reserve Fund, Gas, Insurance, Internet, Irrigation, Maintenance Grounds, Maintenance Structure, Recycling, Security, Sewer, Snow Removal, Trash, Water
- HOA fee: $1,466 monthly
- HOA name: McGregor Square Residences
- HOA phone: 303-313-6090
Location
- Region: Denver
Financial & listing details
- Price per square foot: $853/sqft
- Tax assessed value: $1,546,000
- Annual tax amount: $11,741
- Date on market: 10/23/2025
- Listing terms: Cash,Conventional,VA Loan
- Exclusions: All Furnishings Are Negotiable.
- Ownership: Corporation/Trust
- Electric utility on property: Yes
- Road surface type: Paved
Estimated market value
Not available
Estimated sales range
Not available
Not available
Price history
| Date | Event | Price |
|---|---|---|
| 9/21/2026 | Price change | $1,250,000-10.4%$853/sqft |
Source:  REcolorado as distributed by MLS GRID #3541475 Report a problem REcolorado as distributed by MLS GRID #3541475 Report a problem | ||
| 4/29/2026 | Price change | $1,395,000-3.8%$952/sqft |
Source: REcolorado as distributed by MLS GRID #3541475 Report a problem | ||
| 4/9/2026 | Price change | $1,450,000-3%$989/sqft |
Source: REcolorado as distributed by MLS GRID #3541475 Report a problem | ||
| 10/23/2025 | Listed for sale | $1,495,000$1,020/sqft |
Source: REcolorado as distributed by MLS GRID #3541475 Report a problem | ||
Public tax history
| Year | Property taxes | Tax assessment |
|---|---|---|
| 2025 | $11,741 +1.6% | $108,990 +2.6% |
| 2024 | $11,559 +7.8% | $106,200 -7.7% |
| 2023 | $10,726 +69.4% | $115,060 +17.5% |
| 2022 | $6,331 | $97,930 |
Find assessor info on the county website
Monthly payment
Est. payment
Payment breakdown
Explore the cost of this home by adjusting the details. Changes won't be saved.Climate risks
Neighborhood: Union Station
Nearby schools
Schools provided by the listing agent
- Elementary: Gilpin
- Middle: Bruce Randolph
- High: East
- District: Denver 1
Source: REcolorado as distributed by MLS GRID. This data may not be complete. We recommend contacting the local school district to confirm school assignments for this home.


Similar homes
- $1,199,0002 bd2 ba1.3k sqftColoradan, Denver, CO 80202For Sale
 MLS ID #8808002, Meredith Loux, Corcoran Perry & Co.. REcolorado as distributed by MLS GRID
 - $1,250,0002 bd2 ba1.8k sqftPalace Lofts, Denver, CO 80202For Sale
 MLS ID #8389135, L. Elle Baker, LIV Sotheby's International Realty. REcolorado as distributed by MLS GRID
 - $1,225,0002 bd2 ba1.2k sqftGlass House, Denver, CO 80202For Sale
 MLS ID #9698074, Scott Leggett, Hatch Realty, LLC. REcolorado as distributed by MLS GRID
 - $1,120,0002 bd2 ba1.6k sqft1890 Wynkoop Condos, Denver, CO 80202For Sale
 MLS ID #2374305, Kathleen Shelton, BTT Real Estate. REcolorado as distributed by MLS GRID
 - $1,075,0002 bd2 ba1.6k sqftIceHouse Lofts, Denver, CO 80202For SaleMLS ID #9380648, L. Elle Baker, LIV Sotheby's International Realty. REcolorado as distributed by MLS GRID
- $1,175,0002 bd2 ba2.1k sqft1863 Wazee St #1E, Denver, CO 80202For Sale
 MLS ID #1056957, Seth Larson, Real. IRES as distributed by MLS GRID
 - $824,5002 bd2 ba1.2k sqftThe Coloradan, Denver, CO 80202For SaleMLS ID #4037470, Wendy Heath Santeramo, HomeSmart Realty. REcolorado as distributed by MLS GRID
- $1,150,0002 bd3 ba1.6k sqftThe Spire, Denver, CO 80202For SaleMLS ID #8902702, Keegan Sheard, Usaj Realty. REcolorado as distributed by MLS GRID
- $797,5002 bd2 ba1.3k sqftGlass House, Denver, CO 80202For SaleMLS ID #5445553, Holly Reef, RE/MAX Professionals. REcolorado as distributed by MLS GRID
- $975,0002 bd2 ba1.2k sqft1700 Bassett St #2117, Denver, CO 80202For SaleMLS ID #1064177, Jenny Usaj, Usaj Realty. IRES as distributed by MLS GRID
- $1,499,0002 bd2 ba1.8k sqft1700 Bassett Street #2315, Denver, CO 80202For SaleMLS ID #3277901, Alex Neir, Compass - Denver. REcolorado as distributed by MLS GRID
- $795,0002 bd3 ba1.4k sqftThe Coloradan, Denver, CO 80202For SaleMLS ID #8665671, Angela Hacker, LIV Sotheby's International Realty. REcolorado as distributed by MLS GRID
- $749,0002 bd2 ba1.3k sqftMarket Square Condos, Denver, CO 80202For SaleMLS ID #6107778, Tanner Krall, Nookhaven Homes. REcolorado as distributed by MLS GRID
- $825,0002 bd2 ba1.2k sqftGlass House, Denver, CO 80202For SaleMLS ID #2876459, Stacy Dedin, Coldwell Banker Realty 56. REcolorado as distributed by MLS GRID
- $625,0001 bd2 ba1.1k sqftSteelbridge Lofts, Denver, CO 80202For SaleMLS ID #2673248, Stephen Berg, 8z Real Estate. REcolorado as distributed by MLS GRID
- $899,0002 bd2 ba1.9k sqft1890 Lofts, Denver, CO 80202For SaleMLS ID #4996111, Antoinette Bradley, Milehimodern. REcolorado as distributed by MLS GRID
- $625,0001 bd2 ba1k sqft1750 Wewatta Street #1002, Denver, CO 80202For SaleMLS ID #8114431, Jon Mottern, Serhant Colorado LLC. REcolorado as distributed by MLS GRID
- $1,179,0002 bd3 ba1.5k sqftLakehouse, Denver, CO 80204For SaleMLS ID #9531505, Kevin Garrett, Compass - Denver. REcolorado as distributed by MLS GRID
- $805,0002 bd2 ba1.2k sqftSPIRE DENVER, Denver, CO 80202For SaleMLS ID #7097087, Mark Callaghan, Coldwell Banker Global Luxury Denver. REcolorado as distributed by MLS GRID
- $999,9953 bd3 ba1.5k sqft2880 Zuni Street #308, Denver, CO 80211For SaleMLS ID #2566945, Shelby Crisman, Compass - Denver. REcolorado as distributed by MLS GRID
