Lakehouse on 17th, Denver’s premier modern high-rise building with outstanding amenities. This residence has two balconies with the floorplan designed to see the views over the amenity area toward Sloan’s Lake. The large primary has it own balcony with views over the garden to the lake, large walk-in and spa like primary bath. There is second bedroom suite with walk-through closet and marble tiled bath. Additionally, there is an office/den and a power room in the entry. Great features throughout include wood flooring, elevated ceilings, floor to ceiling glass windows, roller blinds, including darkening shades in the bedrooms for optimal sleep. The chef's kitchen offers ItalKraft designer cabinetry from Italy with modern Euro 2mm Quartz countertops and island with seating. Stainless gas cooktop with integrated exhaust hood, wall combo convection oven /microwave and refrigerator. Lakehouse amenities reflect the Gold standard of Well Certification including, outdoor gardens, year round hot tub and 70’ lake front swimming pool, fully equipped 2300 sqft fitness lab, dry sauna, guest suite, 24/7 front desk attendant, craft room, extensive community gathering area with kitchen- great for additional entertaining, dog wash, outdoor kitchen with gas grills & pizza oven overlooking the gardens. Walk across the street to the Sloan’s Lake walking path or take a walk to one of many restaurants outside your front door. There are two restaurants in the building- Gusto! Italia & ChoLon- Southeast Asian cuisine. Lakehouse offers it all!
For sale
Price cut: $20K (6/19)
$1,179,000
4200 W 17th Avenue #418, Denver, CO 80204
2beds
1,541sqft
:
Get pre-qualified$8,500/mo
Condominium
Built in 2021
-- sqft lot
$-- Zestimate®
$765/sqft
$1,427/mo HOA
What's special
Outdoor gardensYear round hot tubElevated ceilingsWood flooring
- 139 days |
- 200 |
- 3 |
Zillow last checked:
Listing updated:
Listed by:
Kevin Garrett 303-520-4040 Kevin.Garrett@Compass.com,
Compass - Denver,
Matthew McNeill 303-949-9889,
Compass - Denver
Source: REcolorado as distributed by MLS GRID,MLS#: 9531505
Facts & features
Interior
Bedrooms & bathrooms
- Bedrooms: 2
- Bathrooms: 3
- Full bathrooms: 1
- 3/4 bathrooms: 1
- 1/2 bathrooms: 1
- Main level bathrooms: 3
- Main level bedrooms: 2
Bedroom
- Features: Primary Suite
- Level: Main
Bedroom
- Level: Main
Bathroom
- Level: Main
Bathroom
- Features: En Suite Bathroom
- Level: Main
Bathroom
- Features: En Suite Bathroom, Primary Suite
- Level: Main
Dining room
- Level: Main
Kitchen
- Level: Main
Laundry
- Description: Closet With Stackable Wa/Dr
- Level: Main
Living room
- Level: Main
Office
- Level: Main
Heating
- Electric, Forced Air, Heat Pump
Cooling
- Central Air
Appliances
- Included: Convection Oven, Cooktop, Dishwasher, Disposal, Dryer, Microwave, Range Hood, Refrigerator, Washer
- Laundry: In Unit, Laundry Closet
Features
- Entrance Foyer, Five Piece Bath, High Ceilings, Kitchen Island, No Stairs, Open Floorplan, Primary Suite, Quartz Counters, Walk-In Closet(s)
- Flooring: Tile, Wood
- Windows: Double Pane Windows, Window Coverings
- Has basement: No
- Common walls with other units/homes: 2+ Common Walls
Interior area
- Total structure area: 1,541
- Total interior livable area: 1,541 sqft
- Finished area above ground: 1,541
Video & virtual tour
Property
Parking
- Total spaces: 2
- Parking features: Concrete
- Attached garage spaces: 2
Accessibility
- Accessibility features: Accessible Approach with Ramp
Features
- Levels: One
- Stories: 1
- Entry location: Corridor Access
- Patio & porch: Covered, Deck
- Exterior features: Balcony
- Pool features: Outdoor Pool
- Has view: Yes
- View description: Lake, Mountain(s)
- Has water view: Yes
- Water view: Lake
Details
- Parcel number: 231432106
- Zoning: C-MX-12
- Special conditions: Standard
- Other equipment: Air Purifier
Construction
Type & style
- Home type: Condo
- Architectural style: Contemporary
- Property subtype: Condominium
- Attached to another structure: Yes
Materials
- Brick, Concrete, Metal Siding
- Roof: Membrane
Condition
- Year built: 2021
Utilities & green energy
- Electric: 220 Volts
- Sewer: Public Sewer
- Water: Public
- Utilities for property: Electricity Connected, Natural Gas Connected
Community & HOA
Community
- Security: Carbon Monoxide Detector(s), Key Card Entry, Secured Garage/Parking, Security Entrance, Smoke Detector(s)
- Subdivision: Sloans Lake
HOA
- Has HOA: Yes
- Amenities included: Bike Maintenance Area, Bike Storage, Clubhouse, Dog/Pet Wash, Elevator(s), Fitness Center, Front Desk, Garden Area, Management, Pool, Sauna, Spa/Hot Tub, Storage
- Services included: Reserve Fund, Gas, Insurance, Irrigation, Maintenance Grounds, Maintenance Structure, On-Site Check In, Recycling, Sewer, Snow Removal, Trash, Water
- HOA fee: $1,427 monthly
- HOA name: Cap Management
- HOA phone: 720-647-4200
Location
- Region: Denver
Financial & listing details
- Price per square foot: $765/sqft
- Tax assessed value: $1,094,900
- Annual tax amount: $8,196
- Date on market: 3/18/2026
- Listing terms: Cash,Conventional,Jumbo
- Exclusions: Staging Furniture
- Ownership: Corporation/Trust
- Electric utility on property: Yes
- Road surface type: Paved
Estimated market value
Not available
Estimated sales range
Not available
Not available
Price history
| Date | Event | Price |
|---|---|---|
| 6/19/2026 | Price change | $1,179,000-1.7%$765/sqft |
Source:  REcolorado as distributed by MLS GRID #9531505 Report a problem REcolorado as distributed by MLS GRID #9531505 Report a problem | ||
| 3/19/2026 | Listed for sale | $1,199,000$778/sqft |
Source: REcolorado as distributed by MLS GRID #9531505 Report a problem | ||
Public tax history
| Year | Property taxes | Tax assessment |
|---|---|---|
| 2024 | $8,077 -16.8% | $69,670 -4.6% |
| 2023 | $9,711 +2% | $73,060 -11.8% |
| 2022 | $9,519 +85.5% | $82,860 -2.8% |
| 2021 | $5,132 | $85,240 +84.7% |
| 2020 | -- | $46,139 |
Find assessor info on the county website
Monthly payment
Est. payment
Payment breakdown
Explore the cost of this home by adjusting the details. Changes won't be saved.Climate risks
Neighborhood: West Colfax
Nearby schools
GreatSchools rating
- 6/10Colfax Elementary SchoolGrades: PK-5Distance: 0.2 mi
- 5/10Lake Middle SchoolGrades: 6-8Distance: 0.4 mi
- 5/10North High SchoolGrades: 9-12Distance: 1.5 mi
Schools provided by the listing agent
- Elementary: Colfax
- Middle: Strive Lake
- High: North
- District: Denver 1
Source: REcolorado as distributed by MLS GRID. This data may not be complete. We recommend contacting the local school district to confirm school assignments for this home.
- $545,0001 bd1 ba955 sqft4200 W 17th Ave UNIT 133, Denver, CO 80204Sold
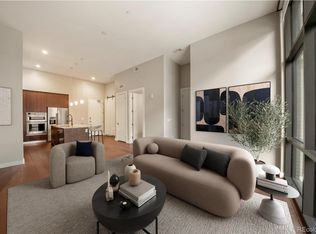
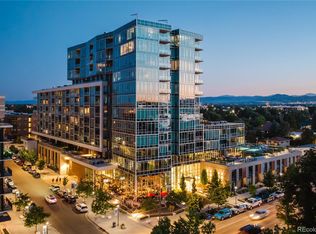
- $489,0001 bd1 ba1k sqft4200 W 17th Ave UNIT 611, Denver, CO 80204For Sale
- $930,0002 bd2 ba1.2k sqft4200 W 17th Ave UNIT 215, Denver, CO 80204Sold

- $1,590,0002 bd3 ba1.7k sqft4200 W 17th Ave UNIT 1114, Denver, CO 80204For Sale

- $530,0001 bd1 ba1k sqft4200 W 17th Ave UNIT 411, Denver, CO 80204For Sale
- $450,0001 bd2 ba950 sqft4200 W 17th Ave UNIT 719, Denver, CO 80204Auction
- $1,375,000-- bd-- ba1.5k sqft4200 W 17th Ave UNIT 912, Denver, CO 80204Sold
- $1,009,1001 bd1 ba950 sqft4200 W 17th Ave UNIT 49, Denver, CO 80204Off Market
A local agent can set up tours, give advice and negotiate with sellers.
Similar homes
- $1,590,0002 bd3 ba1.7k sqftThe Lakehouse 17th, Denver, CO 80204For Sale
 MLS ID #7937049, Melinda Cary, 8z Real Estate. REcolorado as distributed by MLS GRID
 - $975,0004 bd4 ba2.1k sqft1654 Utica Street, Denver, CO 80204For Sale
 MLS ID #5443355, David DiPetro, Compass - Denver. REcolorado as distributed by MLS GRID
 - $1,150,0002 bd3 ba1.6k sqftThe Spire, Denver, CO 80202For Sale
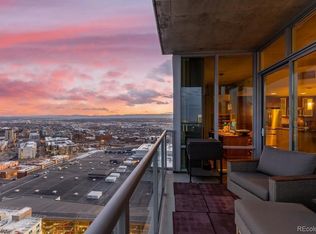 MLS ID #8902702, Keegan Sheard, Usaj Realty. REcolorado as distributed by MLS GRID
 - $1,200,0002 bd3 ba1.6k sqftSpire, Denver, CO 80202For Sale
 MLS ID #1992295, Mark Trenka, Century 21 Trenka Real Estate. REcolorado as distributed by MLS GRID
 - $1,275,0002 bd3 ba1.6k sqftSPIRE DENVER, Denver, CO 80202For SaleMLS ID #3962751, Mark Callaghan, Coldwell Banker Global Luxury Denver. REcolorado as distributed by MLS GRID
- $1,225,0002 bd2 ba1.2k sqftGlass House, Denver, CO 80202For SaleMLS ID #9698074, Scott Leggett, Hatch Realty, LLC. REcolorado as distributed by MLS GRID
- $1,250,0002 bd2 ba1.8k sqftPalace Lofts, Denver, CO 80202For SaleMLS ID #8389135, L. Elle Baker, LIV Sotheby's International Realty. REcolorado as distributed by MLS GRID
- $1,399,9992 bd3 ba1.7k sqftSpire, Denver, CO 80202For SaleMLS ID #3032685, Lori Abbey, Compass - Denver. REcolorado as distributed by MLS GRID
- $699,0001 bd2 ba954 sqftLakehouse, Denver, CO 80204For SaleMLS ID #2232123, Emily Craven, Compass - Denver. REcolorado as distributed by MLS GRID
- $975,0002 bd2 ba1.2k sqft1700 Bassett St #2117, Denver, CO 80202For Sale
 MLS ID #1064177, Jenny Usaj, Usaj Realty. IRES as distributed by MLS GRID
 - $824,0002 bd2 ba1.3k sqftGlass House, Denver, CO 80202For SaleMLS ID #5445553, Holly Reef, RE/MAX Professionals. REcolorado as distributed by MLS GRID
- $854,5002 bd2 ba1.1k sqft1735 Central Street #212, Denver, CO 80211For SaleMLS ID #2243979, Stephen Berg, 8z Real Estate. REcolorado as distributed by MLS GRID
- $1,075,0002 bd2 ba1.3k sqft2990 E 17th Avenue #1401, Denver, CO 80206For SaleMLS ID #1971015, Kris Caldwell, eXp Realty, LLC. REcolorado as distributed by MLS GRID
- $1,120,0002 bd2 ba1.6k sqft1890 Wynkoop Condos, Denver, CO 80202For SaleMLS ID #2374305, Kathleen Shelton, BTT Real Estate. REcolorado as distributed by MLS GRID
- $699,9003 bd3 ba1.4k sqft3436 W 17th Avenue, Denver, CO 80204For SaleMLS ID #4223456, Scott Ankarlo, RE/MAX Momentum. REcolorado as distributed by MLS GRID
- $1,350,0003 bd3 ba1.7k sqftOne Riverfront Park, Denver, CO 80202For SaleMLS ID #2258254, Amy Cesario, Compass - Denver. REcolorado as distributed by MLS GRID
- $1,395,0002 bd3 ba1.4k sqftMcGregor Square Residences, Denver, CO 80202For SaleMLS ID #3541475, Amy Berglund, Milehimodern. REcolorado as distributed by MLS GRID
- $1,150,0002 bd2 ba1.1k sqftKensing LoHi, Denver, CO 80211New ConstructionMLS ID #4531562, Mor Zucker, LIV Sotheby's International Realty. REcolorado as distributed by MLS GRID
- $749,0002 bd2 ba1.3k sqftMarket Square Condos, Denver, CO 80202For SaleMLS ID #6107778, Tanner Krall, Nookhaven Homes. REcolorado as distributed by MLS GRID
- $895,0002 bd2 ba1.2k sqft1890 WYNKOOP CONDOS, Denver, CO 80202For SaleMLS ID #7993576, Susanne Reh, Rocky Mountain Commercial Associates, LLC. REcolorado as distributed by MLS GRID
