SELLER SAYS BRING AN OFFER! Experience Denver’s finest views from this modern 2 bedroom/2 bathroom residence at The Pinnacle. Perfectly positioned across from City Park, this home features floor-to-ceiling windows and a private balcony (with gas line) showcasing panoramic city and mountain views. The interior offers high-end finishes, an open-concept living area with a gas fireplace, and a primary suite with a spa-quality glass shower. Includes 2 dedicated parking spaces and a private storage unit.
The Pinnacle provides an unmatched lifestyle with a 24-hour concierge, resort-style heated pool/spa, fitness center, sauna, theater, and wine storage. Enjoy a vibrant community with yoga, wine tastings, and social events. Rare opportunity for luxury living in an unbeatable location. This is the one you’ve been waiting for!
For sale
Price cut: $75K (9/3)
$1,000,000
2990 E 17th Avenue #1401, Denver, CO 80206
2beds
1,345sqft
Condominium
Built in 2006
-- sqft lot
$983,200 Zestimate®
$743/sqft
$896/mo HOA
What's special
- 218 days
- 397
- 15
Zillow last checked:
Listing updated:
Listed by:
Kris Caldwell 720-987-0162 Kris@apollogroup.com,
eXp Realty, LLC,
Amanda Bumbala 727-247-6511,
eXp Realty, LLC
Source: REcolorado as distributed by MLS GRID,MLS#: 1971015
Facts & features
Interior
Bedrooms & bathrooms
- Bedrooms: 2
- Bathrooms: 2
- Full bathrooms: 2
- Main level bathrooms: 2
- Main level bedrooms: 2
Bedroom
- Features: Primary Suite
- Level: Main
Bedroom
- Level: Main
Bathroom
- Features: Primary Suite
- Level: Main
Bathroom
- Level: Main
Dining room
- Level: Main
Kitchen
- Level: Main
Living room
- Level: Main
Heating
- Forced Air, Heat Pump
Cooling
- Central Air
Appliances
- Included: Dishwasher, Disposal, Dryer, Microwave, Oven, Refrigerator, Washer
Features
- Ceiling Fan(s), Eat-in Kitchen, Entrance Foyer, Granite Counters, High Ceilings, Kitchen Island, No Stairs, Open Floorplan, Pantry, Primary Suite, Solid Surface Counters, Walk-In Closet(s)
- Windows: Double Pane Windows, Window Coverings
- Has basement: No
- Number of fireplaces: 1
- Fireplace features: Gas, Living Room
- Common walls with other units/homes: End Unit
Interior area
- Total structure area: 1,345
- Total interior livable area: 1,345 sqft
- Finished area above ground: 1,345
Video & virtual tour
Property
Parking
- Total spaces: 2
- Parking features: Circular Driveway, Electric Vehicle Charging Station(s), Exterior Access Door, Guest, Lighted, Oversized Door, Storage
- Attached garage spaces: 2
- Has uncovered spaces: Yes
Accessibility
- Accessibility features: Accessible Approach with Ramp
Features
- Levels: One
- Stories: 1
- Exterior features: Balcony, Gas Grill, Gas Valve
- Pool features: Outdoor Pool
- Has view: Yes
- View description: City, Mountain(s)
Lot
- Features: Landscaped, Master Planned, Near Public Transit
Details
- Parcel number: 236303085
- Zoning: H-1-A
- Special conditions: Standard
Construction
Type & style
- Home type: Condo
- Architectural style: Contemporary
- Property subtype: Condominium
- Attached to another structure: Yes
Materials
- Brick, Concrete, Steel Siding
- Roof: Unknown
Condition
- Updated/Remodeled
- Year built: 2006
Details
- Builder name: Opus
Utilities & green energy
- Sewer: Public Sewer
- Water: Public
- Utilities for property: Cable Available, Electricity Connected, Internet Access (Wired), Natural Gas Connected
Community & HOA
Community
- Security: 24 Hour Security, Carbon Monoxide Detector(s), Key Card Entry, Secured Garage/Parking, Security Entrance, Security Guard, Smoke Detector(s)
- Subdivision: The Pinnacle At City Park South
HOA
- Has HOA: Yes
- Amenities included: Bike Share, Business Center, Concierge, Dog/Pet Wash, Elevator(s), Fitness Center, Front Desk, Garden Area, Management, Parking, Pool, Security, Spa/Hot Tub, Storage
- Services included: Reserve Fund, Electricity, Exterior Maintenance w/out Roof, Insurance, Maintenance Structure, On-Site Check In, Recycling, Security, Sewer, Snow Removal, Trash, Water
- HOA fee: $896 monthly
- HOA name: East West Urban Management
- HOA phone: 720-904-6904
Location
- Region: Denver
Financial & listing details
- Price per square foot: $743/sqft
- Tax assessed value: $937,700
- Annual tax amount: $4,652
- Date on market: 2/4/2026
- Listing terms: Cash,Conventional,Jumbo,VA Loan
- Exclusions: Sellers Personal Property, Staging Items
- Ownership: Individual
- Electric utility on property: Yes
- Road surface type: Paved
Estimated market value
$983,200
$934,000 - $1.03M
$2,906/mo
Price history
| Date | Event | Price |
|---|---|---|
| 9/3/2026 | Price change | $1,000,000-7%$743/sqft |
Source:  REcolorado as distributed by MLS GRID #1971015 Report a problem REcolorado as distributed by MLS GRID #1971015 Report a problem | ||
| 6/2/2026 | Price change | $1,075,000-6.5%$799/sqft |
Source: REcolorado as distributed by MLS GRID #1971015 Report a problem | ||
| 2/25/2026 | Price change | $1,149,999-2.2%$855/sqft |
Source: REcolorado as distributed by MLS GRID #1971015 Report a problem | ||
| 2/4/2026 | Listed for sale | $1,175,999-2%$874/sqft |
Source: REcolorado as distributed by MLS GRID #1971015 Report a problem | ||
| 2/3/2026 | Listing removed | $1,199,999$892/sqft |
Source: eXp Realty #2547021 Report a problem | ||
| 12/16/2025 | Listed for sale | $1,199,999+84.6%$892/sqft |
Source: eXp Realty #2547021 Report a problem | ||
| 11/15/2017 | Listing removed | $2,950$2/sqft |
Source: Evolve Real Estate & Prop Mgmt Report a problem | ||
| 10/17/2017 | Listed for rent | $2,950$2/sqft |
Source: Evolve Real Estate & Prop Mgmt Report a problem | ||
| 6/1/2017 | Listing removed | $2,950$2/sqft |
Source: Evolve Real Estate & Prop Mgmt Report a problem | ||
| 5/25/2017 | Listed for rent | $2,950+3.5%$2/sqft |
Source: Evolve Real Estate & Prop Mgmt Report a problem | ||
| 4/28/2016 | Listing removed | $2,850-4.8%$2/sqft |
Source: Evolve Real Estate & Prop Mgmt Report a problem | ||
| 4/21/2015 | Listing removed | $2,995$2/sqft |
Source: Evolve Real Estate and Property Management Report a problem | ||
| 3/30/2015 | Listed for rent | $2,995$2/sqft |
Source: Evolve Real Estate and Property Management Report a problem | ||
| 2/27/2015 | Sold | $650,000-3.7%$483/sqft |
Source: Public Record Report a problem | ||
| 10/14/2014 | Listed for sale | $675,000+11.9%$502/sqft |
Source: HomeSmart Realty Group #4871742 Report a problem | ||
| 3/11/2008 | Sold | $603,039$448/sqft |
Source: Public Record Report a problem | ||
Public tax history
| Year | Property taxes | Tax assessment |
|---|---|---|
| 2025 | -- | -- |
| 2024 | $4,551 +7% | $58,730 -5.3% |
| 2023 | $4,255 +3.6% | $62,010 +15.9% |
| 2022 | $4,108 +7.6% | $53,500 -2.8% |
| 2021 | $3,816 +2.9% | $55,050 +7% |
| 2020 | $3,709 -8.2% | $51,430 -0.7% |
| 2019 | $4,040 | $51,790 -0.8% |
| 2018 | $4,040 +0.3% | $52,220 |
| 2017 | $4,028 +8.4% | $52,220 +9.8% |
| 2016 | $3,716 +15% | $47,560 |
| 2015 | $3,231 0% | $47,560 +22.3% |
| 2014 | $3,232 +4.7% | $38,900 |
| 2013 | $3,086 +17.9% | $38,900 +6% |
| 2012 | $2,618 -17.9% | $36,710 |
| 2011 | $3,188 +2.2% | $36,710 -23.3% |
| 2010 | $3,118 -6.3% | $47,870 |
| 2009 | $3,328 +19803.1% | $47,870 -3.9% |
| 2008 | $17 | $49,830 |
Find assessor info on the county website
Monthly payment
Est. payment
Payment breakdown
Explore the cost of this home by adjusting the details. Changes won't be saved.Climate risks
Neighborhood: City Park
Nearby schools
Schools provided by the listing agent
- Elementary: Teller
- Middle: Morey
- High: East
- District: Denver 1
Source: REcolorado as distributed by MLS GRID. This data may not be complete. We recommend contacting the local school district to confirm school assignments for this home.


Similar homes
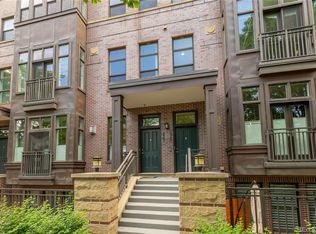
- $999,9982 bd3 ba1.7k sqft2 Garfield Street #B, Denver, CO 80206For Sale

 MLS ID #7211030, Lori Corken, Corken + Company Real Estate Group, LLC. REcolorado as distributed by MLS GRID
 - $975,0002 bd2 ba1.2k sqft1700 Bassett St #2117, Denver, CO 80202For Sale

 MLS ID #1064177, Jenny Usaj, Usaj Realty. IRES as distributed by MLS GRID
 - $1,050,0002 bd3 ba1.7k sqft2001 Lincoln Street #1121, Denver, CO 80202For Sale
 MLS ID #5483019, Jenny Usaj, Usaj Realty. REcolorado as distributed by MLS GRID
 - $797,5002 bd2 ba1.3k sqftGlass House, Denver, CO 80202For Sale
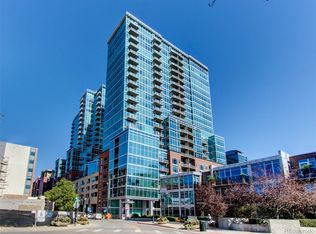 MLS ID #5445553, Holly Reef, RE/MAX Professionals. REcolorado as distributed by MLS GRID
 - $649,0003 bd3 ba1.7k sqftBlueprint Condos, Denver, CO 80206For SaleMLS ID #5481237, Barb Perruccio, Great Place Real Estate Inc. REcolorado as distributed by MLS GRID
- $875,0001 bd2 ba1.4k sqftFlour Mill Lofts, Denver, CO 80202For SaleMLS ID #7486960, Randy Burgess, Coldwell Banker Global Luxury Denver. REcolorado as distributed by MLS GRID
- $749,0002 bd2 ba1.3k sqftMarket Square Condos, Denver, CO 80202For SaleMLS ID #6107778, Tanner Krall, Nookhaven Homes. REcolorado as distributed by MLS GRID
- $750,0002 bd2 ba1k sqftSPIRE DENVER, Denver, CO 80202For SaleMLS ID #8038845, Mark Callaghan, Coldwell Banker Global Luxury Denver. REcolorado as distributed by MLS GRID
- $519,9002 bd2 ba1.2k sqft1630 N Clarkson Street #504, Denver, CO 80218For SaleMLS ID #2152831, Yafei Yang, Brokers Guild Real Estate. REcolorado as distributed by MLS GRID
- $854,5002 bd2 ba1.1k sqft1735 Central Street #212, Denver, CO 80211For SaleMLS ID #2243979, Stephen Berg, 8z Real Estate. REcolorado as distributed by MLS GRID
- $1,150,0002 bd3 ba1.6k sqftThe Spire, Denver, CO 80202For SaleMLS ID #8902702, Keegan Sheard, Usaj Realty. REcolorado as distributed by MLS GRID
- $825,0002 bd2 ba1.2k sqftGlass House, Denver, CO 80202For SaleMLS ID #2876459, Stacy Dedin, Coldwell Banker Realty 56. REcolorado as distributed by MLS GRID
- $644,9002 bd2 ba1.3k sqft1250 N Humboldt Street #1503, Denver, CO 80218For SaleMLS ID #4984450, Erin Posey, Compass - Denver. REcolorado as distributed by MLS GRID
- $749,0003 bd3 ba1.7k sqft2432 N Washington Street, Denver, CO 80205For SaleMLS ID #2440068, Andra Berzins, Keller Williams Integrity Real Estate LLC. REcolorado as distributed by MLS GRID
- $845,0002 bd2 ba1.2k sqftSPIRE DENVER, Denver, CO 80202For SaleMLS ID #9976222, Mark Callaghan, Coldwell Banker Global Luxury Denver. REcolorado as distributed by MLS GRID
- $850,0002 bd2 ba1.2k sqftGlass House, Denver, CO 80202For SaleMLS ID #7502922, Scott Leggett, Hatch Realty, LLC. REcolorado as distributed by MLS GRID
- $805,0002 bd2 ba1.2k sqftSPIRE DENVER, Denver, CO 80202For SaleMLS ID #7097087, Mark Callaghan, Coldwell Banker Global Luxury Denver. REcolorado as distributed by MLS GRID
- $569,0002 bd3 ba1.4k sqft2494 Champa Street, Denver, CO 80205For SaleMLS ID #5547014, Catherine Shlossman, Pine Ridge Brokerage Group Inc.. REcolorado as distributed by MLS GRID
- $695,0002 bd3 ba1.4k sqftOne Lincoln Park, Denver, CO 80202For SaleMLS ID #9857432, Armie James, Atlas Real Estate Group. REcolorado as distributed by MLS GRID
- $699,0002 bd2 ba1k sqft891 14th St #3902, Denver, CO 80202For SaleMLS ID #1066888, Bret Weinstein, Guide Real Estate. IRES as distributed by MLS GRID
