Discover Denver luxury living in this exquisite one-bedroom plus office condo at The Pinnacle—arguably one of the city's most coveted high-rise residences. Awaken to awe-inspiring, unobstructed panoramic views of Denver's glittering skyline, overlooking serene City Park, its lake, and the majestic Rocky Mountains. Expansive floor-to-ceiling windows bathe the space in golden natural light, while your private balcony—equipped with a dedicated gas line—beckons for seamless al fresco grilling and sunset soirées against this breathtaking backdrop. Inside, a fluid open-concept layout perfect for entertaining, and a tranquil private feel with perfect placement in the high rise facing the north not looking at any neighbors offering the perfect relaxation retreat. The bedroom suite boasting a spa-like set up with a deep soaking tub and separate glass-enclosed shower. This condo is equipped with secure dedicated parking and a private storage unit. The Pinnacle redefines resort-style urban living with Denver's most extraordinary amenity collection: 24/7 concierge service, a spectacular rooftop heated pool and year-round hot tub framed by epic vistas, cutting-edge fitness and business centers, relaxing sauna, private theater, outdoor firepit lounge, temperature-controlled wine tasting room and storage, bike storage, elegant guest suites for visitors, and multiple sophisticated clubrooms with full catering kitchens. Thrive in a dynamic community with an exciting social calendar featuring yoga sessions, book clubs, exclusive wine tastings, and lively poolside gatherings. Perfectly positioned across from iconic City Park—Denver's largest park, the lush 330-acre oasis with boating lakes, scenic trails, the world-renowned Denver Zoo, Museum of Nature & Science, golf course, summer jazz concerts, and farmers markets—this rare gem offers an unrivaled blend of sophistication, serenity, and vibrant city energy. Elevate your lifestyle—seize this extraordinary opportunity today!
Sold for $550,000
$550,000
2990 E 17th Avenue #806, Denver, CO 80206
1beds
983sqft
Condominium
Built in 2006
-- sqft lot
$547,400 Zestimate®
$560/sqft
$2,329 Estimated rent
Home value
$547,400
$515,000 - $580,000
$2,329/mo
Zestimate® history
Owner options
List your home for rent
$2,329/mo
Rent Zestimate®
Find your next renter with Zillow Rental Manager. Plus, with online applications, you can quickly screen prospective tenants – for free.
$2,329/mo
Rent Zestimate®
Refinance and save
$3,862/mo
Est. payment
Refinancing to a lower rate could help reduce your monthly payments and save thousands over the life of the loan.
$3,862/mo
Est. payment
Explore your selling options
Work with a Zillow partner agent
Leverage their expertise and Zillow's premium Showcase listings to get your home seen by more buyers.
Get startedList with your own agent
Get your home in front of millions of buyers by listing it on Zillow.
Learn how to do itSell it yourself
Take full control of how buyers see your home on Zillow by listing For Sale by Owner (FSBO).
List your homeWhat's special
Zillow last checked:
Listing updated:
Listed by:
Sara Garza 720-499-4937 SaraDestinyGarza@gmail.com,
LIV Sotheby's International Realty
Bought with:
The Blank and Bingham Team
The Agency - Denver
Source: REcolorado as distributed by MLS GRID,MLS#: 3469927
Facts & features
Interior
Bedrooms & bathrooms
- Bedrooms: 1
- Bathrooms: 1
- Full bathrooms: 1
- Main level bathrooms: 1
- Main level bedrooms: 1
Bedroom
- Description: Large Windows Looking Out To Park View
- Level: Main
- Area: 227.36 Square Feet
- Dimensions: 19.6 x 11.6
Bathroom
- Description: 5 Piece Bath Is Spacious
- Level: Main
- Area: 140.16 Square Feet
- Dimensions: 9.6 x 14.6
Dining room
- Description: Open To Living And Looks Out To Balcony Views
- Level: Main
- Area: 100.44 Square Feet
- Dimensions: 10.8 x 9.3
Kitchen
- Description: Open To Living Space With Eat In Bar
- Level: Main
- Area: 134.31 Square Feet
- Dimensions: 11.1 x 12.1
Laundry
- Description: In Entry Closet Stackable And Easy To Access
- Level: Main
Living room
- Description: Open Layout Great Large Windows Expansive Views
- Level: Main
- Area: 266.2 Square Feet
- Dimensions: 22 x 12.1
Office
- Description: Can Be Used As Guest Space, Office, Or Whatever You Need
- Level: Main
- Area: 66.6 Square Feet
- Dimensions: 7.4 x 9
Heating
- Heat Pump
Cooling
- Central Air
Appliances
- Included: Dishwasher, Disposal, Dryer, Range, Refrigerator, Washer
- Laundry: In Unit, Laundry Closet
Features
- Built-in Features, Eat-in Kitchen, Entrance Foyer, Five Piece Bath, Granite Counters, No Stairs, Open Floorplan, Pantry, Primary Suite, Smoke Free, Walk-In Closet(s)
- Flooring: Carpet, Tile, Wood
- Has basement: No
- Common walls with other units/homes: 2+ Common Walls
Interior area
- Total structure area: 983
- Total interior livable area: 983 sqft
- Finished area above ground: 983
Property
Parking
- Total spaces: 1
- Parking features: Garage
- Garage spaces: 1
Features
- Levels: One
- Stories: 1
- Exterior features: Balcony
- Has view: Yes
- View description: City, Lake, Mountain(s)
- Has water view: Yes
- Water view: Lake
Details
- Parcel number: 236303048
- Zoning: H-1-A
- Special conditions: Standard
Construction
Type & style
- Home type: Condo
- Architectural style: Contemporary,Urban Contemporary
- Property subtype: Condominium
- Attached to another structure: Yes
Materials
- Brick, Concrete
- Roof: Other
Condition
- Year built: 2006
Utilities & green energy
- Sewer: Public Sewer
- Water: Public
Community & HOA
Community
- Security: 24 Hour Security, Carbon Monoxide Detector(s), Key Card Entry, Secured Garage/Parking, Security Entrance, Smoke Detector(s)
- Subdivision: Colfax Ave Park Sub
HOA
- Has HOA: Yes
- Amenities included: Bike Storage, Business Center, Clubhouse, Concierge, Dog/Pet Wash, Elevator(s), Fitness Center, Front Desk, Garden Area, Pool, Sauna, Security, Spa/Hot Tub
- Services included: Reserve Fund, Electricity, Heat, Insurance, Maintenance Grounds, Maintenance Structure, On-Site Check In, Recycling, Security, Sewer, Snow Removal, Trash, Water
- HOA fee: $621 monthly
- HOA name: East West Urban Management
- HOA phone: 720-904-6904
Location
- Region: Denver
Financial & listing details
- Price per square foot: $560/sqft
- Tax assessed value: $561,700
- Annual tax amount: $2,689
- Date on market: 1/16/2026
- Listing terms: Cash,Conventional,Other
- Exclusions: Seller's Personal Property And/Or Staging Items.
- Ownership: Individual
Price history
| Date | Event | Price |
|---|---|---|
| 2/17/2026 | Listing removed | $2,400$2/sqft |
Source: REcolorado as distributed by MLS GRID #2333310 Report a problem | ||
| 2/10/2026 | Listed for rent | $2,400-4%$2/sqft |
Source: REcolorado as distributed by MLS GRID #2333310 Report a problem | ||
| 2/6/2026 | Sold | $550,000$560/sqft |
Source:  REcolorado as distributed by MLS GRID #3469927 Report a problem REcolorado as distributed by MLS GRID #3469927 Report a problem | ||
| 1/21/2026 | Pending sale | $550,000$560/sqft |
Source: REcolorado as distributed by MLS GRID #3469927 Report a problem | ||
| 1/15/2026 | Listed for sale | $550,000+44.7%$560/sqft |
Source: REcolorado as distributed by MLS GRID #3469927 Report a problem | ||
| 1/12/2024 | Listing removed | -- |
Source: REcolorado as distributed by MLS GRID #1640089 Report a problem | ||
| 9/23/2023 | Listed for rent | $2,500-7.4%$3/sqft |
Source: REcolorado as distributed by MLS GRID #1640089 Report a problem | ||
| 6/7/2022 | Listing removed | -- |
Source: Zillow Rental Manager Report a problem | ||
| 4/18/2022 | Price change | $2,700-5.3%$3/sqft |
Source: Zillow Rental Manager Report a problem | ||
| 3/20/2022 | Listed for rent | $2,850$3/sqft |
Source: Zillow Rental Manager Report a problem | ||
| 3/7/2022 | Listing removed | -- |
Source: Zillow Rental Manager Report a problem | ||
| 2/22/2022 | Price change | $2,850-5%$3/sqft |
Source: Zillow Rental Manager Report a problem | ||
| 2/14/2022 | Listed for rent | $3,000+71.4%$3/sqft |
Source: Zillow Rental Manager Report a problem | ||
| 3/24/2021 | Listing removed | -- |
Source: Owner Report a problem | ||
| 9/30/2014 | Sold | $380,000+9%$387/sqft |
Source: Public Record Report a problem | ||
| 9/29/2013 | Listing removed | $1,750$2/sqft |
Source: Zillow Rental Network Report a problem | ||
| 8/8/2013 | Listed for rent | $1,750$2/sqft |
Source: Owner Report a problem | ||
| 4/2/2013 | Listing removed | $1,750$2/sqft |
Source: Rogers Real Estate Brokerage Report a problem | ||
| 1/28/2013 | Listed for rent | $1,750$2/sqft |
Source: Rogers Real Estate Brokerage Report a problem | ||
| 10/19/2007 | Sold | $348,619$355/sqft |
Source: Public Record Report a problem | ||
Public tax history
| Year | Property taxes | Tax assessment |
|---|---|---|
| 2024 | $2,631 +0.5% | $33,950 -8.2% |
| 2023 | $2,619 +3.6% | $36,980 +12.3% |
| 2022 | $2,528 +2.6% | $32,930 -2.8% |
| 2021 | $2,465 +2.9% | $33,880 +2% |
| 2020 | $2,396 +5.3% | $33,219 -0.7% |
| 2019 | $2,276 | $33,451 +13.7% |
| 2018 | $2,276 +0.3% | $29,420 |
| 2017 | $2,269 +11.2% | $29,420 +12.6% |
| 2016 | $2,041 +4% | $26,130 |
| 2015 | $1,963 0% | $26,130 +10.5% |
| 2014 | $1,964 -1% | $23,640 |
| 2013 | $1,984 +17.9% | $23,640 +0.2% |
| 2012 | $1,683 -15.6% | $23,600 +0.9% |
| 2011 | $1,994 +2.2% | $23,400 -21.9% |
| 2010 | $1,951 +1.4% | $29,950 |
| 2009 | $1,925 +15885.8% | $29,950 +3.9% |
| 2008 | $12 | $28,820 |
Find assessor info on the county website
Neighborhood: City Park
Nearby homes
- $661,4002 bd2 ba1.4k sqft2952 E 17th Ave, Denver, CO 80206Off Market
- $742,4002 bd3 ba1.4k sqft2932 E 17th Ave, Denver, CO 80206Off Market
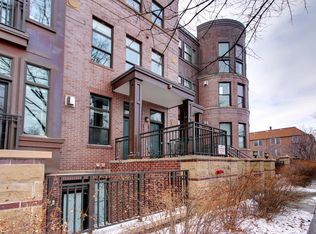
- $1,054,2002 bd3 ba1.8k sqft1672 Fillmore St, Denver, CO 80206Off Market
- $742,7002 bd2 ba1.6k sqft2930 E 17th Ave, Denver, CO 80206Off Market
- $879,0002 bd3 ba1.6k sqft2960 E 17th Ave, Denver, CO 80206Off Market
- $907,3002 bd2 ba1.5k sqft2962 E 17th Ave, Denver, CO 80206Off Market
- $1,887,9003 bd1 ba2.1k sqft1650 N Fillmore St APT 1507, Denver, CO 80206Off Market
- $1,093,8002 bd2 ba1.4k sqft1650 N Fillmore St APT 1401, Denver, CO 80206Off Market
Nearby schools
GreatSchools rating
- 8/10Teller Elementary SchoolGrades: PK-5Distance: 0.8 mi
- 9/10Morey Middle SchoolGrades: 6-8Distance: 1.3 mi
- 8/10East High SchoolGrades: 9-12Distance: 0.2 mi
Schools provided by the listing agent
- Elementary: Teller
- Middle: Morey
- High: East
- District: Denver 1
Source: REcolorado as distributed by MLS GRID. This data may not be complete. We recommend contacting the local school district to confirm school assignments for this home.
Get a cash offer in 3 minutes
Find out how much your home could sell for in as little as 3 minutes with a no-obligation cash offer.
Estimated market value
$547,400
Get a cash offer in 3 minutes
Find out how much your home could sell for in as little as 3 minutes with a no-obligation cash offer.
Estimated market value
$547,400
- Colorado
- Denver County
- Denver
- 80206
- City Park
- 2990 E 17th Avenue Unit 806
Nearby cities
Nearby neighborhoods
Nearby zip codes
Other Denver Topics
